30 Alexander Ferry Lane, Greeneville, TN 37743
Local realty services provided by:CENTURY 21 Legacy
30 Alexander Ferry Lane,Greeneville, TN 37743
$479,000
- 3 Beds
- 2 Baths
- 1,280 sq. ft.
- Single family
- Active
Listed by: hayden johnston
Office: hometown realty of greeneville
MLS#:10000090
Source:TNVA_MLS
Price summary
- Price:$479,000
- Price per sq. ft.:$374.22
About this home
Beautiful one-level home on a quiet 0.71-acre lot with mountain views. This 3-bedroom, 2-bath home offers an open floor plan with LVP flooring throughout.
The main living area has cathedral ceilings and opens to the dining area and kitchen, which features stainless steel appliances and a large island with plenty of workspace and seating. The primary bedroom includes a large walk-in closet and private bath with a spacious vanity and step-in shower.
Recessed lighting and ceiling fans are found throughout the home, including the great room and all bedrooms. The attached two-car garage offers additional storage and convenience.
Outside, the covered front porch is a great spot to sit and take in the evening sunsets. The back patio includes an outdoor kitchen area and plenty of room for grilling and entertaining. The fenced backyard also has a turf section, giving pets a clean place to play when the grass is wet.
The yard has been carefully landscaped and includes an irrigation system. With the mountain views, fenced yard, covered porch, outdoor kitchen, and one-level layout, this home offers a lot of extras both inside and out.
Buyer and/or buyer's agent to verify all information....
Contact an agent
Home facts
- Year built:2023
- Subdivision & Development:Not In Subdivision
- Listing ID #:10000090
- Added:1 day(s) ago
- Updated:August 27, 2026 at 09:00 PM
Rooms and interior
- Bedrooms:3
- Total bathrooms:2
- Full bathrooms:2
- Rooms Total:5
- Flooring:Luxury Vinyl
- Kitchen Description:Dishwasher, Electric Range, Kitchen Island, Kitchen/Dining Combo, Laminate Counters, Microwave, Refrigerator
- Living area:1,280 sq. ft.
Heating and cooling
- Cooling:Ceiling Fan(s), Central Air, Heat Pump
- Heating:Heat Pump
- Central air:Yes
Structure and exterior
- Year built:2023
- Building area:1,280 sq. ft.
- Lot area:0.71 Acres
- Architectural Style:Ranch
- Construction Materials:Brick, Vinyl Siding
- Exterior Features:Front porch, Outdoor Grill, Rear Patio
- Foundation Description:Slab
Schools
- High school:Chuckey Doak
- Middle school:Chuckey Doak
- Elementary school:Doak
Utilities
- Water:Public
- Sewer:Septic Tank
Finances and disclosures
- Price:$479,000
- Price per sq. ft.:$374.22
Features and amenities
- Appliances:Dishwasher, Electric Range, Microwave, Refrigerator
- Laundry features:Electric Dryer Hookup, Washer Hookup
- Amenities:Insulated Windows, Open Floorplan, Outdoor Grill, Window Treatments
Parking
- Parking description:Attached, Driveway, Garage Door Opener
- Garage spaces:2
New listings near 30 Alexander Ferry Lane
- New
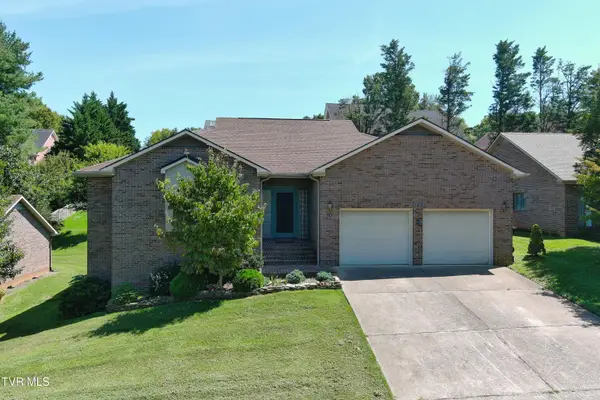 $385,500Active3 beds 3 baths2,228 sq. ft.
128 Park Place #128, Greeneville, TN 37743
MLS# 10000108Listed by: PREFERRED PROPERTIES OF EAST TENNESSEE - New
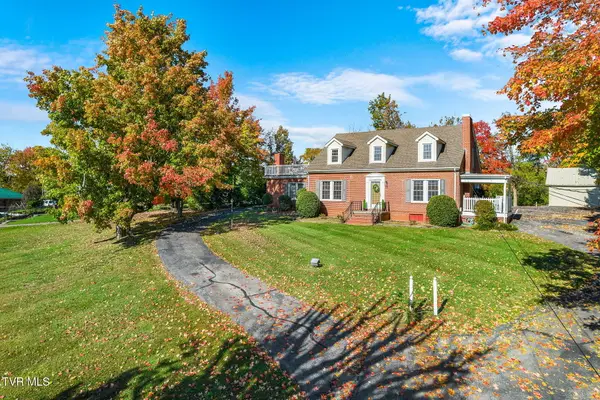 $475,000Active5 beds 2 baths2,590 sq. ft.
1105 Tusculum Boulevard, Greeneville, TN 37745
MLS# 10000099Listed by: SOUTHBOUND REAL ESTATE - New
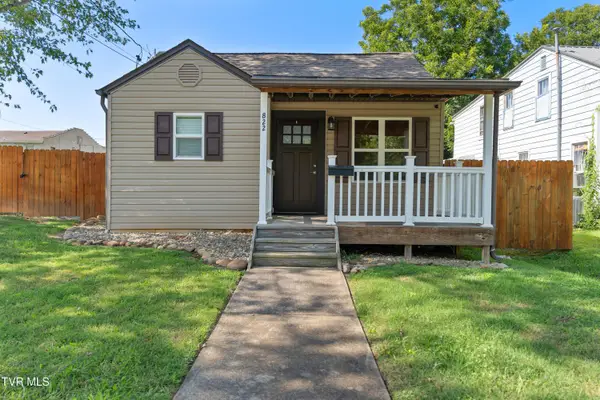 $214,900Active2 beds 1 baths825 sq. ft.
822 Carson Street, Greeneville, TN 37743
MLS# 10000101Listed by: GREENEVILLE & CO. - New
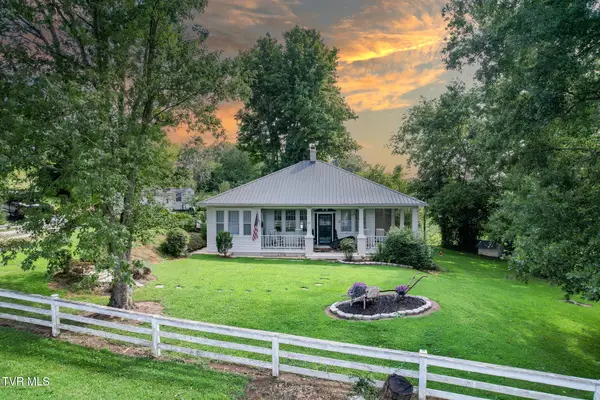
 $4,100,000Active2 beds 1 baths1,246 sq. ft.
1529 West Old Kentucky Road, Greeneville, TN 37743
MLS# 10000106Listed by: CENTURY 21 LEGACY - GREENEVILLE - New
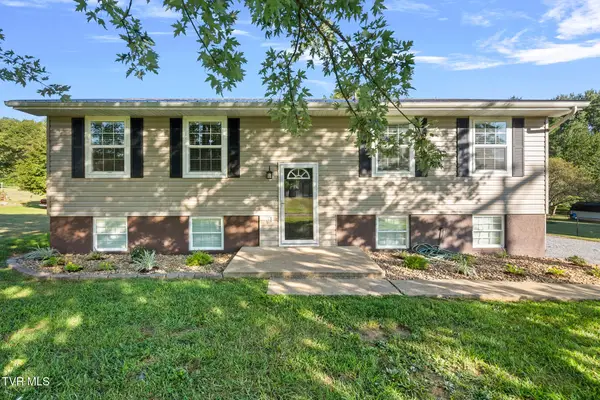 $289,000Active3 beds 2 baths1,780 sq. ft.
2550 Kingsport Highway, Greeneville, TN 37745
MLS# 10000078Listed by: PROPERTY ADVISORS - New
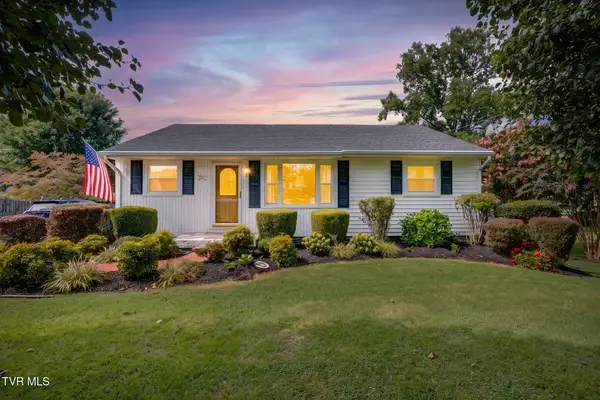 $249,000Active3 beds 1 baths1,064 sq. ft.
113 Reed Avenue, Greeneville, TN 37743
MLS# 10000067Listed by: KW KINGSPORT - New
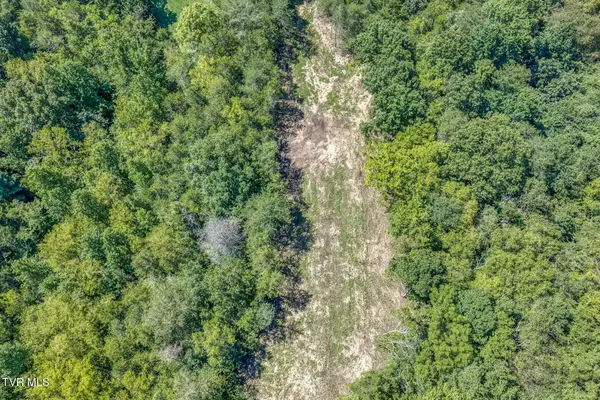 $150,000Active5.43 Acres
0 Old Cemetery Road, Greeneville, TN 37745
MLS# 10000064Listed by: EPIQUE REALTY - New
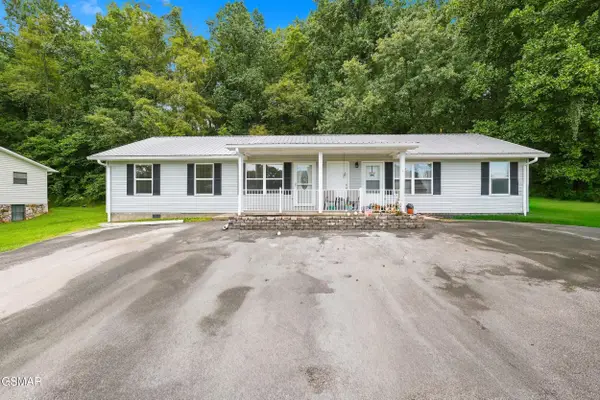 $359,900Active5 beds 3 baths1,846 sq. ft.
377 Bandy Road, Greeneville, TN 37743
MLS# 313510Listed by: CENTURY 21 LEGACY GP - New
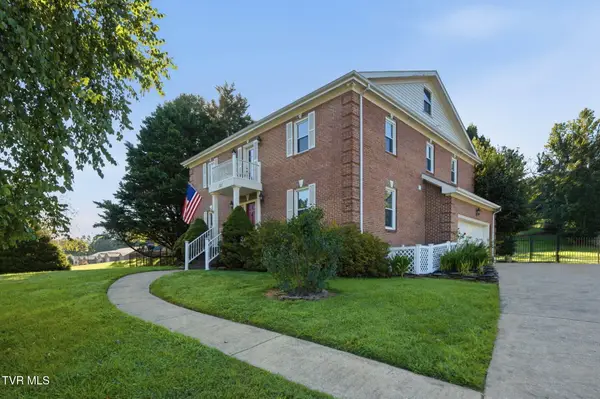 $539,900Active4 beds 3 baths3,295 sq. ft.
101 Magnolia Drive, Greeneville, TN 37743
MLS# 10000045Listed by: UPTOWN REAL ESTATE GROUP


Protect your home and budget from life's surprises with an Assurant Home Warranty, backed by a partner that supports you through every step of homeownership. Explore Plans.
©2026 Century 21 Real Estate LLC. All rights reserved. CENTURY 21®, the CENTURY 21 Logo and C21® are service marks owned by Century 21 Real Estate LLC. Century 21 Real Estate LLC fully supports the principles of the Fair Housing Act and the Equal Opportunity Act. Each office is independently owned and operated. Listing information is deemed reliable but not guaranteed accurate.