3220 Newport Highway, Greeneville, TN 37743
Local realty services provided by:CENTURY 21 Legacy
3220 Newport Highway,Greeneville, TN 37743
$345,000
- 3 Beds
- 3 Baths
- 1,808 sq. ft.
- Single family
- Active
Listed by: lilah kilday
Office: southbound real estate
MLS#:10001425
Source:TNVA_MLS
Price summary
- Price:$345,000
- Price per sq. ft.:$119.25
About this home
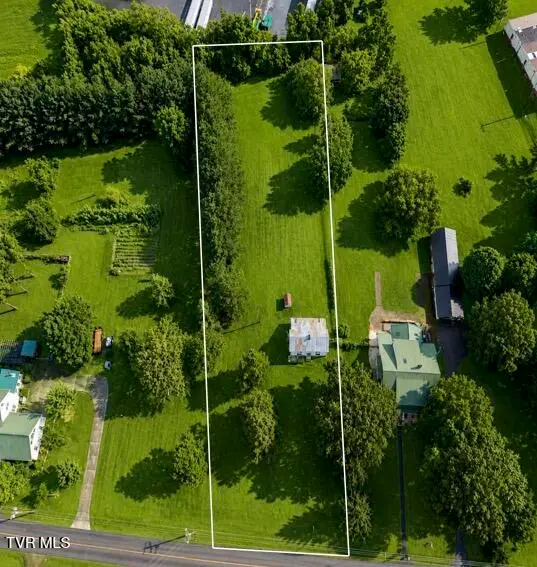
Welcome to 3220 Newport Hwy! This 3-bedroom, 3-bathroom brick home offers a great combination of updates, space, and convenience, all situated on 1.21 acres just outside the Greeneville city limits. Several updates have already been completed to give the home a fresh feel, including new interior paint, removed popcorn ceilings, new interior doors, a new HVAC system, a new hot water heater, new window blinds, and a new kitchen island that adds both functionality and gathering space all within the past 2 years. The partially finished basement provides additional living space and completes the home's third bedroom, and has a full bathroom for convenience. There is another room in the basement that can be finished and used for whatever fits your needs. Located on Newport Highway, you'll enjoy the feel of having room to breathe while still being conveniently close to downtown Greeneville's shopping, dining, and everyday amenities. Whether you're looking for your first home, more space for your family, or a property where you can continue making it your own, 3220 Newport Hwy offers a little bit of everything!...
Contact an agent
Home facts
- Year built:1977
- Subdivision & Development:Not In Subdivision
- Listing ID #:10001425
- Added:7 day(s) ago
- Updated:October 04, 2026 at 03:51 PM
Rooms and interior
- Bedrooms:3
- Total bathrooms:3
- Full bathrooms:3
- Rooms Total:8
- Flooring:Tile, Vinyl
- Kitchen Description:Dishwasher, Eat-in Kitchen, Electric Range, Granite Counters, Microwave
- Basement Description:Interior Entry, Partially Finished, Walk-Out Access
- Living area:1,808 sq. ft.
Heating and cooling
- Cooling:Heat Pump
- Heating:Electric, Heat Pump
Structure and exterior
- Year built:1977
- Building area:1,808 sq. ft.
- Lot area:1.21 Acres
- Construction Materials:Brick
- Exterior Features:Back, Deck
Schools
- High school:South Greene
- Middle school:South Greene
- Elementary school:Nolichuckey
Utilities
- Water:Public
- Sewer:Septic Tank
Finances and disclosures
- Price:$345,000
- Price per sq. ft.:$119.25
Features and amenities
- Appliances:Dishwasher, Electric Range, Microwave
- Laundry features:Electric Dryer Hookup, Washer Hookup
- Amenities:Eat-in Kitchen
Parking
- Parking description:Attached, Driveway
- Garage spaces:1
New listings near 3220 Newport Highway
- Coming Soon
 $299,000Coming Soon2 beds 2 baths1,800 sq. ft.
1090 Caney Creek Lane, Greeneville, TN 37745
MLS# 3083862Listed by: THE HOMESTEAD GROUP - New
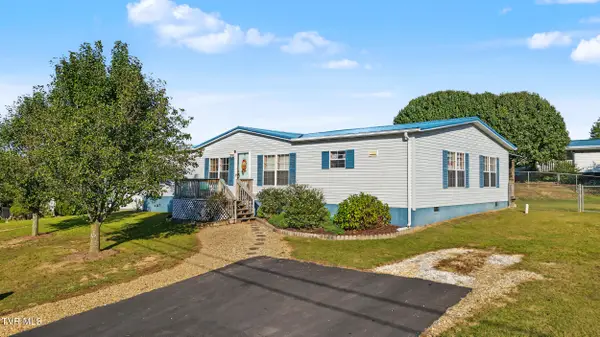 $269,000Active3 beds 2 baths1,860 sq. ft.
145 Willow Creek Drive, Greeneville, TN 37743
MLS# 10001716Listed by: SOUTHBOUND REAL ESTATE - New
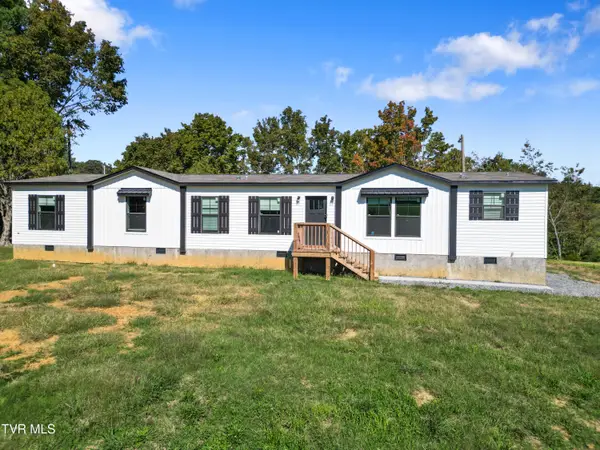 $391,000Active4 beds 2 baths1,896 sq. ft.
2665 Little Meadow Creek Road, Greeneville, TN 37743
MLS# 10001694Listed by: GREENEVILLE & CO. - New
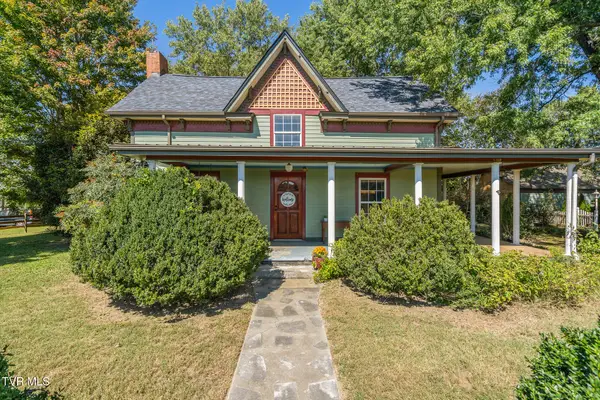
 $410,000Active3 beds 2 baths1,700 sq. ft.
2220 Union Road, Greeneville, TN 37745
MLS# 10001692Listed by: CENTURY 21 LEGACY - GREENEVILLE - New
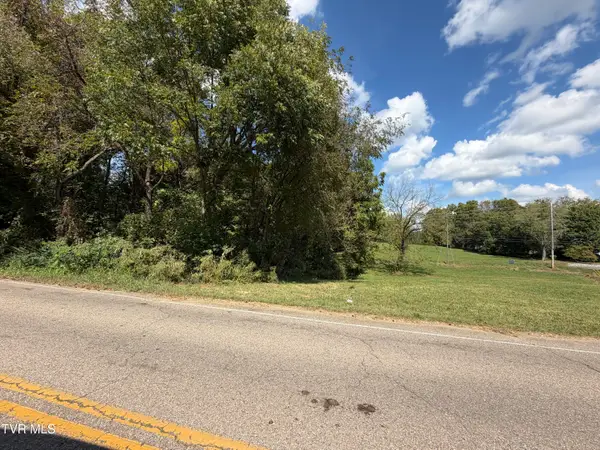 $42,500Active1.55 Acres
00 Erwin Highway, Greeneville, TN 37745
MLS# 10001678Listed by: HOMETOWN REALTY OF GREENEVILLE - New
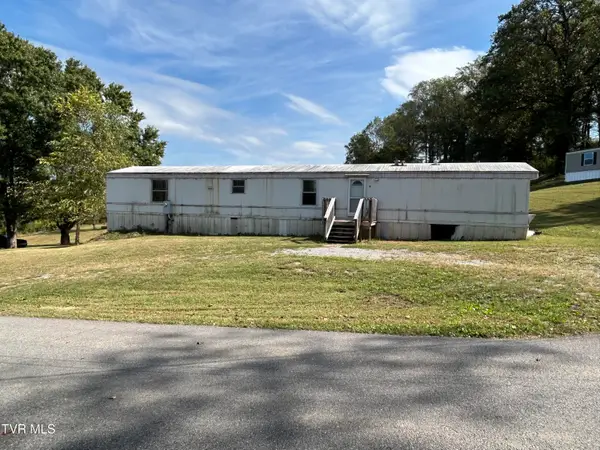 $97,000Active3 beds 2 baths1,216 sq. ft.
71 Whispering Road, Greeneville, TN 37743
MLS# 10001672Listed by: HOMETOWN REALTY OF GREENEVILLE - New
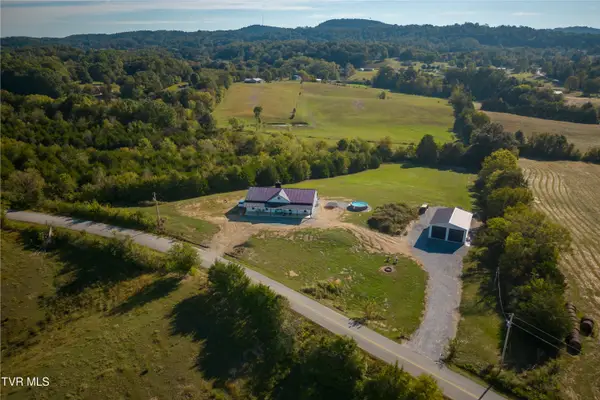 $925,000Active4 beds 3 baths2,560 sq. ft.
722 South Wesley Chapel Road, Greeneville, TN 37745
MLS# 10001673Listed by: UNITED REAL ESTATE SOLUTIONS - New
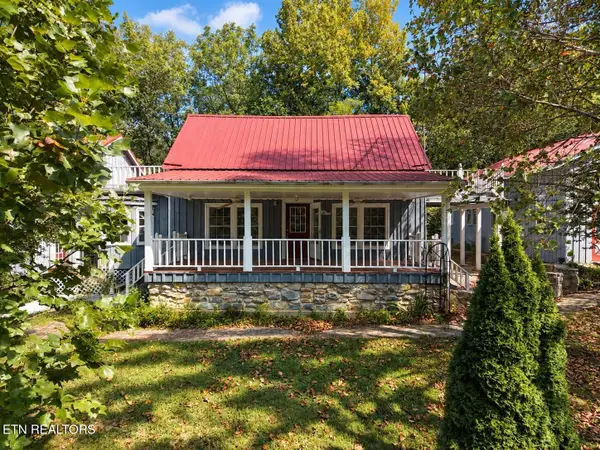 Active3 beds 3 baths2,734 sq. ft.
925 Tweed Springs Rd, Greeneville, TN 37743
MLS# 1357595Listed by: POWELL AUCTION & REALTY,LLC - New
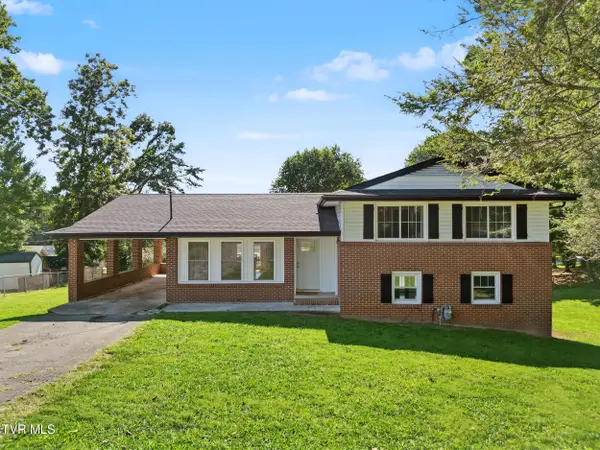 $310,000Active3 beds 3 baths2,385 sq. ft.
204 Dogwood Drive, Greeneville, TN 37745
MLS# 10001646Listed by: UPTOWN REAL ESTATE GROUP - New
 $167,000Active3 beds 1 baths1,454 sq. ft.
1053 Baileyton Main Street, Greeneville, TN 37745
MLS# 10001549Listed by: BRIDGE POINTE REAL ESTATE JONESBOROUGH


Protect your home and budget from life's surprises with an Assurant Home Warranty, backed by a partner that supports you through every step of homeownership. Explore Plans.
©2026 Century 21 Real Estate LLC. All rights reserved. CENTURY 21®, the CENTURY 21 Logo and C21® are service marks owned by Century 21 Real Estate LLC. Century 21 Real Estate LLC fully supports the principles of the Fair Housing Act and the Equal Opportunity Act. Each office is independently owned and operated. Listing information is deemed reliable but not guaranteed accurate.