3565 Blue Springs Parkway, Greeneville, TN 37743
Local realty services provided by:CENTURY 21 Legacy
3565 Blue Springs Parkway,Greeneville, TN 37743
$275,000
- 3 Beds
- 4 Baths
- 3,290 sq. ft.
- Single family
- Active
Listed by:
 Timothy Wright(423) 552 - 0450CENTURY 21 Legacy
Office: century 21 legacy - greeneville
MLS#:10001000
Source:TNVA_MLS
Price summary
- Price:$275,000
- Price per sq. ft.:$75.14
About this home
RARE INVESTMENT PROPERTY!!!
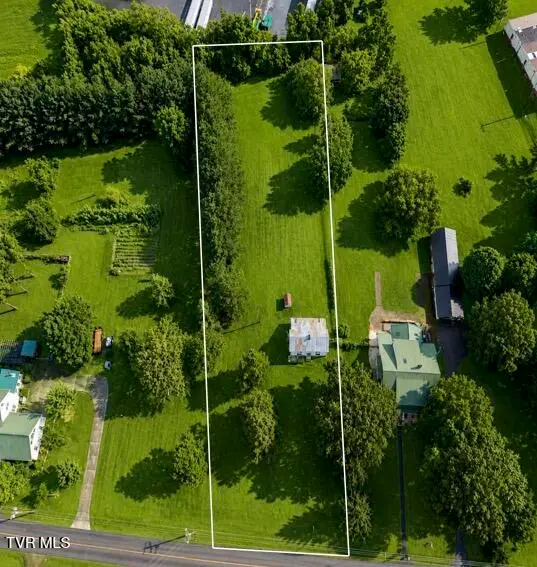
Welcome to 3565 blue Springs Parkway where you have a rare opportunity to own a property that can be used as your business and your home on two separate floors and it already has over 2100 square feet set up and ready to open your business right away. Currently the Building is set up as a retail or restaurant type floor plan on the bottom with updates to everything from the Electrical to the paint and trim. The bottom floor can also be split up into two rental homes with its two front and two back entry doors and there is also a private 16' by 20' garage on the bottom floor and a large 6-foot Industrial style fenced in back yard or storage area. This building can be used as one home for two different families who each have their own floor. When you make your way up either the inside staircase up to the living room or if you choose to take the outside stairs up to the large 16' by 22' Deck siting just outside the living room, you will find a well-planned two-bedroom two full Bath Home that was hand designed to have a large living room/ Kitchen open floor plan, dining room, private Laundry room and was carefully designed to include 2 by 6 walls and doorways that are all oversized for comfort. When you first walk into this building you can feel that it is very well constructed from the top to the bottom. Now let's talk about location. This property is located only 5 minutes from downtown Greeneville, 30 Minutes from Douglas Lake and only about 1 hour from the Great Smokey Mountains. There is plenty to see and do here so come on out to East Tennessee and start enjoying the great folks as well as everything from world class hiking trails, to our 28,000 fishing and recreational lakes, to our Top ranked schools from grammar schools to colleges, Hospitals, Entertainment, and so much more. LIFE COST LESS IN EAST TENNESSEE. If you would like to see videos of this listing, please text or call the listing agent to receive a copy sent to you today. Agents, please use showing time and this is a Go and Show. Call the listing agent for any questions or to set up your private appointment to view this property anytime day or night. Some photos have been virtually staged or edited buyer and buyer's agent to verify all information. CALL TODAY BEFORE THIS RARE OPPURTUNITY IS GONE....
Contact an agent
Home facts
- Year built:1999
- Subdivision & Development:Not In Subdivision
- Listing ID #:10001000
- Added:17 day(s) ago
- Updated:October 04, 2026 at 10:04 PM
Rooms and interior
- Bedrooms:3
- Total bathrooms:4
- Full bathrooms:2
- Half bathrooms:2
- Rooms Total:9
- Flooring:Concrete, Luxury Vinyl, Tile
- Kitchen Description:Dishwasher, Electric Range, Refrigerator
- Living area:3,290 sq. ft.
Heating and cooling
- Cooling:Window Unit(s)
- Heating:Propane, Space Heater
Structure and exterior
- Year built:1999
- Building area:3,290 sq. ft.
- Lot area:0.36 Acres
- Architectural Style:Contemporary
- Construction Materials:Block, Brick, Vinyl Siding
- Exterior Features:Front Patio, Side Porch
- Foundation Description:Block
Schools
- High school:West Greene
- Middle school:Mosheim
- Elementary school:Mosheim
Utilities
- Water:Public
Finances and disclosures
- Price:$275,000
- Price per sq. ft.:$75.14
Features and amenities
- Appliances:Dishwasher, Electric Range, Refrigerator
- Laundry features:Electric Dryer Hookup, Washer Hookup
- Amenities:Double Pane Windows, Entrance Foyer, Open Floorplan
Parking
- Parking description:Asphalt Driveway, Attached, Carport, Concrete Driveway, Parking Pad
- Garage spaces:1
- Carport spaces:1
New listings near 3565 Blue Springs Parkway
- Coming Soon
 $299,000Coming Soon2 beds 2 baths1,800 sq. ft.
1090 Caney Creek Lane, Greeneville, TN 37745
MLS# 3083862Listed by: THE HOMESTEAD GROUP - New
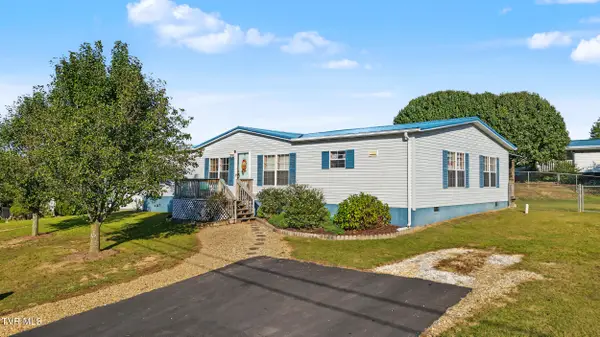 $269,000Active3 beds 2 baths1,860 sq. ft.
145 Willow Creek Drive, Greeneville, TN 37743
MLS# 10001716Listed by: SOUTHBOUND REAL ESTATE - New
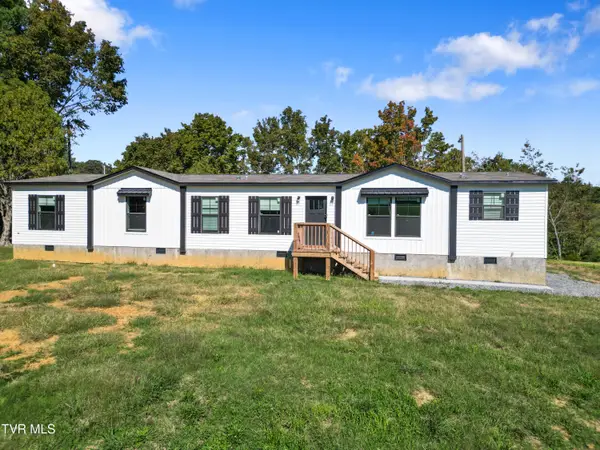 $391,000Active4 beds 2 baths1,896 sq. ft.
2665 Little Meadow Creek Road, Greeneville, TN 37743
MLS# 10001694Listed by: GREENEVILLE & CO. - New
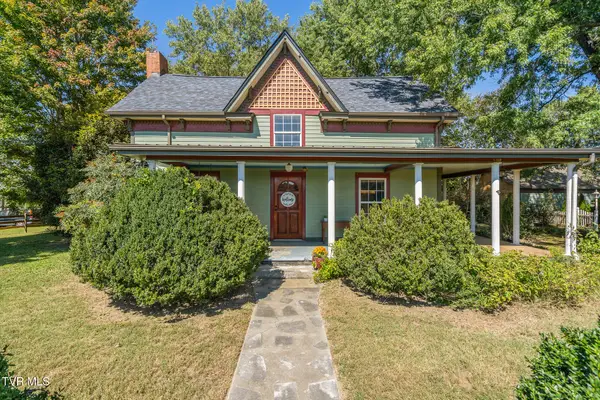
 $410,000Active3 beds 2 baths1,700 sq. ft.
2220 Union Road, Greeneville, TN 37745
MLS# 10001692Listed by: CENTURY 21 LEGACY - GREENEVILLE - New
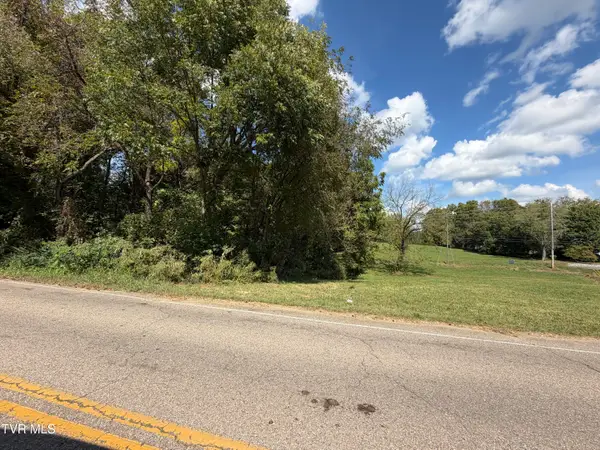 $42,500Active1.55 Acres
00 Erwin Highway, Greeneville, TN 37745
MLS# 10001678Listed by: HOMETOWN REALTY OF GREENEVILLE - New
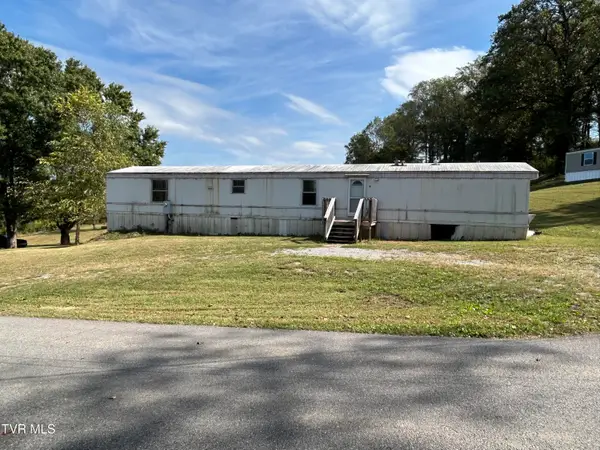 $97,000Active3 beds 2 baths1,216 sq. ft.
71 Whispering Road, Greeneville, TN 37743
MLS# 10001672Listed by: HOMETOWN REALTY OF GREENEVILLE - New
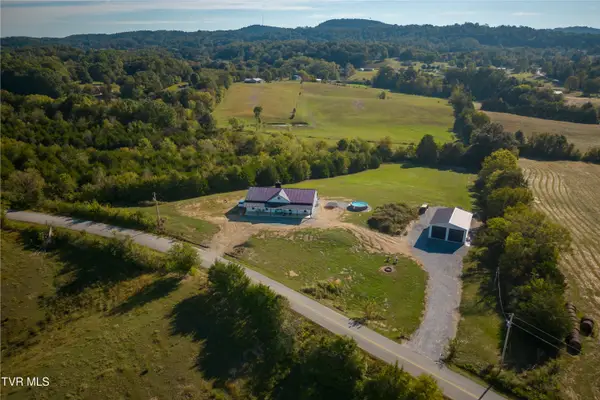 $925,000Active4 beds 3 baths2,560 sq. ft.
722 South Wesley Chapel Road, Greeneville, TN 37745
MLS# 10001673Listed by: UNITED REAL ESTATE SOLUTIONS - New
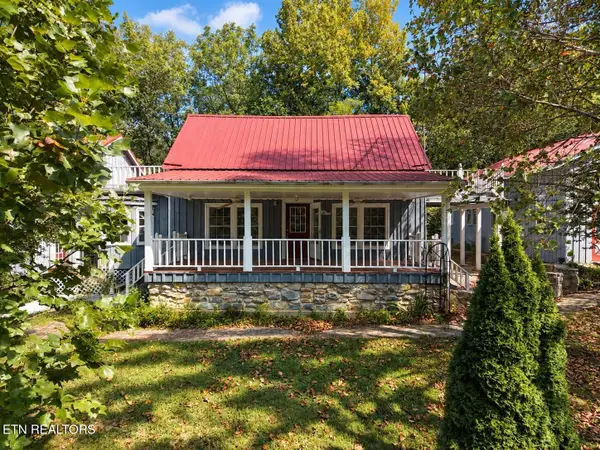 Active3 beds 3 baths2,734 sq. ft.
925 Tweed Springs Rd, Greeneville, TN 37743
MLS# 1357595Listed by: POWELL AUCTION & REALTY,LLC - New
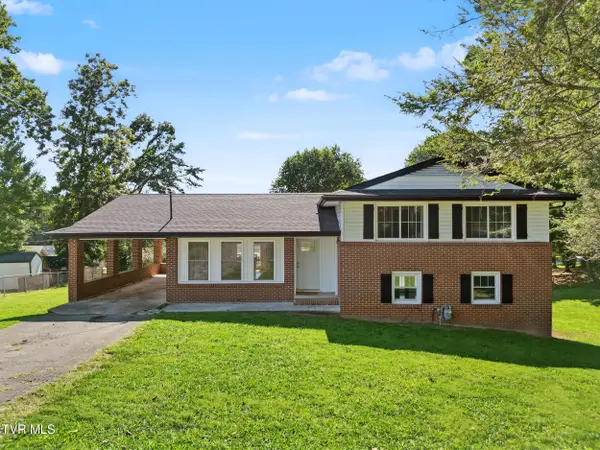 $310,000Active3 beds 3 baths2,385 sq. ft.
204 Dogwood Drive, Greeneville, TN 37745
MLS# 10001646Listed by: UPTOWN REAL ESTATE GROUP - New
 $167,000Active3 beds 1 baths1,454 sq. ft.
1053 Baileyton Main Street, Greeneville, TN 37745
MLS# 10001549Listed by: BRIDGE POINTE REAL ESTATE JONESBOROUGH


Protect your home and budget from life's surprises with an Assurant Home Warranty, backed by a partner that supports you through every step of homeownership. Explore Plans.
©2026 Century 21 Real Estate LLC. All rights reserved. CENTURY 21®, the CENTURY 21 Logo and C21® are service marks owned by Century 21 Real Estate LLC. Century 21 Real Estate LLC fully supports the principles of the Fair Housing Act and the Equal Opportunity Act. Each office is independently owned and operated. Listing information is deemed reliable but not guaranteed accurate.