399 Hillcrest Drive, Greeneville, TN 37745
Local realty services provided by:CENTURY 21 Legacy
399 Hillcrest Drive,Greeneville, TN 37745
$310,000
- 3 Beds
- 3 Baths
- 1,506 sq. ft.
- Single family
- Active
Listed by: susan miller
Office: uptown real estate group
MLS#:9999505
Source:TNVA_MLS
Price summary
- Price:$310,000
- Price per sq. ft.:$154.08
About this home
NEW ROOF & NEW FLOORING THROUGHOUT THE BASEMENT!
Welcome to 399 Hillcrest Drive! This charming home, located within the city limits, offers three bedrooms and three full bathrooms, with the potential for a fourth bedroom in the basement.
The main level features a spacious living room filled with natural light, a well-equipped kitchen with all appliances included, and a comfortable layout with three bedrooms and two full bathrooms. Fresh interior paint and beautiful hardwood flooring add to the home's welcoming appeal.
The lower level offers versatile finished space with new flooring throughout, a large walk-in closet, and a full updated bathroom. This space could serve as a guest suite, home office, additional living area, or potential fourth bedroom. A one-car garage adds convenience and extra storage.
The home features two fully remodeled bathrooms, including a beautiful bathroom with a walk-in tiled shower, sliding glass door, built-in bench, and updated fixtures. New windows, recent interior paint, a new roof, and updated basement flooring provide added value and peace of mind.
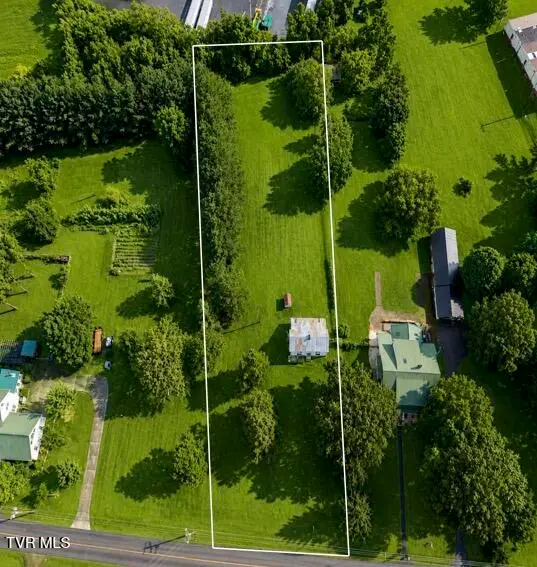
Outside, you'll find a large, level lot with mature trees that create a private and peaceful setting. The paved driveway offers easy access and plenty of parking.
Now back on the market with recent improvements, this move-in-ready home is ready for its new owner. Schedule your private showing today!...
Contact an agent
Home facts
- Year built:2007
- Subdivision & Development:Renner Prop
- Listing ID #:9999505
- Added:51 day(s) ago
- Updated:October 04, 2026 at 03:49 PM
Rooms and interior
- Bedrooms:3
- Total bathrooms:3
- Full bathrooms:3
- Rooms Total:7
- Flooring:Ceramic Tile, Hardwood, Laminate
- Kitchen Description:Dishwasher, Laminate Counters, Range, Refrigerator
- Basement Description:Full, Partially Finished, Walk-Out Access
- Living area:1,506 sq. ft.
Heating and cooling
- Cooling:Ceiling Fan(s), Heat Pump
- Heating:Heat Pump
Structure and exterior
- Year built:2007
- Building area:1,506 sq. ft.
- Lot area:0.43 Acres
- Construction Materials:Stone Veneer, Vinyl Siding
- Exterior Features:Back, Deck, Front porch
Schools
- High school:Greeneville
- Middle school:Greeneville
- Elementary school:Tusculum View
Utilities
- Water:Public
- Sewer:Public Sewer
Finances and disclosures
- Price:$310,000
- Price per sq. ft.:$154.08
Features and amenities
- Appliances:Dishwasher, Range, Refrigerator
- Laundry features:Electric Dryer Hookup, Washer Hookup
- Amenities:Double Pane Windows, Walk-In Closet(s)
Parking
- Parking description:Concrete Driveway, Driveway
- Garage spaces:1
New listings near 399 Hillcrest Drive
- Coming Soon
 $299,000Coming Soon2 beds 2 baths1,800 sq. ft.
1090 Caney Creek Lane, Greeneville, TN 37745
MLS# 3083862Listed by: THE HOMESTEAD GROUP - New
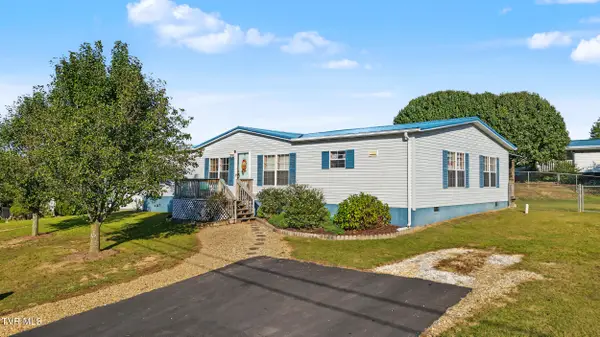 $269,000Active3 beds 2 baths1,860 sq. ft.
145 Willow Creek Drive, Greeneville, TN 37743
MLS# 10001716Listed by: SOUTHBOUND REAL ESTATE - New
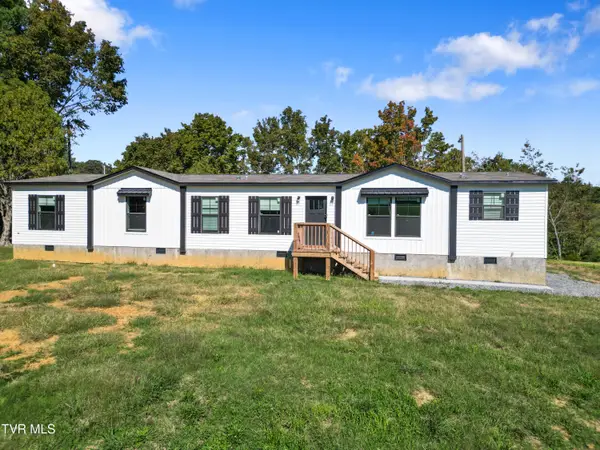 $391,000Active4 beds 2 baths1,896 sq. ft.
2665 Little Meadow Creek Road, Greeneville, TN 37743
MLS# 10001694Listed by: GREENEVILLE & CO. - New
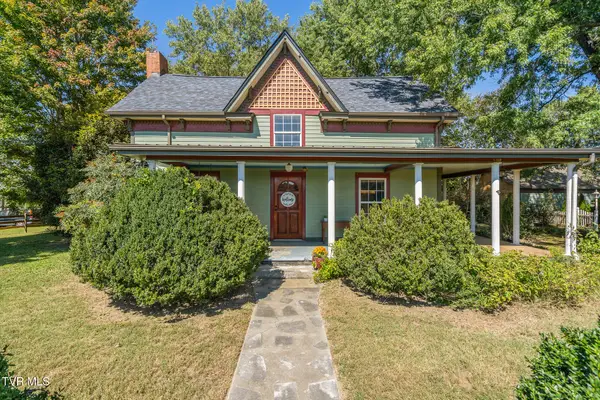
 $410,000Active3 beds 2 baths1,700 sq. ft.
2220 Union Road, Greeneville, TN 37745
MLS# 10001692Listed by: CENTURY 21 LEGACY - GREENEVILLE - New
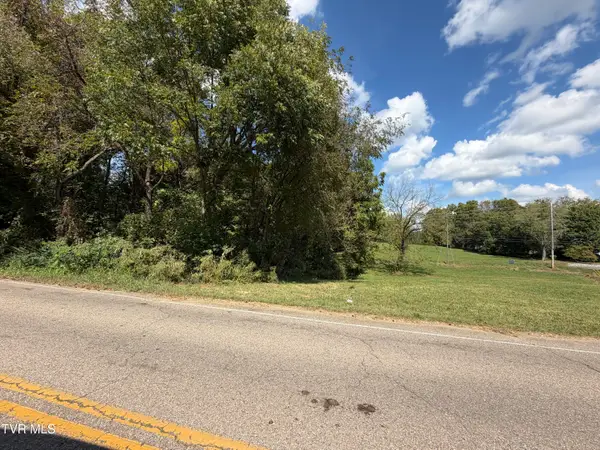 $42,500Active1.55 Acres
00 Erwin Highway, Greeneville, TN 37745
MLS# 10001678Listed by: HOMETOWN REALTY OF GREENEVILLE - New
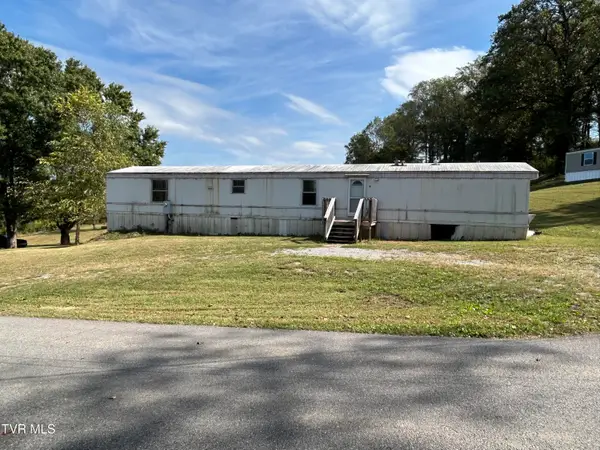 $97,000Active3 beds 2 baths1,216 sq. ft.
71 Whispering Road, Greeneville, TN 37743
MLS# 10001672Listed by: HOMETOWN REALTY OF GREENEVILLE - New
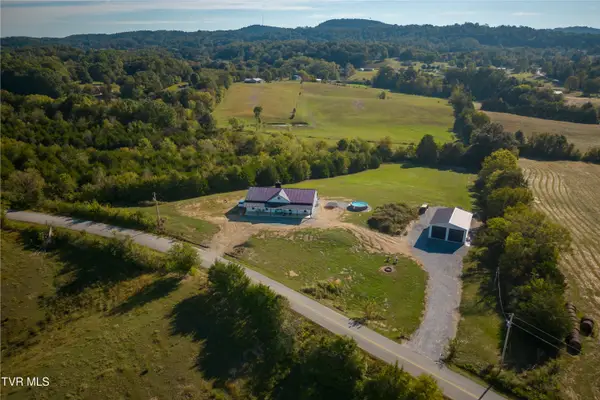 $925,000Active4 beds 3 baths2,560 sq. ft.
722 South Wesley Chapel Road, Greeneville, TN 37745
MLS# 10001673Listed by: UNITED REAL ESTATE SOLUTIONS - New
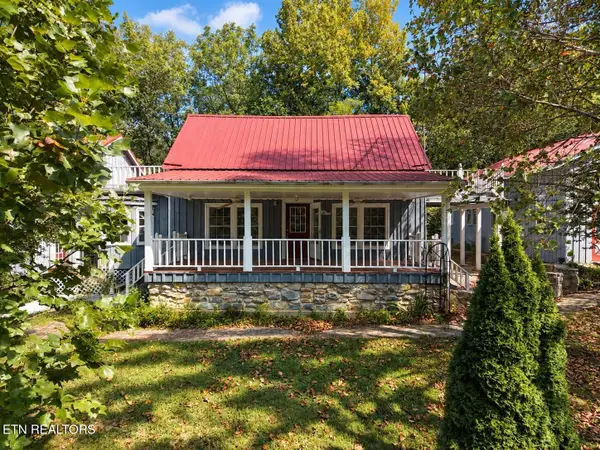 Active3 beds 3 baths2,734 sq. ft.
925 Tweed Springs Rd, Greeneville, TN 37743
MLS# 1357595Listed by: POWELL AUCTION & REALTY,LLC - New
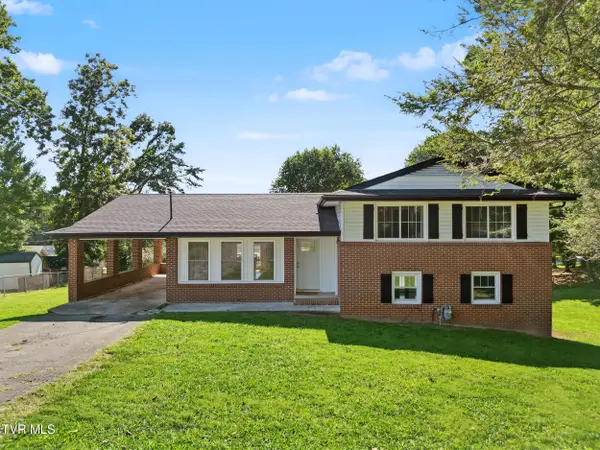 $310,000Active3 beds 3 baths2,385 sq. ft.
204 Dogwood Drive, Greeneville, TN 37745
MLS# 10001646Listed by: UPTOWN REAL ESTATE GROUP - New
 $167,000Active3 beds 1 baths1,454 sq. ft.
1053 Baileyton Main Street, Greeneville, TN 37745
MLS# 10001549Listed by: BRIDGE POINTE REAL ESTATE JONESBOROUGH


Protect your home and budget from life's surprises with an Assurant Home Warranty, backed by a partner that supports you through every step of homeownership. Explore Plans.
©2026 Century 21 Real Estate LLC. All rights reserved. CENTURY 21®, the CENTURY 21 Logo and C21® are service marks owned by Century 21 Real Estate LLC. Century 21 Real Estate LLC fully supports the principles of the Fair Housing Act and the Equal Opportunity Act. Each office is independently owned and operated. Listing information is deemed reliable but not guaranteed accurate.