
551 Sanders Road, Greeneville, TN 37743
Local realty services provided by:CENTURY 21 Legacy
551 Sanders Road,Greeneville, TN 37743
$584,500
- 4 Beds
- 2 Baths
- 3,320 sq. ft.
- Single family
- Active
Listed by: lindsey cutshaw
Office: southbound real estate
MLS#:10002202
Source:TNVA_MLS
Price summary
- Price:$584,500
- Price per sq. ft.:$176.05
About this home
Enjoy the best of country living just minutes from the Greeneville city limits! Built in 2021, this beautiful home offers 4 bedrooms, 3 full bathrooms, and a full finished basement with endless possibilities! Situated on 5 acres, the property offers a perfect blend of cleared, usable yard space surrounding the home and wooded acreage for added privacy. With plenty of room for kids, pets, and outdoor activities, this property offers the peaceful country setting you've been looking for without sacrificing convenience to town!
Contact an agent
Home facts
- Year built:2021
- Subdivision & Development:Not Listed
- Listing ID #:10002202
- Added:1 day(s) ago
- Updated:October 17, 2026 at 12:59 AM
Rooms and interior
- Bedrooms:4
- Total bathrooms:2
- Full bathrooms:2
- Rooms Total:13
- Flooring:Luxury Vinyl
- Kitchen Description:Electric Range, Kitchen Island, Refrigerator
- Basement Description:Exterior Entry, Finished, Interior Entry
- Living area:3,320 sq. ft.
Heating and cooling
- Cooling:Heat Pump
- Heating:Heat Pump
Structure and exterior
- Year built:2021
- Building area:3,320 sq. ft.
- Lot area:5.01 Acres
- Architectural Style:Ranch
- Construction Materials:Block, HardiPlank Type, Vinyl Siding
- Exterior Features:Back, Deck, Front porch
- Foundation Description:Block
Schools
- High school:South Greene
- Middle school:South Greene
- Elementary school:Camp Creek
Utilities
- Water:Public
- Sewer:Septic Tank
Finances and disclosures
- Price:$584,500
- Price per sq. ft.:$176.05
Features and amenities
- Appliances:Electric Range, Refrigerator
- Laundry features:Electric Dryer Hookup, Washer Hookup
- Pool features:Above Ground
Parking
- Parking description:Driveway
New listings near 551 Sanders Road
- Coming Soon
 $299,000Coming Soon2 beds 2 baths1,800 sq. ft.
1090 Caney Creek Lane, Greeneville, TN 37745
MLS# 3083862Listed by: THE HOMESTEAD GROUP - New
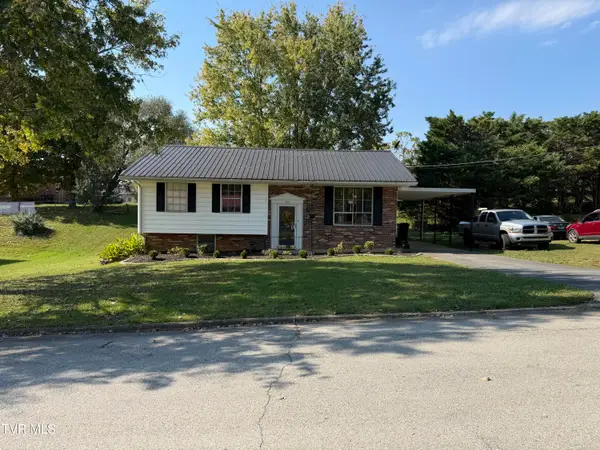 $274,900Active3 beds 2 baths1,616 sq. ft.
206 Alderman Drive, Greeneville, TN 37745
MLS# 10002228Listed by: GREENEVILLE REAL ESTATE & AUCTION TEAM - New
 $349,900Active3 beds -- baths2,498 sq. ft.
130 Poor Farm Road, Greeneville, TN 37745
MLS# 10002191Listed by: PREFERRED PROPERTIES OF EAST TENNESSEE - New
 $349,700Active3 beds 2 baths1,943 sq. ft.
1711 Brentwood Drive, Greeneville, TN 37743
MLS# 10002173Listed by: UPTOWN REAL ESTATE GROUP - New
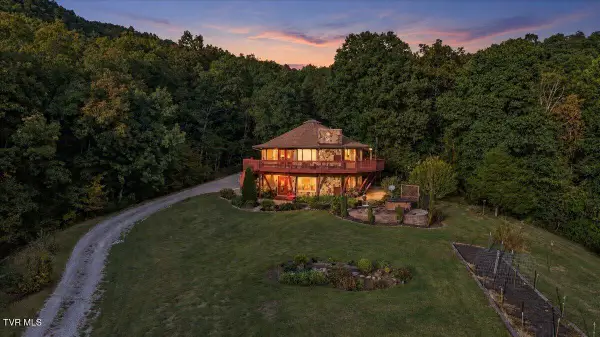 $1,190,000Active5 beds 5 baths2,784 sq. ft.
9125 Asheville Highway, Greeneville, TN 37743
MLS# 10002088Listed by: REMAX CHECKMATE, INC. REALTORS - New
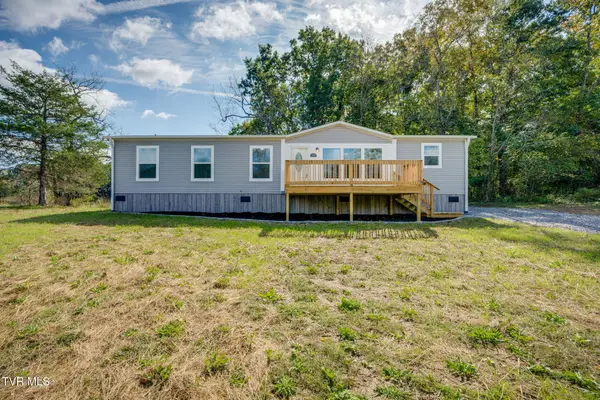 $259,900Active3 beds 2 baths1,568 sq. ft.
1225 East Stagecoach Road, Greeneville, TN 37743
MLS# 10002073Listed by: UPTOWN REAL ESTATE GROUP - New
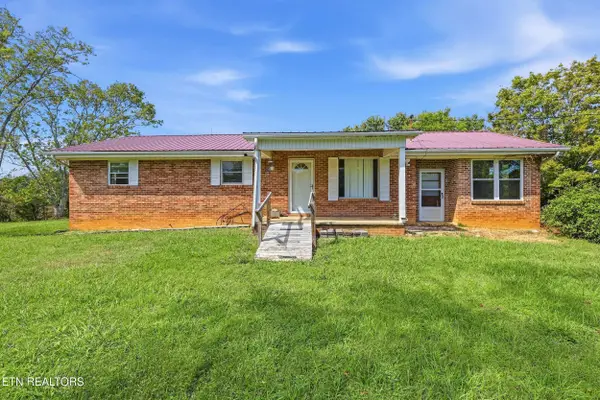 Active4 beds 2 baths3,165 sq. ft.
1470 Raders Sidetrack Rd, Greeneville, TN 37743
MLS# 1358738Listed by: ALLEY REALTY & AUCTION, LLC - New
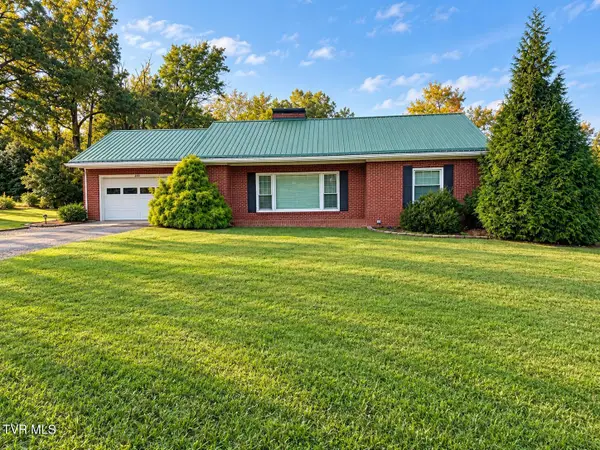 $249,900Active3 beds 1 baths1,244 sq. ft.
200 East Grove Street, Greeneville, TN 37745
MLS# 10002050Listed by: SOUTHBOUND REAL ESTATE 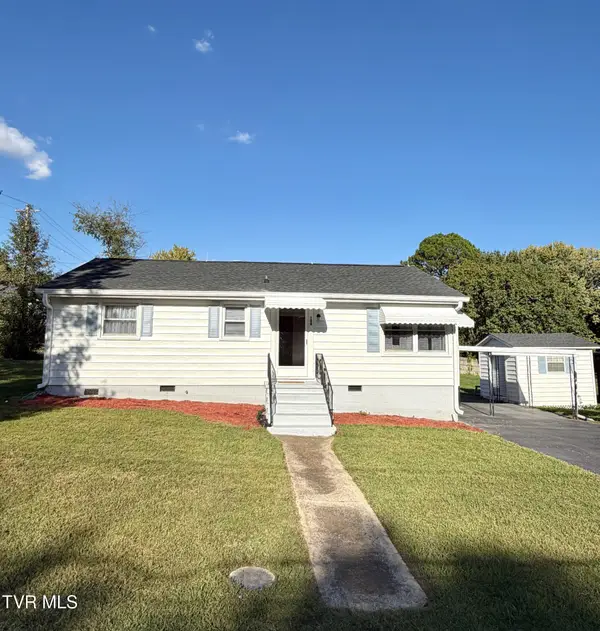 $170,000Pending2 beds 1 baths988 sq. ft.
108 Chestnut Street, Greeneville, TN 37745
MLS# 10002031Listed by: TURN KEY REALTY, LLC


Protect your home and budget from life's surprises with an Assurant Home Warranty, backed by a partner that supports you through every step of homeownership. Explore Plans.
©2026 Century 21 Real Estate LLC. All rights reserved. CENTURY 21®, the CENTURY 21 Logo and C21® are service marks owned by Century 21 Real Estate LLC. Century 21 Real Estate LLC fully supports the principles of the Fair Housing Act and the Equal Opportunity Act. Each office is independently owned and operated. Listing information is deemed reliable but not guaranteed accurate.