108 Chestnut Street, Greeneville, TN 37745
Local realty services provided by:CENTURY 21 Legacy
108 Chestnut Street,Greeneville, TN 37745
$170,000
- 2 Beds
- 1 Baths
- 988 sq. ft.
- Single family
- Active
Listed by: penny jackson
Office: turn key realty, llc.
MLS#:10002031
Source:TNVA_MLS
Price summary
- Price:$170,000
- Price per sq. ft.:$172.06
About this home
Welcome to this charming 2-bedroom, 1-bath cottage in Greeneville, offering 988 square feet of comfortable living space! Step inside to discover a bright, inviting interior with fresh, neutral finishes, attractive flooring, and a welcoming living room filled with natural light. The spacious eat-in kitchen offers plenty of room to gather, featuring a center island, ample cabinetry, and a dedicated dining area. Both bedrooms provide comfortable spaces, while the home's practical layout makes excellent use of its square footage. Downstairs, an unfinished basement offers additional storage space and laundry hookups. Outside, enjoy a relatively level yard, a convenient carport, and a separate workshop area with room for hobbies, projects, or extra storage. Whether you're searching for your first home, looking to downsize, or considering an investment property, this Greeneville cottage is worth a look. Schedule your showing today!
Contact an agent
Home facts
- Year built:1956
- Subdivision & Development:Idlewild Park Add
- Listing ID #:10002031
- Added:1 day(s) ago
- Updated:October 12, 2026 at 11:56 PM
Rooms and interior
- Bedrooms:2
- Total bathrooms:1
- Full bathrooms:1
- Rooms Total:4
- Flooring:Hardwood, Vinyl
- Kitchen Description:Dishwasher, Disposal, Eat-in Kitchen, Electric Range, Kitchen Island, Kitchen/Dining Combo, Microwave, Refrigerator
- Basement Description:Concrete, Exterior Entry, Sump Pump, Walk-Out Access
- Living area:988 sq. ft.
Heating and cooling
- Cooling:Heat Pump
- Heating:Heat Pump
Structure and exterior
- Year built:1956
- Building area:988 sq. ft.
- Lot area:0.17 Acres
- Architectural Style:Cottage
- Construction Materials:Aluminum Siding
- Foundation Description:Block
Schools
- High school:Greeneville
- Middle school:Greeneville
- Elementary school:Eastview
Utilities
- Water:Public
- Sewer:Public Sewer
Finances and disclosures
- Price:$170,000
- Price per sq. ft.:$172.06
Features and amenities
- Appliances:Dishwasher, Electric Range, Microwave, Refrigerator, Washer
- Laundry features:Dryer, Electric Dryer Hookup, Washer, Washer Hookup
- Amenities:Double Pane Windows, Eat-in Kitchen, Remodeled, Utility Sink
Parking
- Parking description:Carport
- Carport spaces:1
New listings near 108 Chestnut Street
- Coming Soon
 $299,000Coming Soon2 beds 2 baths1,800 sq. ft.
1090 Caney Creek Lane, Greeneville, TN 37745
MLS# 3083862Listed by: THE HOMESTEAD GROUP - New
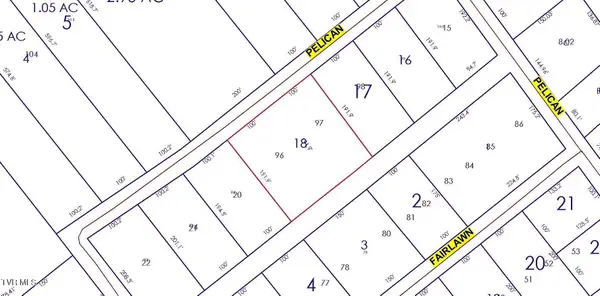 $50,000Active0.86 Acres
Tbd Pelican Lane, Greeneville, TN 37743
MLS# 10002012Listed by: GREATER IMPACT REALTY JONESBOROUGH - New
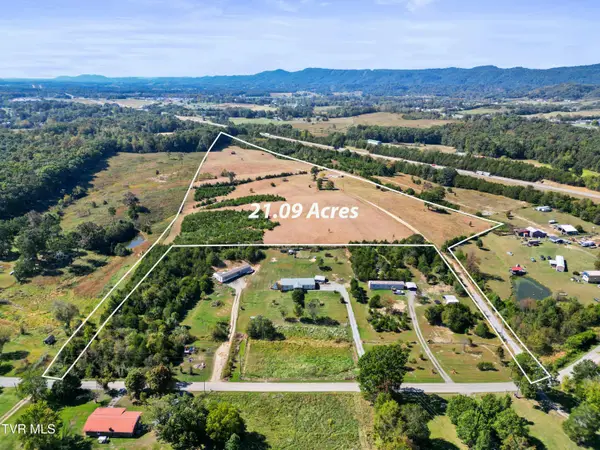 $295,260Active21.09 Acres
1655 Millers Chapel Road, Greeneville, TN 37745
MLS# 10002006Listed by: GREENEVILLE & CO. - New
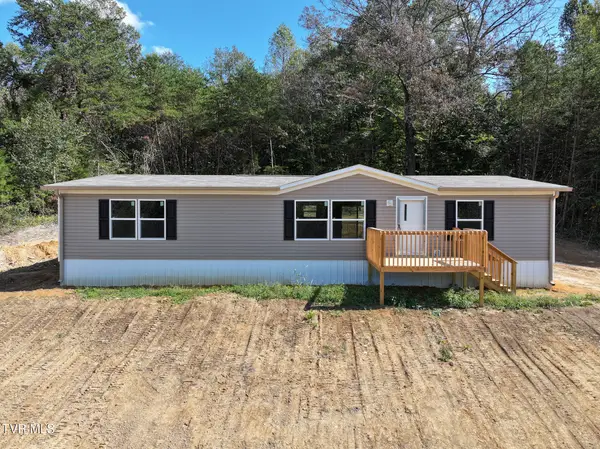
 $274,000Active3 beds 2 baths1,540 sq. ft.
6350 Baileyton Road, Greeneville, TN 37745
MLS# 10002007Listed by: CENTURY 21 LEGACY - GREENEVILLE - New
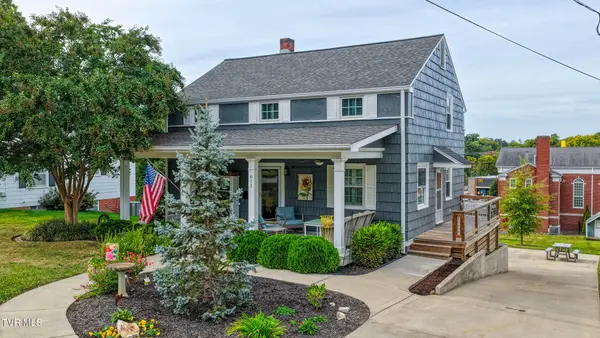 $384,500Active4 beds 2 baths1,724 sq. ft.
611 Franklin Street, Greeneville, TN 37745
MLS# 10001972Listed by: GREENEVILLE REAL ESTATE & AUCTION TEAM - New
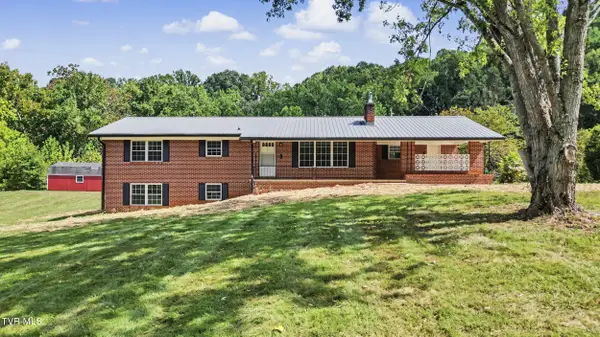 $769,900Active4 beds 3 baths2,422 sq. ft.
10521 Asheville Highway, Greeneville, TN 37743
MLS# 10001965Listed by: TRI COUNTY REAL ESTATE, LLC - New
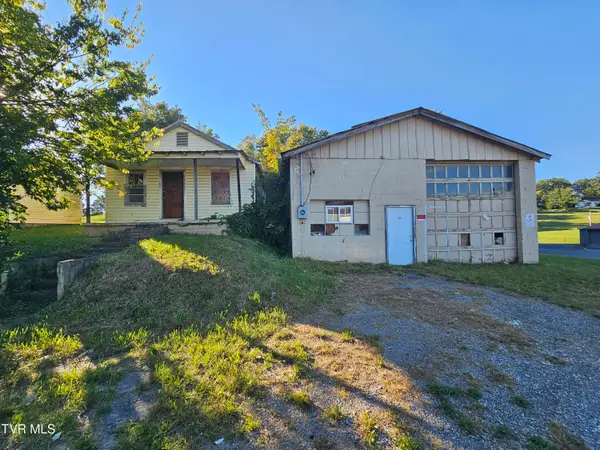 $110,000Active1 beds 1 baths480 sq. ft.
603 North Main Street, Greeneville, TN 37745
MLS# 10001954Listed by: HURD REALTY, LLC - New
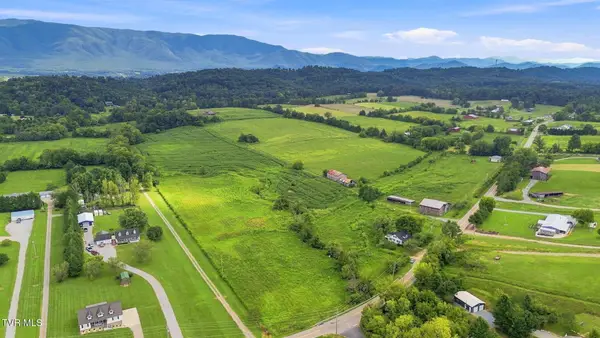 $475,000Active19 Acres
Tbd 107 Cutoff, Greeneville, TN 37743
MLS# 10001939Listed by: HOMETOWN REALTY OF GREENEVILLE - New
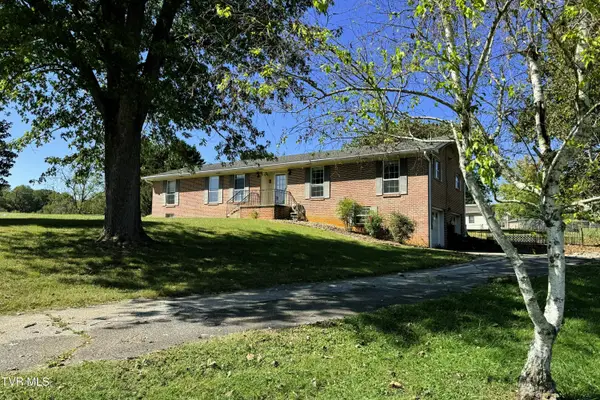 $349,900Active3 beds 3 baths2,588 sq. ft.
406 Oriole Drive, Greeneville, TN 37743
MLS# 10001888Listed by: PREFERRED PROPERTIES OF EAST TENNESSEE


Protect your home and budget from life's surprises with an Assurant Home Warranty, backed by a partner that supports you through every step of homeownership. Explore Plans.
©2026 Century 21 Real Estate LLC. All rights reserved. CENTURY 21®, the CENTURY 21 Logo and C21® are service marks owned by Century 21 Real Estate LLC. Century 21 Real Estate LLC fully supports the principles of the Fair Housing Act and the Equal Opportunity Act. Each office is independently owned and operated. Listing information is deemed reliable but not guaranteed accurate.