6241 Asheville Highway, Greeneville, TN 37743
Local realty services provided by:CENTURY 21 Legacy
6241 Asheville Highway,Greeneville, TN 37743
$189,900
- 3 Beds
- 1 Baths
- 1,436 sq. ft.
- Single family
- Active
Listed by: teresa jones, james lewis
Office: southern pride realty
MLS#:10003126
Source:TNVA_MLS
Price summary
- Price:$189,900
- Price per sq. ft.:$67.32
About this home
3BR/1BA home on over an acre of land. Very Private setting. Home is in need of some updating. Very nice farm style home. Great large yard with all fencing. Very large outside storage area. Full basement with plumbed in for bath. Basement did get wet during the flood in 2024 Hurricane Helene.
No drive by must have agent to open gate onto property
Contact an agent
Home facts
- Year built:1934
- Subdivision & Development:Not In Subdivision
- Listing ID #:10003126
- Added:8 day(s) ago
- Updated:November 18, 2026 at 05:06 PM
Rooms and interior
- Bedrooms:3
- Total bathrooms:1
- Full bathrooms:1
- Rooms Total:5
- Flooring:Carpet, Vinyl
- Kitchen Description:Range, Refrigerator
- Basement Description:Block, Concrete, Unfinished
- Living area:1,436 sq. ft.
Heating and cooling
- Cooling:Heat Pump
- Heating:Heat Pump
Structure and exterior
- Year built:1934
- Building area:1,436 sq. ft.
- Lot area:1.26 Acres
- Construction Materials:Plaster, Vinyl Siding
- Exterior Features:Deck, Garden
Schools
- High school:South Greene
- Middle school:South Greene
- Elementary school:Nolichuckey
Utilities
- Water:Well
- Sewer:Septic Tank
Finances and disclosures
- Price:$189,900
- Price per sq. ft.:$67.32
Features and amenities
- Appliances:Range, Refrigerator
- Amenities:Garden, Insulated Windows
Parking
- Parking description:Driveway, Gravel Driveway
New listings near 6241 Asheville Highway
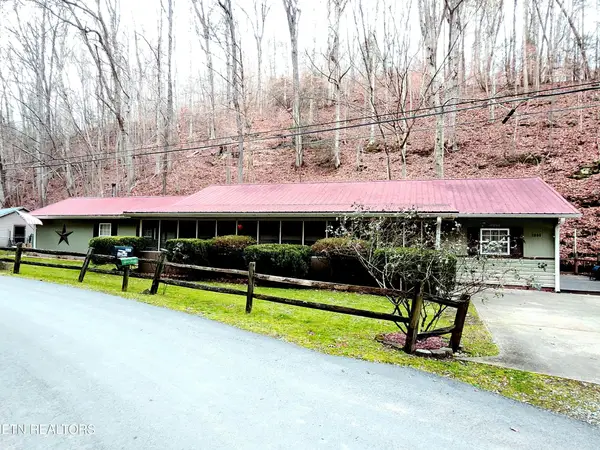
- Coming Soon
 $305,000Coming Soon4 beds 2 baths2,028 sq. ft.
209 Susong Lane, Greeneville, TN 37743
MLS# 3627564Listed by: WEICHERT, REALTORS - TIGER REAL ESTATE - Coming Soon
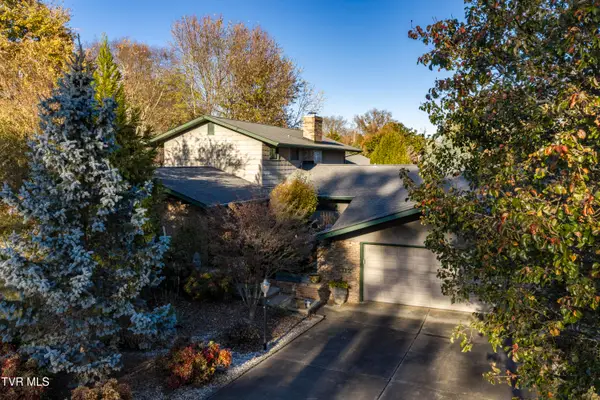
 $299,000Coming Soon2 beds 2 baths1,800 sq. ft.
1090 Caney Creek Lane, Greeneville, TN 37745
MLS# 3083862Listed by: THE HOMESTEAD GROUP - New
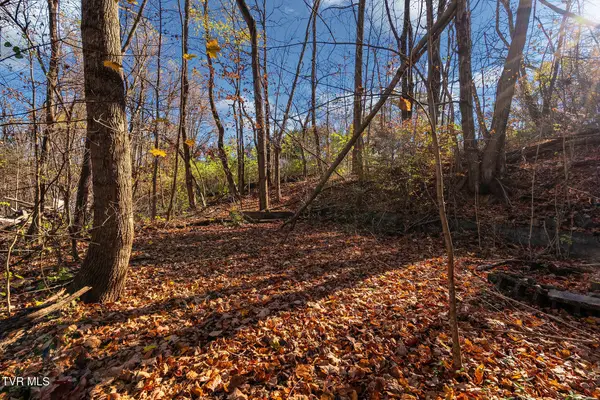
 $525,000Active3 beds 3 baths3,284 sq. ft.
112 Spruce Street, Greeneville, TN 37745
MLS# 10003382Listed by: KW JOHNSON CITY - New
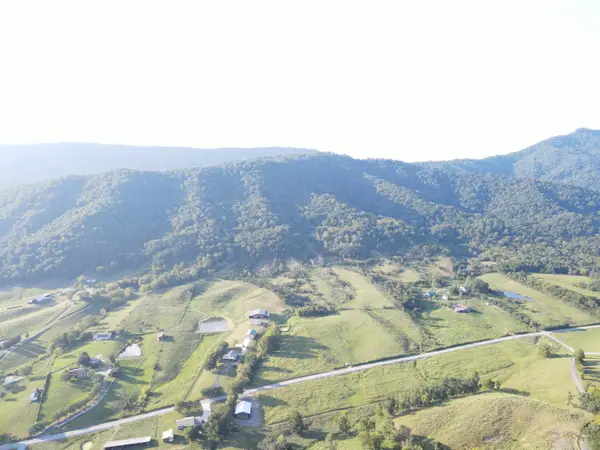
 $24,900Active0.33 Acres
Tbd Brooks Street #Lot 29, Greeneville, TN 37743
MLS# 10003384Listed by: CLASS REALTY - New
 $617,500Active68.61 Acres
1 Horton Highway, Greeneville, TN 37745
MLS# 713601Listed by: HOLLIFIELD & COMPANY PROPERTIES - New
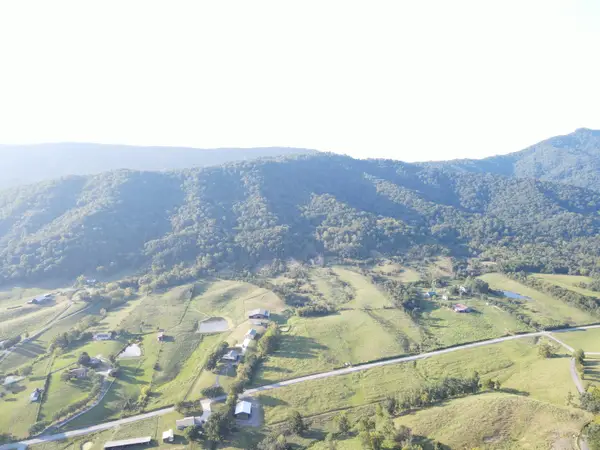 $421,500Active46.83 Acres
2 Horton Highway, Greeneville, TN 37745
MLS# 713602Listed by: HOLLIFIELD & COMPANY PROPERTIES - New
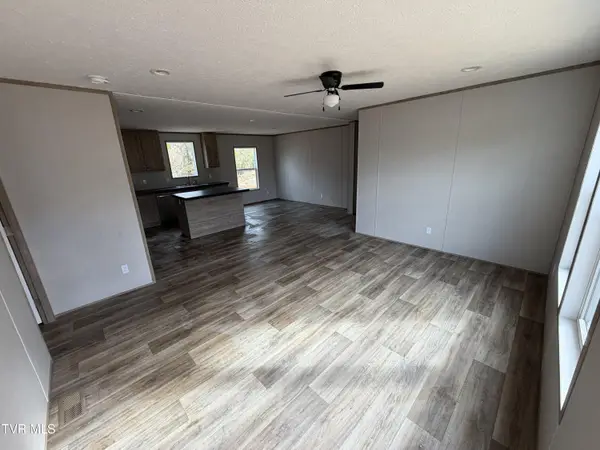 $229,000Active3 beds 2 baths1,250 sq. ft.
171 East Brad Street, Greeneville, TN 37743
MLS# 10003306Listed by: GENERATIONS REALTY - New
 $19,900Active0.53 Acres
000 Allen Lane, Greeneville, TN 37743
MLS# 10003296Listed by: CENTURY 21 MASENGILL-MCCRARY REALTORS - New
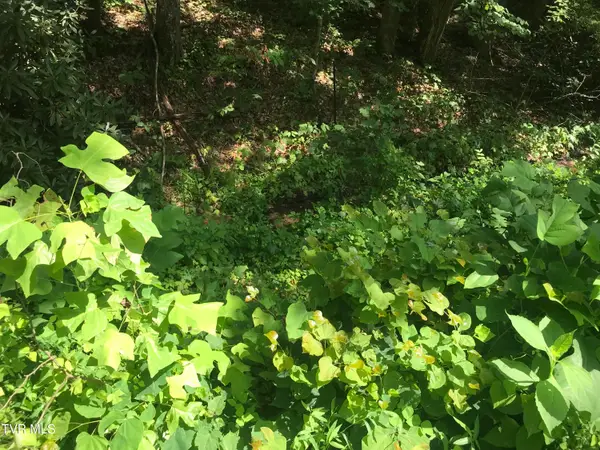 $19,900Active0.72 Acres
0000 Noellwood Drive, Greeneville, TN 37743
MLS# 10003297Listed by: CENTURY 21 MASENGILL-MCCRARY REALTORS 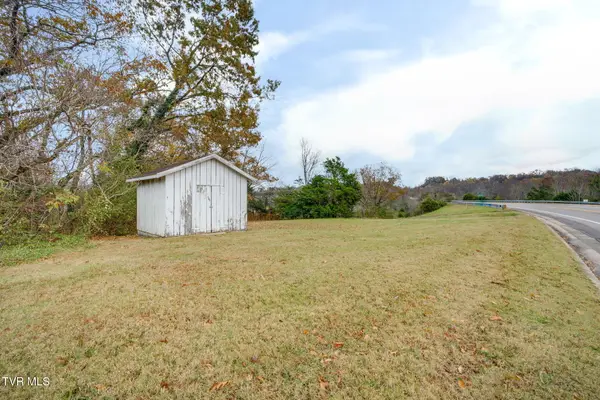 $40,000Pending0.62 Acres
Tbd Jones Bridge Road, Greeneville, TN 37743
MLS# 10003276Listed by: GREATER IMPACT REALTY JONESBOROUGH


Protect your home and budget from life's surprises with an Assurant Home Warranty, backed by a partner that supports you through every step of homeownership. Explore Plans.
©2026 Century 21 Real Estate LLC. All rights reserved. CENTURY 21®, the CENTURY 21 Logo and C21® are service marks owned by Century 21 Real Estate LLC. Century 21 Real Estate LLC fully supports the principles of the Fair Housing Act and the Equal Opportunity Act. Each office is independently owned and operated. Listing information is deemed reliable but not guaranteed accurate.