
6695 West Allens Bridge Road, Greeneville, TN 37743
Local realty services provided by:CENTURY 21 Legacy
6695 West Allens Bridge Road,Greeneville, TN 37743
$210,000
- 3 Beds
- 2 Baths
- 1,568 sq. ft.
- Single family
- Active
Listed by:
 Timothy Wright(423) 552 - 0450CENTURY 21 Legacy
Office: century 21 legacy - greeneville
MLS#:9998677
Source:TNVA_MLS
Price summary
- Price:$210,000
- Price per sq. ft.:$133.93
About this home
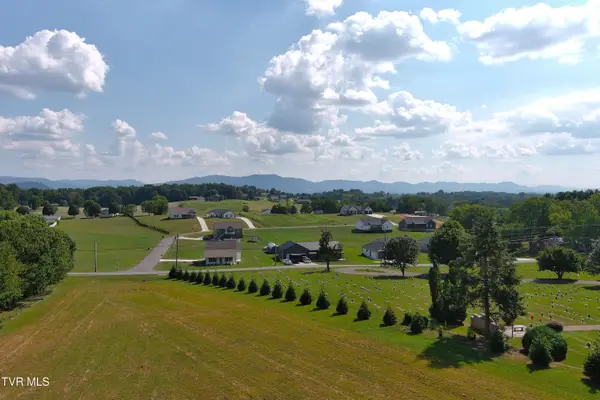
MOTIVATED SELLER!!! Reduced!!! Welcome to 6695 West Allens Bridge Road, known to the locals as the Saint James area of Greene County. If you are a local resident, then you already know that the Saint James area is loved by all that live there and it is rare that a home in this area come up for sale. Here is your opportunity to own a New Home on a Private lot in this very desirable part of Greene County, Tn. This Home features 3 Bedrooms and Two bath spread out perfectly over the large 1568 square feet. This home was ordered and built special with its Rheem Hybrid Heat Pump Water Heater, Smart Comfort heat Pump with a digital thermostat, Whole house ventilation system, upgraded Insulation package with R22 floor insulation, R13 Hall Insulation, and R33 Ceiling Insulation all designed to save on your energy bills. This Beautiful home is centrally located Between the Great Smokey Mountains and the Tri Cities and all they have to offer, do, and see. From here you are only about 10 minutes from shopping, hospitals, and entertainment. Only 30 minutes from two 30,000 Acre world class fish and recreational lakes. Only 5 minutes from River fishing, 10 Minutes from the best hiking trails in the world, 1 hour from the Great Smokey Mountains and much more. Life cost less in East Tennessee. This land is unrestricted so pack up your family, Toys, and your livestock and come on over and make the Saint James area into a home that you love as well. This home is still under warranty and in excellent condition. Yes, this Home is on a permanent foundation and will work with all types of home loans. Buyer and buyer's agent to verify all information. Certain pictures have been edited to show what it looks like with no furniture. CALL THE LISTING AGENT FOR MORE INFORMATION OR TO SCHEDUAL YOUR OPPURTUNITY TO VIEW THIS HOME TODAY....
Contact an agent
Home facts
- Year built:2025
- Subdivision & Development:Not In Subdivision
- Listing ID #:9998677
- Added:50 day(s) ago
- Updated:September 13, 2026 at 03:37 PM
Rooms and interior
- Bedrooms:3
- Total bathrooms:2
- Full bathrooms:2
- Rooms Total:8
- Bathrooms Description:Soaking Tub
- Kitchen Description:Dishwasher, Electric Range, Kitchen Island, Kitchen/Dining Combo, Refrigerator
- Living area:1,568 sq. ft.
Heating and cooling
- Cooling:Heat Pump
- Heating:Heat Pump
Structure and exterior
- Year built:2025
- Building area:1,568 sq. ft.
- Lot area:0.86 Acres
- Construction Materials:Stone, Vinyl Siding
- Exterior Features:Back, Deck, Front porch, Porch, Rear Porch
- Foundation Description:Stone
Schools
- High school:South Greene
- Middle school:Debusk
- Elementary school:Nolichuckey
Utilities
- Water:Public
- Sewer:Septic Tank
Finances and disclosures
- Price:$210,000
- Price per sq. ft.:$133.93
Features and amenities
- Appliances:Dishwasher, Electric Range, Refrigerator
- Amenities:Double Pane Windows, Insulated Windows, Open Floorplan, Soaking Tub, Walk-In Closet(s), Wired for Data
Parking
- Parking description:Driveway, Gravel Driveway
New listings near 6695 West Allens Bridge Road
- New
 $650,000Active4 beds 3 baths2,290 sq. ft.
5365 Horton Highway, Greeneville, TN 37745
MLS# 10000854Listed by: GREENEVILLE REAL ESTATE & AUCTION TEAM - New
 $124,900Active1.05 Acres
Lot 25 Par Lane, Greeneville, TN 37743
MLS# 10000846Listed by: PREFERRED PROPERTIES OF EAST TENNESSEE - New
 $124,900Active0.94 Acres
Lot 26 Par Lane, Greeneville, TN 37743
MLS# 10000847Listed by: PREFERRED PROPERTIES OF EAST TENNESSEE - New
 $124,900Active0.93 Acres
Lot 30 Green Lawn Avenue, Greeneville, TN 37743
MLS# 10000848Listed by: PREFERRED PROPERTIES OF EAST TENNESSEE - New
 $284,900Active3 beds 2 baths1,568 sq. ft.
3505 Sunnydale Road, Greeneville, TN 37743
MLS# 10000837Listed by: GREENEVILLE & CO. - New
 $349,000Active6.16 Acres
2570 Shiloh Road #6-7, Greeneville, TN 37745
MLS# 10000801Listed by: DALTON WADE, INC - New
 $159,900Active2 beds 1 baths648 sq. ft.
325 Biddle Street, Greeneville, TN 37745
MLS# 10000791Listed by: PROPERTY ADVISORS - New
 $814,999Active3 beds 3 baths2,610 sq. ft.
110 Richard Blake Road, Greeneville, TN 37743
MLS# 10000792Listed by: BERKSHIRE HATHAWAY GREG COX REAL ESTATE - New
 $775,000Active4 beds 3 baths2,385 sq. ft.
10950 Baileyton Road, Greeneville, TN 37745
MLS# 712977Listed by: KELLER WILLIAMS - New
 $349,000Active5.97 Acres
2570 Shiloh Road #8, Greeneville, TN 37745
MLS# 10000772Listed by: DALTON WADE, INC


Protect your home and budget from life's surprises with an Assurant Home Warranty, backed by a partner that supports you through every step of homeownership. Explore Plans.
©2026 Century 21 Real Estate LLC. All rights reserved. CENTURY 21®, the CENTURY 21 Logo and C21® are service marks owned by Century 21 Real Estate LLC. Century 21 Real Estate LLC fully supports the principles of the Fair Housing Act and the Equal Opportunity Act. Each office is independently owned and operated. Listing information is deemed reliable but not guaranteed accurate.