722 South Wesley Chapel Road, Greeneville, TN 37745
Local realty services provided by:CENTURY 21 Legacy
722 South Wesley Chapel Road,Greeneville, TN 37745
$925,000
- 4 Beds
- 3 Baths
- 2,560 sq. ft.
- Single family
- Active
Listed by: brenda chavez
Office: united real estate solutions
MLS#:10001673
Source:TNVA_MLS
Price summary
- Price:$925,000
- Price per sq. ft.:$361.33
About this home
Your East Tennessee dream isn't just a house. It's a lifestyle.
Imagine relocating to Tennessee and finally having the space, privacy, and freedom you've been searching for--a beautifully designed home where your family can spread out, your homestead dreams can take root, and every day feels a little more like the life you've been working toward.
This exceptional 2,560-square-foot, single-story barndominium offers 4 bedrooms, a den, and 3 full bathrooms, all thoughtfully designed for comfortable family living. The impressive 40' x 64' metal building, designed by JD Metals, combines the durability and versatility of a barndominium with high-end finishes and the warmth of a luxury home. Soaring ceilings and an open, spacious feel immediately set this property apart.
At the heart of the home is a stunning kitchen designed for both everyday family life and entertaining. A large island creates the perfect gathering space, while the dual/hybrid stove offers both gas and electric cooking options. All kitchen appliances convey, making this home truly move-in ready. High-end finishes throughout add an elevated touch without sacrificing the relaxed feel of country living.
The primary suite is a true retreat, offering a private space to unwind at the end of the day. Large secondary bedrooms provide plenty of room for children, guests, or multi-generational living, while the additional den creates flexibility for a home office, playroom, media room, homeschool space, or whatever your family needs.
The thoughtful details continue throughout the home. All rooms are wired for TVs, and both porches are wired for lights or ceiling fans, creating inviting spaces for morning coffee, family gatherings, or quiet evenings enjoying the East Tennessee countryside. The home also features two water heaters and a water softener.
Then step outside, and the property truly becomes something special.
The 30' x 40' shop provides an incredible amount of space for vehicles, equipment, hobbies, business use, or your next big project. The shop parking area is RV-ready with septic, propane hookups, and power, offering flexibility for guests, recreational use, or future plans.
For those dreaming of a true Tennessee homestead, you'll also find animal pens and a beautiful meadow that can be enjoyed for outdoor recreation, photography, family activities, or simply soaking in the peaceful setting. There's room here to create the lifestyle you've envisioned--whether that means raising animals, working on projects, enjoying the outdoors, or giving your children the freedom to grow up with space to explore.
And the location makes the dream even better.
Greeneville, Tennessee offers the charm of a historic small town surrounded by beautiful East Tennessee scenery, while still providing restaurants, shopping, schools, healthcare, recreation, and community. You're also conveniently positioned for access to the Tri-Cities--Johnson City, Kingsport, and Bristol--as well as Knoxville, making this an appealing option for families relocating to East Tennessee who want peaceful country living without feeling disconnected from everything they need.
For buyers searching for a Greeneville TN barndominium, East Tennessee homestead, luxury country home, acreage lifestyle, or a family-friendly property near the Tri-Cities and Knoxville, this is more than an opportunity to purchase a home.
It's an opportunity to build the life you came to Tennessee for.
Come home to East Tennessee. Bring your dreams, your family, your animals, your projects--and make them all part of the same address....
Contact an agent
Home facts
- Year built:2024
- Subdivision & Development:Not In Subdivision
- Listing ID #:10001673
- Added:1 day(s) ago
- Updated:October 04, 2026 at 03:50 PM
Rooms and interior
- Bedrooms:4
- Total bathrooms:3
- Full bathrooms:3
- Rooms Total:12
- Kitchen Description:Dishwasher, Double Oven, Eat-in Kitchen, Granite Counters, Kitchen Island, Kitchen/Dining Combo, Microwave, Pantry, Range, Refrigerator
- Bedroom Description:Primary Downstairs
- Living area:2,560 sq. ft.
Heating and cooling
- Cooling:Ceiling Fan(s), Central Air
- Heating:Central
- Central air:Yes
Structure and exterior
- Year built:2024
- Building area:2,560 sq. ft.
- Lot area:16.33 Acres
- Lot Features:Pasture
- Construction Materials:Metal Siding
- Exterior Features:Back, Covered, Front porch, Porch, Rear Porch
- Foundation Description:Slab
Schools
- High school:North Greene
- Middle school:North Greene
- Elementary school:Baileyton
Utilities
- Water:Public
- Sewer:Septic Tank
Finances and disclosures
- Price:$925,000
- Price per sq. ft.:$361.33
Features and amenities
- Appliances:Dishwasher, Microwave, Range, Refrigerator
- Laundry features:Electric Dryer Hookup, Washer Hookup
- Amenities:Eat-in Kitchen, Walk-In Closet(s)
Parking
- Parking description:Detached, Gravel Driveway
New listings near 722 South Wesley Chapel Road
- Coming Soon
 $299,000Coming Soon2 beds 2 baths1,800 sq. ft.
1090 Caney Creek Lane, Greeneville, TN 37745
MLS# 3083862Listed by: THE HOMESTEAD GROUP - New
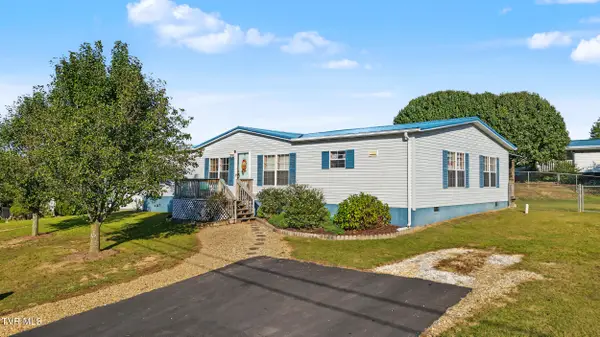 $269,000Active3 beds 2 baths1,860 sq. ft.
145 Willow Creek Drive, Greeneville, TN 37743
MLS# 10001716Listed by: SOUTHBOUND REAL ESTATE - New
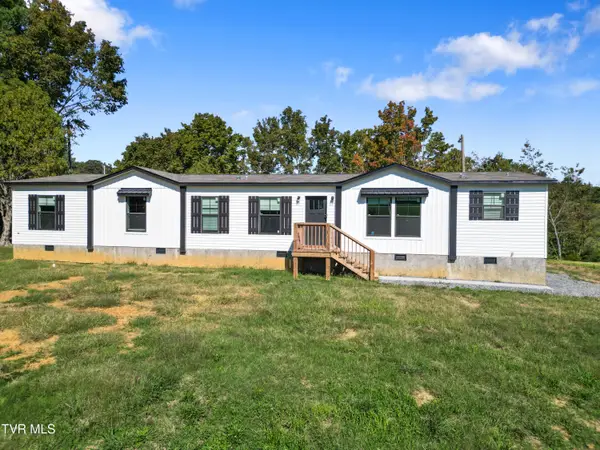 $391,000Active4 beds 2 baths1,896 sq. ft.
2665 Little Meadow Creek Road, Greeneville, TN 37743
MLS# 10001694Listed by: GREENEVILLE & CO. - New
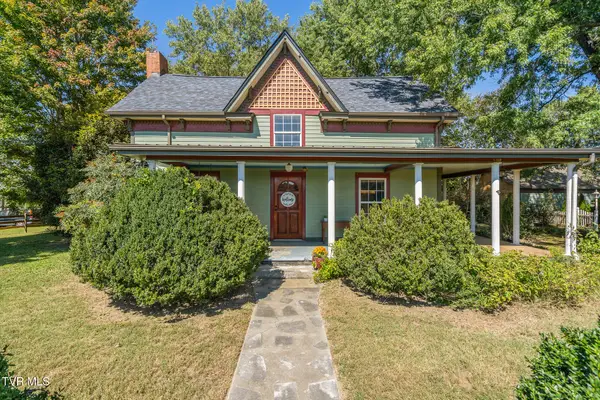
 $410,000Active3 beds 2 baths1,700 sq. ft.
2220 Union Road, Greeneville, TN 37745
MLS# 10001692Listed by: CENTURY 21 LEGACY - GREENEVILLE - New
 $42,500Active1.55 Acres
00 Erwin Highway, Greeneville, TN 37745
MLS# 10001678Listed by: HOMETOWN REALTY OF GREENEVILLE - New
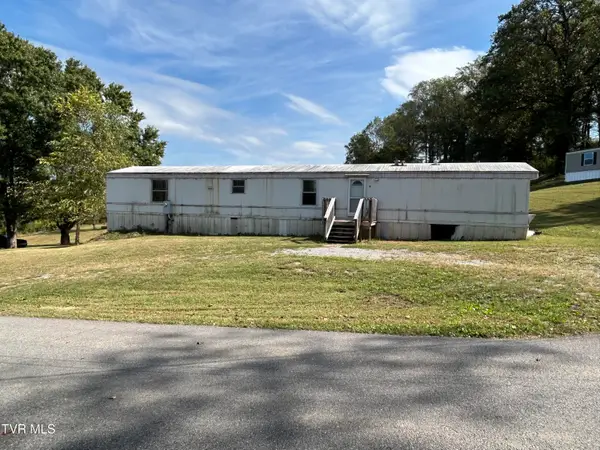 $97,000Active3 beds 2 baths1,216 sq. ft.
71 Whispering Road, Greeneville, TN 37743
MLS# 10001672Listed by: HOMETOWN REALTY OF GREENEVILLE - New
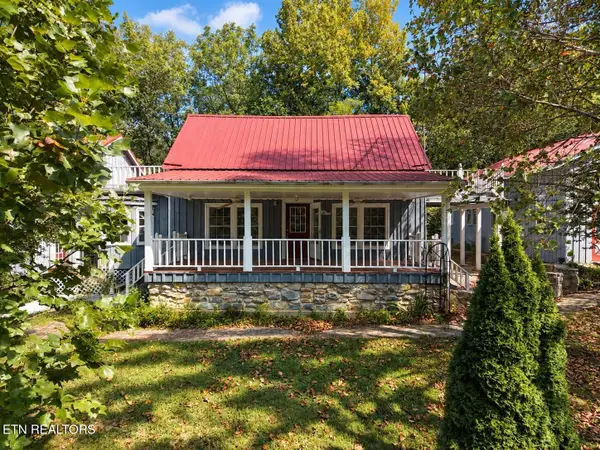 Active3 beds 3 baths2,734 sq. ft.
925 Tweed Springs Rd, Greeneville, TN 37743
MLS# 1357595Listed by: POWELL AUCTION & REALTY,LLC - New
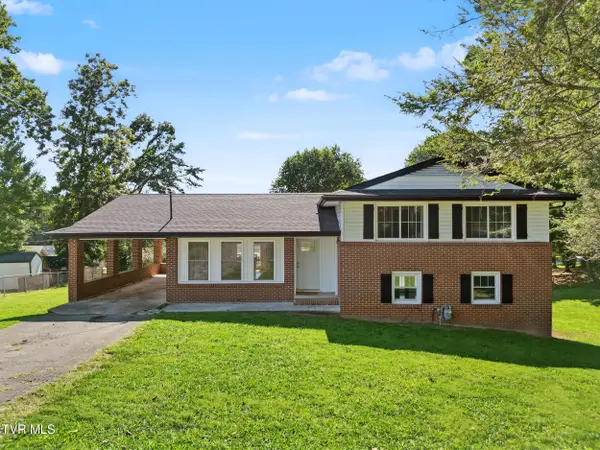 $310,000Active3 beds 3 baths2,385 sq. ft.
204 Dogwood Drive, Greeneville, TN 37745
MLS# 10001646Listed by: UPTOWN REAL ESTATE GROUP - New
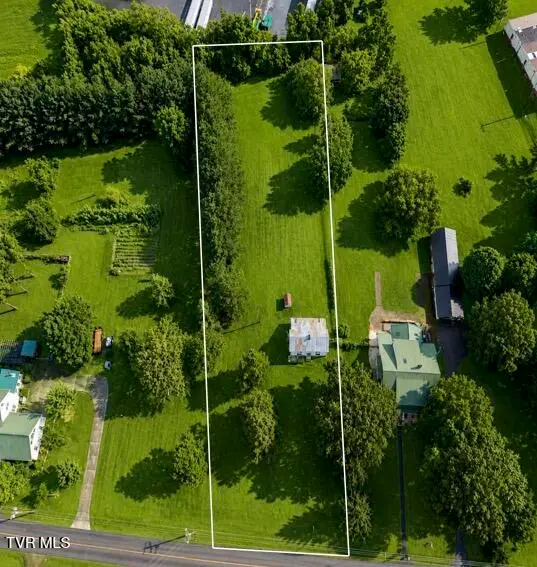 $167,000Active3 beds 1 baths1,454 sq. ft.
1053 Baileyton Main Street, Greeneville, TN 37745
MLS# 10001549Listed by: BRIDGE POINTE REAL ESTATE JONESBOROUGH


Protect your home and budget from life's surprises with an Assurant Home Warranty, backed by a partner that supports you through every step of homeownership. Explore Plans.
©2026 Century 21 Real Estate LLC. All rights reserved. CENTURY 21®, the CENTURY 21 Logo and C21® are service marks owned by Century 21 Real Estate LLC. Century 21 Real Estate LLC fully supports the principles of the Fair Housing Act and the Equal Opportunity Act. Each office is independently owned and operated. Listing information is deemed reliable but not guaranteed accurate.