7715 Baileyton Rd, Greeneville, TN 37745
Local realty services provided by:CENTURY 21 Legacy
7715 Baileyton Rd,Greeneville, TN 37745
$249,900
- 4 Beds
- 2 Baths
- 1,680 sq. ft.
- Single family
- Active
Listed by: melanie sims, samantha dill
Office: new creation real estate
MLS#:1362779
Source:TN_KAAR
Price summary
- Price:$249,900
- Price per sq. ft.:$148.75
About this home
Brand New (2027)Craftsman Style Farmhouse on almost 1 acre (2 parcels). Open floor plan, split bedroom design with Farmhouse style eat in Kitchen with center island, walk in pantry, stainless appliances. Large open living room with picture windows. Oversized master bedroom with luxury ensuite bathroom with dual vanities, soaking tub, 5ft walk in shower and his and hers walk in closets. 3 additional bedrooms with guest bathroom. Laundry room with laundry sink and lots of room for washer, dryer and freezer. Exterior lays level with country views. Home eligible for 100% financing with USDA or VA loan, 96.5% financing with FHA loan.
Contact an agent
Home facts
- Year built:2027
- Listing ID #:1362779
- Added:1 day(s) ago
- Updated:November 22, 2026 at 03:38 PM
Rooms and interior
- Bedrooms:4
- Total bathrooms:2
- Full bathrooms:2
- Rooms Total:9
- Flooring:Carpet, Vinyl
- Basement:Yes
- Basement Description:Crawl Space
- Living area:1,680 sq. ft.
Heating and cooling
- Cooling:Central Cooling
- Heating:Central, Electric
Structure and exterior
- Year built:2027
- Building area:1,680 sq. ft.
- Lot area:0.95 Acres
- Architectural Style:Contemporary, Craftsman, Traditional
Utilities
- Sewer:Septic Tank
Finances and disclosures
- Price:$249,900
- Price per sq. ft.:$148.75
Features and amenities
- Amenities:Windows - Vinyl
Parking
- Parking description:Main Level, Off-Street Parking
New listings near 7715 Baileyton Rd
- Coming Soon
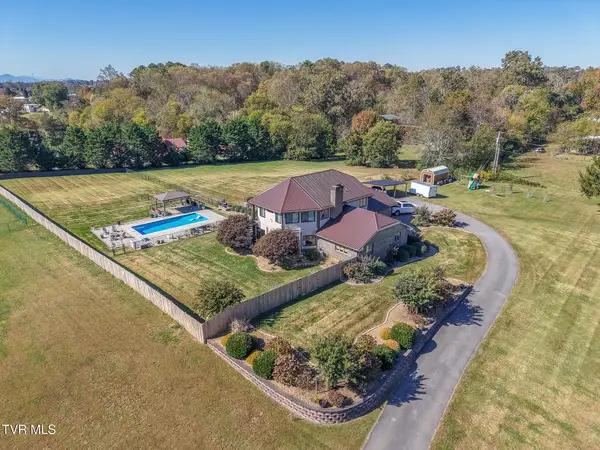 $850,000Coming Soon3 beds 4 baths3,356 sq. ft.
3888 Buckingham Road, Greeneville, TN 37743
MLS# 10003530Listed by: PROPERTY ADVISORS - Coming Soon
 $305,000Coming Soon4 beds 2 baths2,028 sq. ft.
209 Susong Lane, Greeneville, TN 37743
MLS# 3627564Listed by: WEICHERT, REALTORS - TIGER REAL ESTATE - Coming Soon
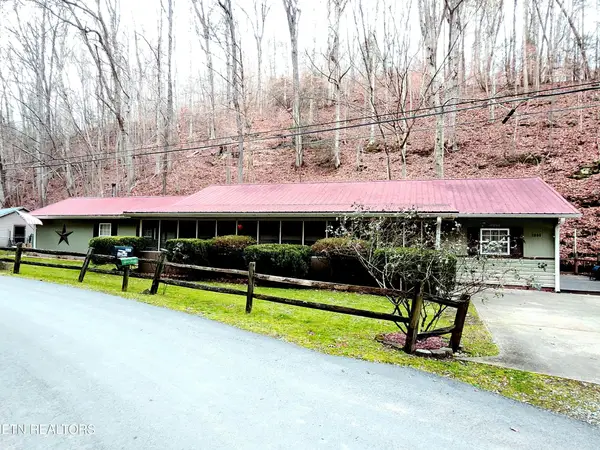 $299,000Coming Soon2 beds 2 baths1,800 sq. ft.
1090 Caney Creek Lane, Greeneville, TN 37745
MLS# 3083862Listed by: THE HOMESTEAD GROUP - New
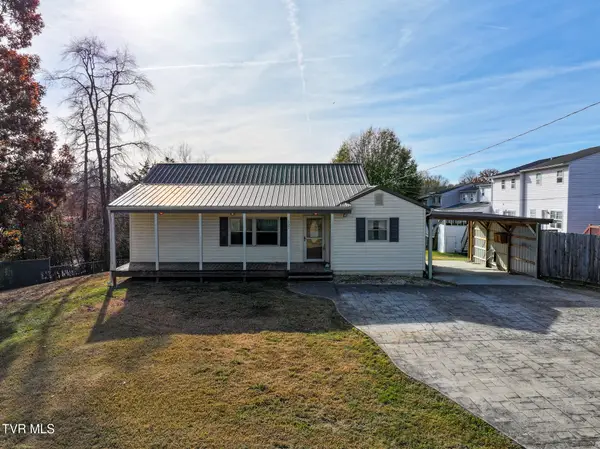
 $199,000Active3 beds 1 baths1,125 sq. ft.
502 Mount Bethel Road, Greeneville, TN 37745
MLS# 10003553Listed by: CENTURY 21 LEGACY - GREENEVILLE - New
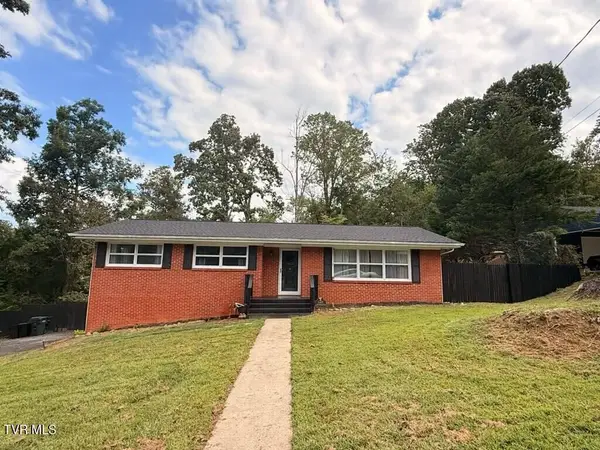 $274,900Active4 beds 2 baths2,568 sq. ft.
1405 Brentwood Drive, Greeneville, TN 37743
MLS# 713648Listed by: UPTOWN REAL ESTATE GROUP - New
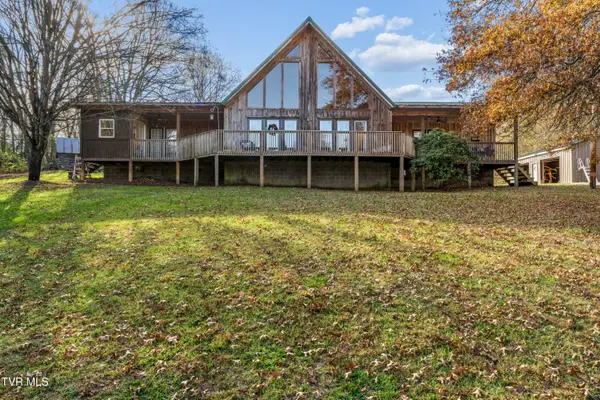 $459,900Active4 beds 2 baths2,296 sq. ft.
205 Crystal Lane, Greeneville, TN 37745
MLS# 10003518Listed by: PROPERTY ADVISORS - New
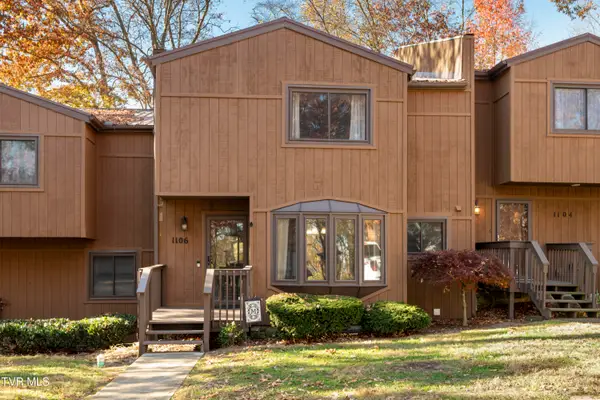 $219,900Active3 beds 3 baths1,484 sq. ft.
1106 East Timbers #1106, Greeneville, TN 37745
MLS# 10003504Listed by: ENVISION REALTY GROUP - New
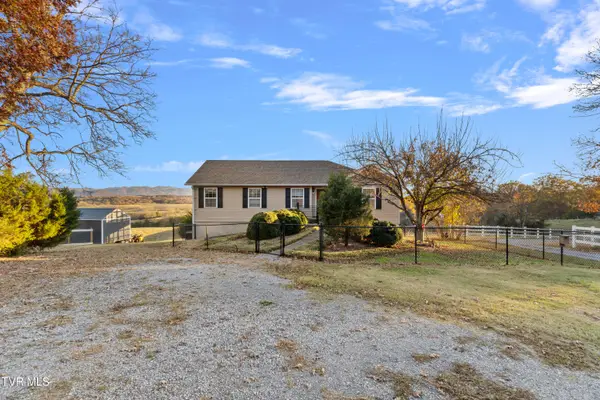 $355,000Active3 beds 3 baths2,502 sq. ft.
1380 South Old Kentucky Road, Greeneville, TN 37743
MLS# 10003510Listed by: SOUTHBOUND REAL ESTATE - New
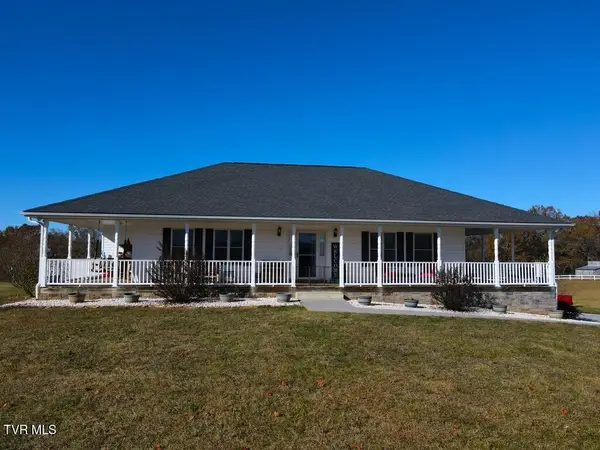 $469,900Active3 beds 2 baths1,600 sq. ft.
930 Johnson Road, Greeneville, TN 37743
MLS# 10003492Listed by: COUNTRY LIVING REALTY


Protect your home and budget from life's surprises with an Assurant Home Warranty, backed by a partner that supports you through every step of homeownership. Explore Plans.
©2026 Century 21 Real Estate LLC. All rights reserved. CENTURY 21®, the CENTURY 21 Logo and C21® are service marks owned by Century 21 Real Estate LLC. Century 21 Real Estate LLC fully supports the principles of the Fair Housing Act and the Equal Opportunity Act. Each office is independently owned and operated. Listing information is deemed reliable but not guaranteed accurate.