930 Johnson Road, Greeneville, TN 37743
Local realty services provided by:CENTURY 21 Legacy
Listed by: don fabrikant
Office: country living realty
MLS#:10003492
Source:TNVA_MLS
Price summary
- Price:$469,900
- Price per sq. ft.:$160.54
About this home
Enjoy East Tennessee mountain views from the covered front porch of this home on 6.14 partially fenced acres in Greeneville, Tennessee. The quiet country setting makes the porch a welcoming spot for morning coffee, while the large covered back deck offers plenty of room for outdoor dining and evenings with friends. Step inside to a spacious living room with a gas log fireplace for cozy evenings. The 1,600-square-foot home features three bedrooms, two full baths, an attached one-car garage, and a mix of hardwood, tile, and carpet flooring. All appliances convey, including the washer and dryer. The unfinished basement offers approximately 1,327 additional square feet for hobbies and storage. A 24-by-36-foot workshop provides dedicated space for projects, while a separate 30-by-30-foot equipment shed keeps larger gear undercover. Beside the garden, a 20-by-20-foot shed keeps tools and supplies close at hand. For an afternoon in town, explore the brick sidewalks and historic buildings of downtown Greeneville. Within 25 minutes you can be in the center of town where there is plenty of shopping and medical facilities....
Contact an agent
Home facts
- Year built:2016
- Subdivision & Development:Not Listed
- Listing ID #:10003492
- Added:2 day(s) ago
- Updated:November 22, 2026 at 04:08 PM
Rooms and interior
- Bedrooms:3
- Total bathrooms:2
- Full bathrooms:2
- Rooms Total:6
- Flooring:Carpet, Hardwood, Tile
- Kitchen Description:Dishwasher, Gas Range, Kitchen/Dining Combo, Microwave, Pantry, Refrigerator
- Basement Description:Block, Full, Garage Door, Unfinished, Walk-Out Access
- Living area:1,600 sq. ft.
Heating and cooling
- Cooling:Ceiling Fan(s), Central Air, Heat Pump
- Heating:Fireplace(s), Heat Pump, Propane
- Central air:Yes
Structure and exterior
- Year built:2016
- Building area:1,600 sq. ft.
- Lot area:6.14 Acres
- Architectural Style:Ranch
- Construction Materials:Vinyl Siding
- Exterior Features:Covered, Front porch, Garden, Outdoor Grill, Rear Porch, Side Porch
- Foundation Description:Block, Concrete Perimeter
Schools
- High school:South Greene
- Middle school:South Greene
- Elementary school:Nolichuckey
Utilities
- Water:Public
- Sewer:Septic Tank
Finances and disclosures
- Price:$469,900
- Price per sq. ft.:$160.54
Features and amenities
- Appliances:Dishwasher, Microwave, Refrigerator, Washer
- Laundry features:Dryer, Electric Dryer Hookup, Washer, Washer Hookup
- Amenities:Double Pane Windows, Garden, Outdoor Grill, Walk-In Closet(s)
Parking
- Parking description:Carport, Detached, Driveway, Garage Door Opener, Gravel Driveway
- Garage spaces:1
- Carport spaces:2
New listings near 930 Johnson Road
- Coming Soon
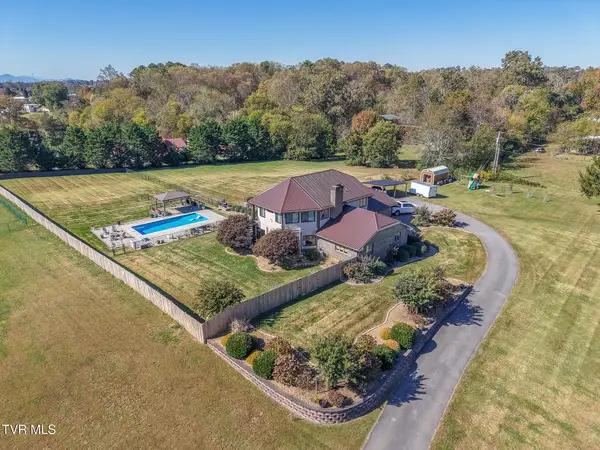 $850,000Coming Soon3 beds 4 baths3,356 sq. ft.
3888 Buckingham Road, Greeneville, TN 37743
MLS# 10003530Listed by: PROPERTY ADVISORS - Coming Soon
 $305,000Coming Soon4 beds 2 baths2,028 sq. ft.
209 Susong Lane, Greeneville, TN 37743
MLS# 3627564Listed by: WEICHERT, REALTORS - TIGER REAL ESTATE - Coming Soon
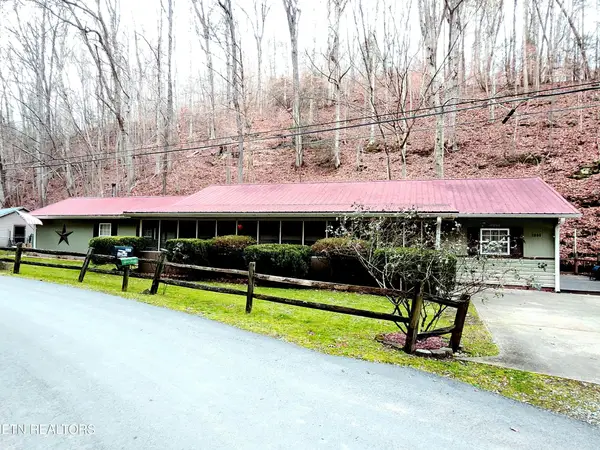 $299,000Coming Soon2 beds 2 baths1,800 sq. ft.
1090 Caney Creek Lane, Greeneville, TN 37745
MLS# 3083862Listed by: THE HOMESTEAD GROUP - New
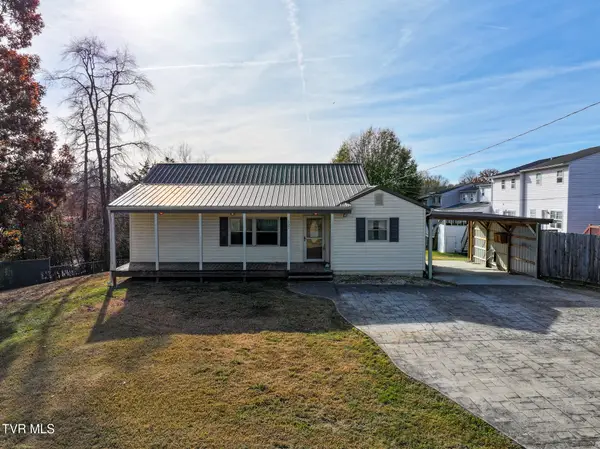
 $199,000Active3 beds 1 baths1,125 sq. ft.
502 Mount Bethel Road, Greeneville, TN 37745
MLS# 10003553Listed by: CENTURY 21 LEGACY - GREENEVILLE - New
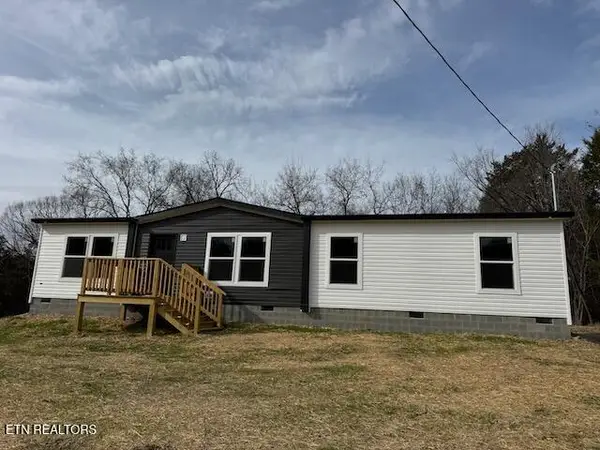 $249,900Active4 beds 2 baths1,680 sq. ft.
7715 Baileyton Rd, Greeneville, TN 37745
MLS# 1362779Listed by: NEW CREATION REAL ESTATE - New
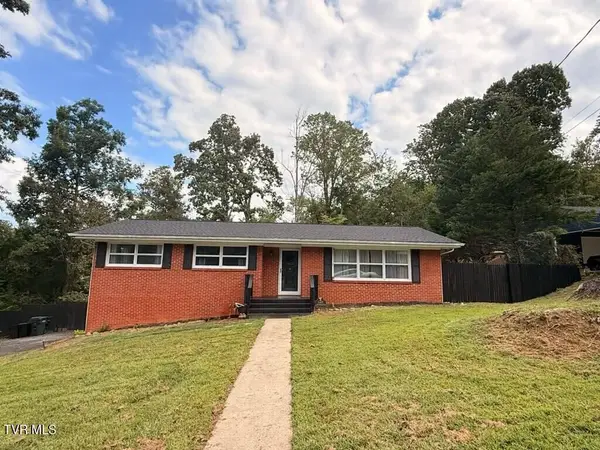 $274,900Active4 beds 2 baths2,568 sq. ft.
1405 Brentwood Drive, Greeneville, TN 37743
MLS# 713648Listed by: UPTOWN REAL ESTATE GROUP - New
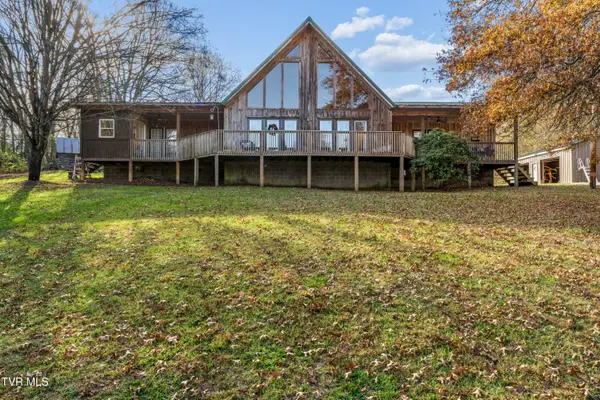 $459,900Active4 beds 2 baths2,296 sq. ft.
205 Crystal Lane, Greeneville, TN 37745
MLS# 10003518Listed by: PROPERTY ADVISORS - New
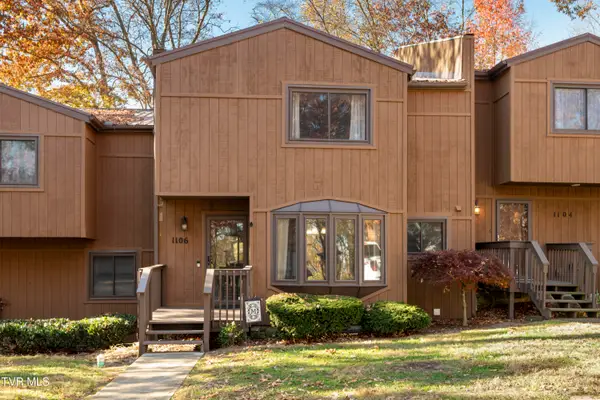 $219,900Active3 beds 3 baths1,484 sq. ft.
1106 East Timbers #1106, Greeneville, TN 37745
MLS# 10003504Listed by: ENVISION REALTY GROUP - New
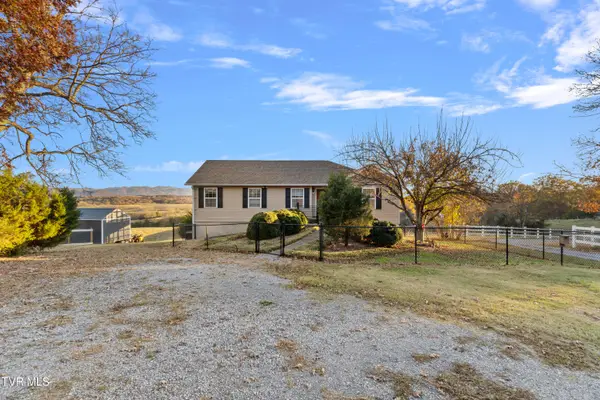 $355,000Active3 beds 3 baths2,502 sq. ft.
1380 South Old Kentucky Road, Greeneville, TN 37743
MLS# 10003510Listed by: SOUTHBOUND REAL ESTATE


Protect your home and budget from life's surprises with an Assurant Home Warranty, backed by a partner that supports you through every step of homeownership. Explore Plans.
©2026 Century 21 Real Estate LLC. All rights reserved. CENTURY 21®, the CENTURY 21 Logo and C21® are service marks owned by Century 21 Real Estate LLC. Century 21 Real Estate LLC fully supports the principles of the Fair Housing Act and the Equal Opportunity Act. Each office is independently owned and operated. Listing information is deemed reliable but not guaranteed accurate.