
807 Hilltop Dr, Greeneville, TN 37745
Local realty services provided by:CENTURY 21 Premier
807 Hilltop Dr,Greeneville, TN 37745
$256,000
- 2 Beds
- 2 Baths
- 1,877 sq. ft.
- Single family
- Active
Listed by: karen albright
Office: opendoor brokerage, llc.
MLS#:3311603
Source:NASHVILLE
Price summary
- Price:$256,000
- Price per sq. ft.:$136.39
About this home
807 Hilltop Dr is a two-story Greeneville single-family home with an open main-level layout and wood-look flooring. The kitchen provides stainless steel appliances, white cabinetry, a tile backsplash, and generous counter space for prep and storage. The adjoining living areas include built-in shelving and large windows, with a set of glass doors that bring in natural light. The bedrooms offer well-sized layouts, and the full bathrooms include vanities and walk-in showers for daily use. Outside, a covered deck extends the usable living space for outdoor relaxing, and an attached garage adds covered parking and storage. These functional spaces complete this well-maintained residence with practical amenities throughout every room.
Contact an agent
Home facts
- Year built:1960
- Subdivision & Development:R W HARTMAN
- Listing ID #:3311603
- Added:46 day(s) ago
- Updated:September 13, 2026 at 02:16 PM
Rooms and interior
- Bedrooms:2
- Total bathrooms:2
- Full bathrooms:2
- Flooring:Carpet
- Kitchen Description:Dishwasher, Oven, Refrigerator
- Basement:Yes
- Living area:1,877 sq. ft.
Heating and cooling
- Cooling:Central Air
- Heating:Central
- Central air:Yes
Structure and exterior
- Year built:1960
- Building area:1,877 sq. ft.
- Lot area:0.23 Acres
- Construction Materials:Vinyl Siding
- Levels:2 Story
Schools
- High school:Greeneville High School
- Middle school:Greeneville Middle School
- Elementary school:Eastview Elementary
Utilities
- Water:Public, Water Available
- Sewer:Public Sewer
Finances and disclosures
- Price:$256,000
- Price per sq. ft.:$136.39
- Tax amount:$1,810
Features and amenities
- Appliances:Dishwasher, Refrigerator
- Amenities:appl_Oven
Parking
- Total parking spaces:1
- Parking description:Attached
- Garage:Yes
- Garage spaces:1
 Copyright 2026 Realtracs Mls. All rights reserved. Realtracs Mls provides content displayed here (“provided content”) on an “as is” basis and makes no representations or warranties regarding the provided content, including, but not limited to those of non-infringement, timeliness, accuracy, or completeness. Individuals and companies using information presented are responsible for verification and validation of information they utilize and present to their customers and clients. Realtracs Mls will not be liable for any damage or loss resulting from use of the provided content or the products available through Portals, IDX, VOW, and/or Syndication. Recipients of this information shall not resell, redistribute, reproduce, modify, or otherwise copy any portion thereof without the expressed written consent of Realtracs Mls. NASHVILLE Member Broker: Renee Hunter
New listings near 807 Hilltop Dr
- New
 $650,000Active4 beds 3 baths2,290 sq. ft.
5365 Horton Highway, Greeneville, TN 37745
MLS# 10000854Listed by: GREENEVILLE REAL ESTATE & AUCTION TEAM - New
 $124,900Active1.05 Acres
Lot 25 Par Lane, Greeneville, TN 37743
MLS# 10000846Listed by: PREFERRED PROPERTIES OF EAST TENNESSEE - New
 $124,900Active0.94 Acres
Lot 26 Par Lane, Greeneville, TN 37743
MLS# 10000847Listed by: PREFERRED PROPERTIES OF EAST TENNESSEE - New
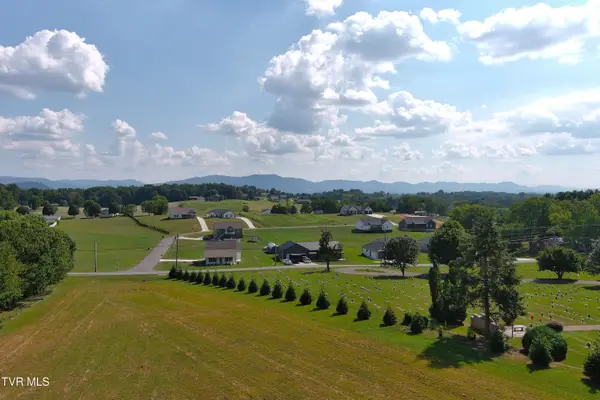 $124,900Active0.93 Acres
Lot 30 Green Lawn Avenue, Greeneville, TN 37743
MLS# 10000848Listed by: PREFERRED PROPERTIES OF EAST TENNESSEE - New
 $284,900Active3 beds 2 baths1,568 sq. ft.
3505 Sunnydale Road, Greeneville, TN 37743
MLS# 10000837Listed by: GREENEVILLE & CO. - New
 $349,000Active6.16 Acres
2570 Shiloh Road #6-7, Greeneville, TN 37745
MLS# 10000801Listed by: DALTON WADE, INC - New
 $159,900Active2 beds 1 baths648 sq. ft.
325 Biddle Street, Greeneville, TN 37745
MLS# 10000791Listed by: PROPERTY ADVISORS - New
 $814,999Active3 beds 3 baths2,610 sq. ft.
110 Richard Blake Road, Greeneville, TN 37743
MLS# 10000792Listed by: BERKSHIRE HATHAWAY GREG COX REAL ESTATE - New
 $775,000Active4 beds 3 baths2,385 sq. ft.
10950 Baileyton Road, Greeneville, TN 37745
MLS# 712977Listed by: KELLER WILLIAMS - New
 $349,000Active5.97 Acres
2570 Shiloh Road #8, Greeneville, TN 37745
MLS# 10000772Listed by: DALTON WADE, INC


Protect your home and budget from life's surprises with an Assurant Home Warranty, backed by a partner that supports you through every step of homeownership. Explore Plans.
©2026 Century 21 Real Estate LLC. All rights reserved. CENTURY 21®, the CENTURY 21 Logo and C21® are service marks owned by Century 21 Real Estate LLC. Century 21 Real Estate LLC fully supports the principles of the Fair Housing Act and the Equal Opportunity Act. Each office is independently owned and operated. Listing information is deemed reliable but not guaranteed accurate.