
510 Fairlane Drive, Greenfield, TN 38230
Local realty services provided by:CENTURY 21 Golden Service Realty & Auction, Inc.
510 Fairlane Drive,Greenfield, TN 38230
$550,000
- 4 Beds
- 4 Baths
- 5,728 sq. ft.
- Single family
- Pending
Listed by: logan diebold
Office: wendell alexander realty
MLS#:2603256
Source:TN_CWTAR
Price summary
- Price:$550,000
- Price per sq. ft.:$96.02
About this home
Welcome to 510 Fairlane Dr, Greenfield TN, 4 bedrooms with 3.5 bathooms all nestled on 14.5+/- acres. Situated on a beautiful private setting in Greenfield, this distinctive property offers plenty of space, privacy, and scenic views. Inside, the impressive great room features soaring vaulted ceilings, exposed beams, a floor-to-ceiling stone fireplace, oversized windows overlooking the property and every bathroom offering full walk-in tile showers with glass doors. The updated kitchen offers quartz countertops, stainless steel appliances, a farmhouse sink, and exposed brick accents, while a light-filled sunroom provides even more space to enjoy the time! Outside, the property features a pond, open ground, and mature trees, creating a peaceful setting with room to enjoy. Call today for your viewing! Welcome to 510 Fairlane Dr, Greenfield TN, 4 bedrooms with 3.5 bathooms all nestled on 14.5+/- acres. Situated on a beautiful private setting in Greenfield, this distinctive property offers plenty of space, privacy, and scenic views. Inside, the impressive great room features soaring vaulted ceilings, exposed beams, a floor-to-ceiling stone fireplace, oversized windows overlooking the property and every bathroom offering full walk-in tile showers with glass doors. The updated kitchen offers quartz countertops, stainless steel appliances, a farmhouse sink, and exposed brick accents, while a light-filled sunroom provides even more space to enjoy the time! Outside, the property features a pond, open ground, and mature trees, creating a peaceful setting with room to enjoy. Call today for your viewing!...
Contact an agent
Home facts
- Year built:1960
- Subdivision & Development:None
- Listing ID #:2603256
- Added:62 day(s) ago
- Updated:September 11, 2026 at 08:18 AM
Rooms and interior
- Bedrooms:4
- Total bathrooms:4
- Full bathrooms:3
- Half bathrooms:1
- Rooms Total:9
- Flooring:Luxury Vinyl, Tile
- Bathrooms Description:Ceramic Tile Shower, Double Vanity, Soaking Tub
- Kitchen Description:Dishwasher, Gas Cooktop, Pantry
- Bedroom Description:On Level 2, Primary Downstairs
- Living area:5,728 sq. ft.
Heating and cooling
- Cooling:Ceiling Fan(s), Central Air, Electric, Multi Units
- Heating:Fireplace(s), Heating, Natural Gas
- Central air:Yes
Structure and exterior
- Roof:Architectural
- Year built:1960
- Building area:5,728 sq. ft.
- Lot area:14.5 Acres
- Construction Materials:Stone, Vinyl Siding
- Exterior Features:Rain Gutters
- Levels:One and One Half
Utilities
- Water:Public
- Sewer:Public Sewer
Finances and disclosures
- Price:$550,000
- Price per sq. ft.:$96.02
- Tax amount:$3,804
Features and amenities
- Appliances:Dishwasher, Gas Cooktop, Tankless Water Heater
- Laundry features:Laundry Room, Sink
- Amenities:Ceiling Fan(s), Entrance Foyer, Pantry, Walk-In Closet(s)
Parking
- Total parking spaces:6
- Parking description:Open
New listings near 510 Fairlane Drive
- New
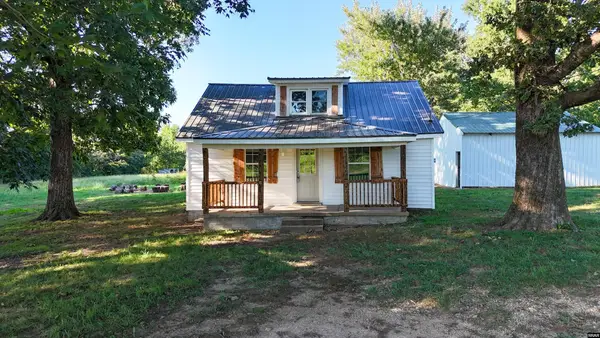 $129,900Active2 beds 1 baths840 sq. ft.
1253 Highway 124, Greenfield, TN 38230
MLS# 46648Listed by: HAMLIN REAL ESTATE 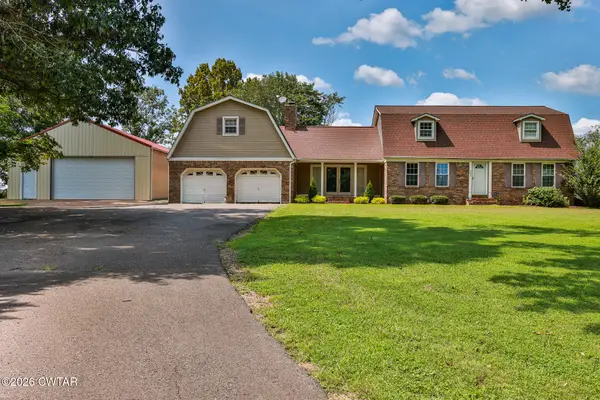 $449,000Active4 beds 3 baths3,983 sq. ft.
382 Lynn Point Rd, Greenfield, TN 38230
MLS# 2603911Listed by: WENDELL ALEXANDER REALTY $139,900Pending3 beds 1 baths2,009 sq. ft.
401 Fairlane Drive, Greenfield, TN 38230
MLS# 2603904Listed by: L A REALTY,LLC $455,500Active5 beds 4 baths4,002 sq. ft.
146 Lynn Point Rd, GREENFIELD, TN 38230
MLS# 46576Listed by: GOOLSBY REAL ESTATE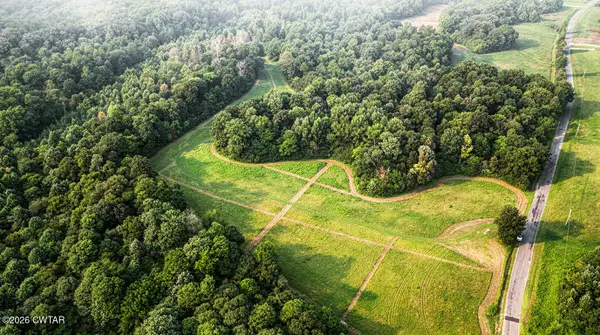 $369,900Active50.79 Acres
0 Mcadams Road, Greenfield, TN 38230
MLS# 2603650Listed by: HOPE REALTY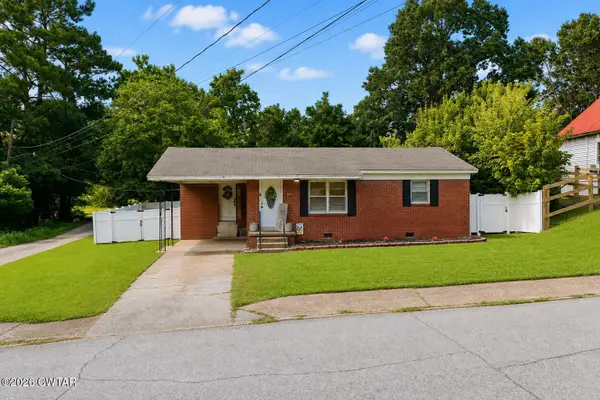 $149,900Active2 beds 1 baths
310 Hillsboro Street, Greenfield, TN 38230
MLS# 2603589Listed by: ALL-STAR REAL ESTATE $296,000Active3 beds 3 baths1,912 sq. ft.
1055 Rinda Rd, Greenfield, TN 38230
MLS# 46524Listed by: HAMLIN REAL ESTATE $169,900Active3 beds 1 baths1,215 sq. ft.
420 Evergreen St, Greenfield, TN 38230
MLS# 46502Listed by: HAMLIN REAL ESTATE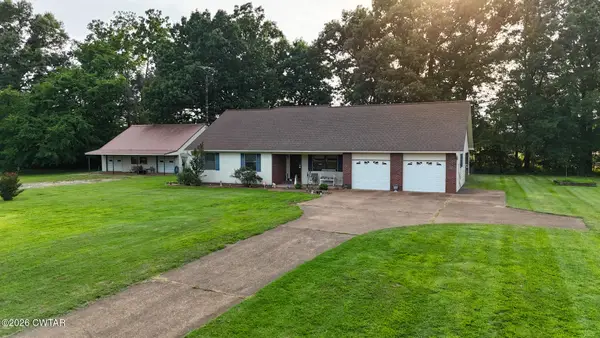 $284,900Active3 beds 3 baths
1419 Greenfield Highway 54 Highway, Greenfield, TN 38230
MLS# 2602658Listed by: HOMETOWN REALTY GROUP


Protect your home and budget from life's surprises with an Assurant Home Warranty, backed by a partner that supports you through every step of homeownership. Explore Plans.
©2026 Century 21 Real Estate LLC. All rights reserved. CENTURY 21®, the CENTURY 21 Logo and C21® are service marks owned by Century 21 Real Estate LLC. Century 21 Real Estate LLC fully supports the principles of the Fair Housing Act and the Equal Opportunity Act. Each office is independently owned and operated. Listing information is deemed reliable but not guaranteed accurate.