
360 Swallows Xing, Grimsley, TN 38565-6009
Local realty services provided by:CENTURY 21 Professional Group
Listed by: lisa garrett
Office: mitchell real estate & auction co.
MLS#:245302
Source:TN_UCAR
Price summary
- Price:$369,369
- Price per sq. ft.:$207.98
About this home
Welcome to this beautiful 3-bedroom, 2-bathroom, 1,776 sq ft home on 1.68 private acres in Grimsley--complete with an attached garage, fenced yard, and one of the most impressive workshops you'll find in ZIP 38565. Inside, the home features new interior paint, new kitchen and dining cabinetry, new granite countertops, new appliances, and new dining room doors leading to a freshly painted back deck. The septic tank was pumped in 2025. A new roof adds long-term peace of mind, and the fenced backyard is perfect for pets or outdoor enjoyment. The highlight of this property is the professional-grade 30'40' metal workshop, originally built and used by a Monster Truck builder and driver. This is a true working shop, equipped with 200-amp electric service, water service to the building, an 80-gallon DeWalt compressor (175 PSI, 10 SCFM), and air outlets throughout the enclosed shop, the covered double-driveway work area, and the lean-to.
Contact an agent
Home facts
- Year built:2008
- Subdivision & Development:Clarkrange West
- Listing ID #:245302
- Added:84 day(s) ago
- Updated:September 14, 2026 at 04:52 PM
Rooms and interior
- Bedrooms:3
- Total bathrooms:2
- Full bathrooms:2
- Kitchen Description:Dishwasher, Electric Oven, Refrigerator
- Basement Description:Crawl Space
- Living area:1,776 sq. ft.
Heating and cooling
- Cooling:Central Air
- Heating:Central
Structure and exterior
- Year built:2008
- Building area:1,776 sq. ft.
- Lot area:1.68 Acres
- Lot Features:Fence-Metal, Irregular Lot, Wooded
- Construction Materials:Stone, Vinyl Siding
- Exterior Features:Concrete Driveway, Deck, Outbuilding(s)
Utilities
- Water:Public
Finances and disclosures
- Price:$369,369
- Price per sq. ft.:$207.98
Features and amenities
- Appliances:Electric Oven, Refrigerator
- Laundry features:Dishwasher
- Amenities:Garage Door Opener, New Paint, Vaulted Ceiling(s)
Parking
- Garage spaces:2
- Carport spaces:2
New listings near 360 Swallows Xing
- New
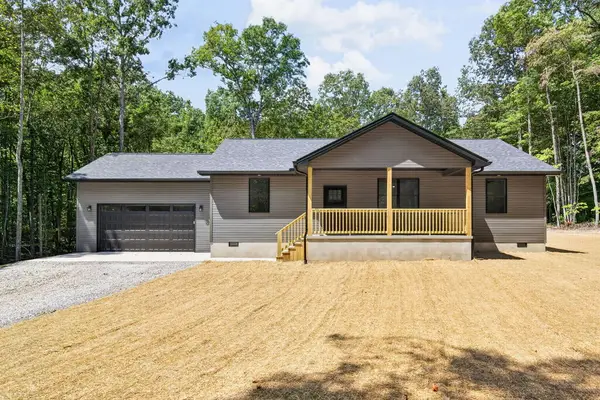 $379,900Active3 beds 2 baths1,536 sq. ft.
1020 Fox Ridge Dr, Grimsley, TN 38565
MLS# 246977Listed by: PROVISION REALTY GROUP  $325,000Pending3 beds 2 baths1,802 sq. ft.
338 Swallows Crossing, Grimsley, TN 38565
MLS# 1353881Listed by: KELLER WILLIAMS SIGNATURE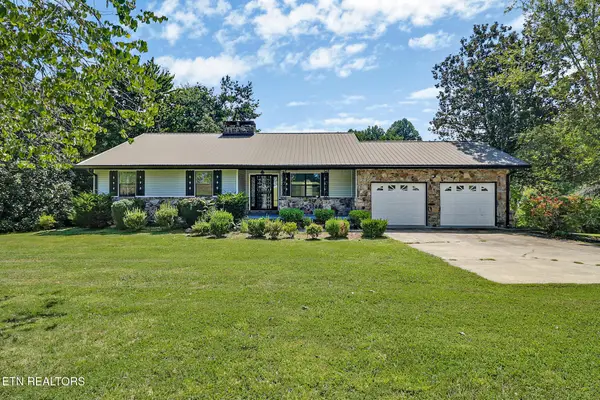 $360,000Active5 beds 4 baths3,556 sq. ft.
5651 S York Hwy, Grimsley, TN 38565
MLS# 3528560Listed by: MITCHELL REAL ESTATE & AUCTION LLC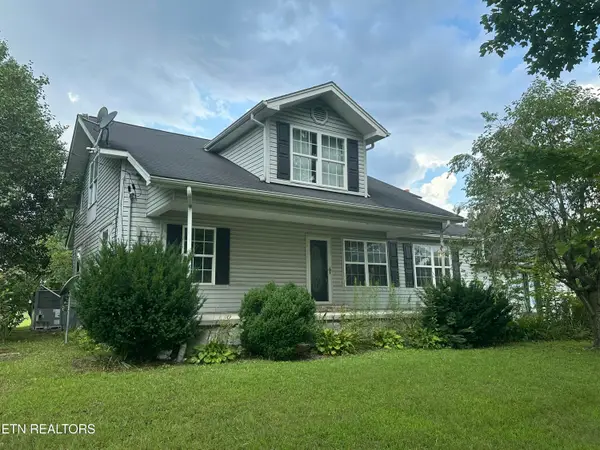 $275,000Active4 beds 3 baths1,940 sq. ft.
4850 S York Highway 4850 Hwy, Jamestown, TN 38556
MLS# 1352658Listed by: FIRST REALTY COMPANY $499,000Active3 beds 2 baths1,692 sq. ft.
552 Robs Rd, Grimsley, TN 38565
MLS# 1352347Listed by: HOME TOUCH REALTY, LLC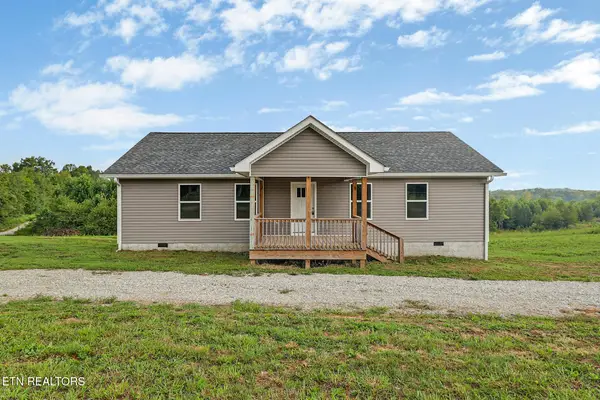 $349,000Active3 beds 2 baths1,500 sq. ft.
1081 Old Sunbright Rd, Jamestown, TN 38556
MLS# 1352343Listed by: HOME TOUCH REALTY, LLC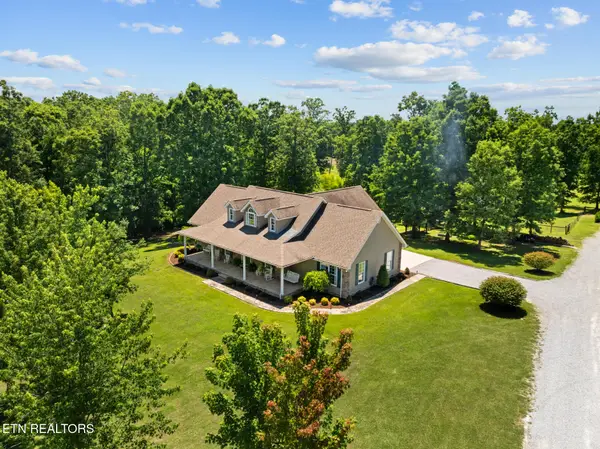 $625,000Active3 beds 3 baths3,200 sq. ft.
5171 Wilder 4ac Rd, Grimsley, TN 38565
MLS# 1349121Listed by: THE REAL ESTATE COLLECTIVE $925,000Active3 beds 3 baths3,200 sq. ft.
5171 Wilder Rd. 20.98ac Rd, Grimsley, TN 38565
MLS# 1349158Listed by: THE REAL ESTATE COLLECTIVE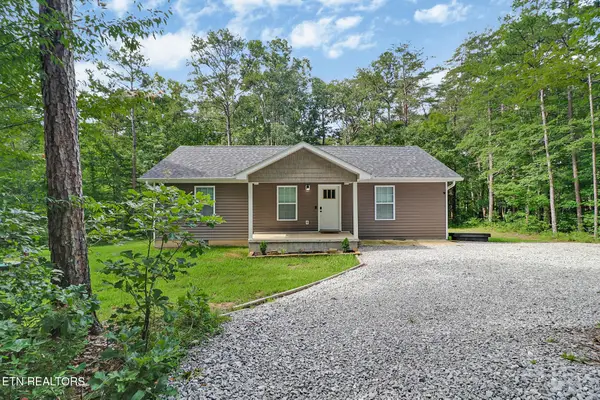 $289,000Active3 beds 2 baths1,144 sq. ft.
152 Goney Rd, Grimsley, TN 38565
MLS# 1347629Listed by: HOME TOUCH REALTY, LLC $51,450Active1.47 Acres
Lot 200 Elzies Way, Grimsley, TN 38565
MLS# 1347122Listed by: SOUTHERN STAR REALTY


Protect your home and budget from life's surprises with an Assurant Home Warranty, backed by a partner that supports you through every step of homeownership. Explore Plans.
©2026 Century 21 Real Estate LLC. All rights reserved. CENTURY 21®, the CENTURY 21 Logo and C21® are service marks owned by Century 21 Real Estate LLC. Century 21 Real Estate LLC fully supports the principles of the Fair Housing Act and the Equal Opportunity Act. Each office is independently owned and operated. Listing information is deemed reliable but not guaranteed accurate.