
4754 Ridgetop Rd, Hampshire, TN 38461
Local realty services provided by:CENTURY 21 Premier
4754 Ridgetop Rd,Hampshire, TN 38461
$264,900
- 4 Beds
- 3 Baths
- 1,824 sq. ft.
- Mobile / Manufactured
- Active
Listed by: charity scott
Office: benchmark realty, llc.
MLS#:3213702
Source:NASHVILLE
Price summary
- Price:$264,900
- Price per sq. ft.:$145.23
About this home
Rare opportunity to own 21 private acres just south of rapidly growing Columbia and within easy reach of Nashville. The property features a scenic waterfall, and mature trees, and creating the perfect backdrop for a country retreat, homestead, or investment opportunity. Whether you choose to renovate and customize the current home to your style, use it as a comfortable temporary residence while building your dream home elsewhere on the property, or incorporate it into your long-term homestead plans, this property provides the flexibility to create a space that fits your vision. Priced to reflect the value of the 21 acres as well as the home, this property presents a rare opportunity to invest in acreage and endless future potential.
(Please do not just show up to property without prior contact. Contact listing agent for showings. Seller is very flexible with showing times, but please be respectful of his privacy and not show up to the property unannounced asking for a tour.)
Contact an agent
Home facts
- Year built:1996
- Subdivision & Development:N/A
- Listing ID #:3213702
- Added:125 day(s) ago
- Updated:September 18, 2026 at 02:22 PM
Rooms and interior
- Bedrooms:4
- Total bathrooms:3
- Full bathrooms:2
- Half bathrooms:1
- Flooring:Carpet, Vinyl
- Kitchen Description:Oven, Refrigerator
- Basement:Yes
- Living area:1,824 sq. ft.
Heating and cooling
- Cooling:Central Air
- Heating:Furnace
- Central air:Yes
Structure and exterior
- Year built:1996
- Building area:1,824 sq. ft.
- Lot area:21 Acres
- Construction Materials:Vinyl Siding
- Levels:1 Story
Schools
- High school:Hampshire Unit School
- Middle school:Hampshire Unit School
- Elementary school:Hampshire Unit School
Utilities
- Water:Public, Water Available
- Sewer:Septic Tank
Finances and disclosures
- Price:$264,900
- Price per sq. ft.:$145.23
- Tax amount:$838
Features and amenities
- Appliances:Refrigerator
- Amenities:appl_Oven
 Copyright 2026 Realtracs Mls. All rights reserved. Realtracs Mls provides content displayed here (“provided content”) on an “as is” basis and makes no representations or warranties regarding the provided content, including, but not limited to those of non-infringement, timeliness, accuracy, or completeness. Individuals and companies using information presented are responsible for verification and validation of information they utilize and present to their customers and clients. Realtracs Mls will not be liable for any damage or loss resulting from use of the provided content or the products available through Portals, IDX, VOW, and/or Syndication. Recipients of this information shall not resell, redistribute, reproduce, modify, or otherwise copy any portion thereof without the expressed written consent of Realtracs Mls. NASHVILLE Member Broker: Renee Hunter
New listings near 4754 Ridgetop Rd
- New
 $399,000Active3 beds 2 baths1,553 sq. ft.
271 James Zimmerman Rd, Hampshire, TN 38461
MLS# 3546209Listed by: NASHVILLE REALTY GROUP - New
 $234,900Active5 beds 1 baths2,233 sq. ft.
4103 Hampshire Pike, Hampshire, TN 38461
MLS# 3543042Listed by: KELLER WILLIAMS REALTY  $69,000Active5 Acres
331 Ridgetop Rd, Hampshire, TN 38461
MLS# 3530899Listed by: DALTON WADE, INC $254,900Active2 beds 1 baths812 sq. ft.
4854 Dry Fork Rd, Hampshire, TN 38461
MLS# 3526008Listed by: KELLER WILLIAMS REALTY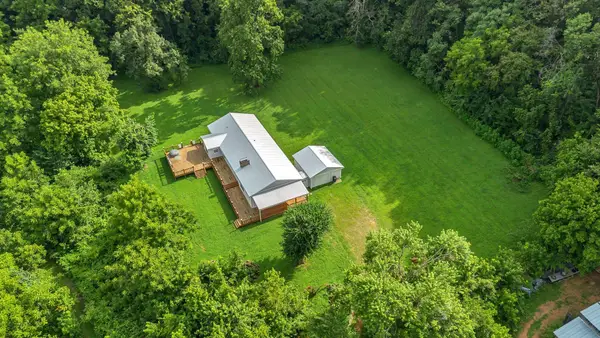 $499,000Active2 beds 3 baths2,520 sq. ft.
3838 Old State Rd, Hampshire, TN 38461
MLS# 3311659Listed by: BENCHMARK REALTY, LLC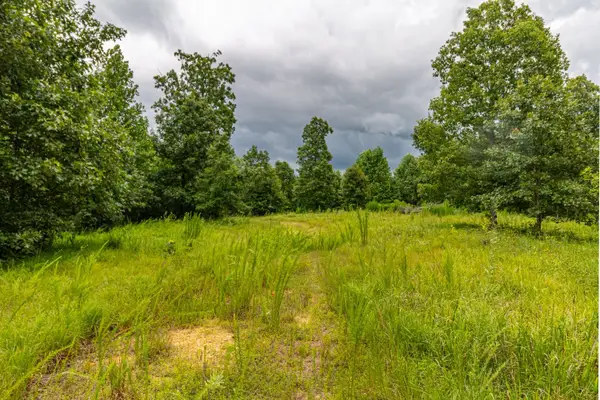 $395,000Active38.81 Acres
210 Loveman Lane, Hampshire, TN 38461
MLS# 3303996Listed by: UNITED COUNTRY - COLUMBIA REALTY & AUCTION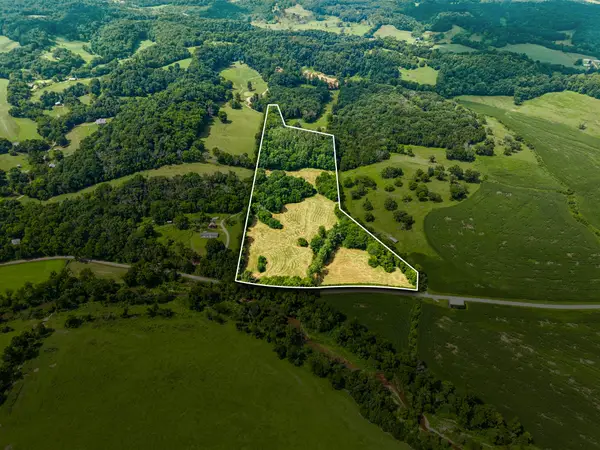 $399,900Active-- beds -- baths
4545 Stephenson Schoolhouse Rd, Hampshire, TN 38461
MLS# 3285707Listed by: MAURY COUNTY REALTY $284,900Active3 beds 2 baths2,192 sq. ft.
4139 Hampshire Pike, Hampshire, TN 38461
MLS# 3272143Listed by: CLOUD 9 REALTY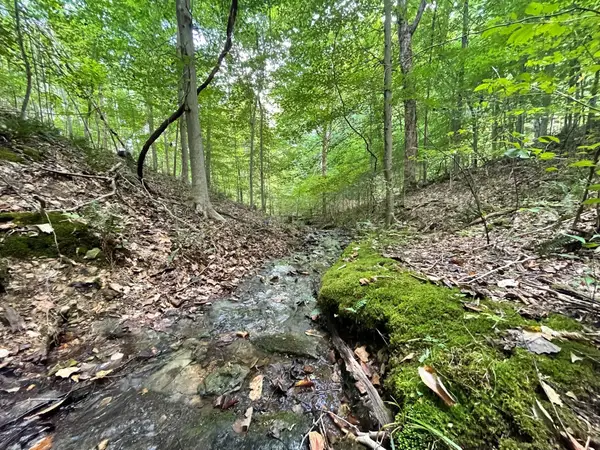 $165,000Active27.29 Acres
0 Mcclanahan Rd, Hampshire, TN 38461
MLS# 3270439Listed by: UNITED COUNTRY - COLUMBIA REALTY & AUCTION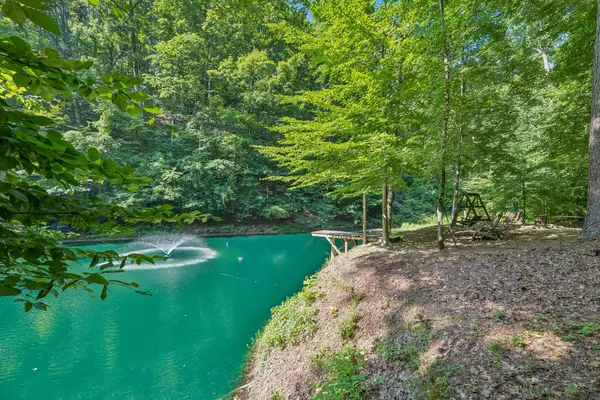 $899,000Active3 beds 3 baths2,028 sq. ft.
4574 Hampshire Pike, Hampshire, TN 38461
MLS# 3260763Listed by: UNITED COUNTRY - COLUMBIA REALTY & AUCTION


Protect your home and budget from life's surprises with an Assurant Home Warranty, backed by a partner that supports you through every step of homeownership. Explore Plans.
©2026 Century 21 Real Estate LLC. All rights reserved. CENTURY 21®, the CENTURY 21 Logo and C21® are service marks owned by Century 21 Real Estate LLC. Century 21 Real Estate LLC fully supports the principles of the Fair Housing Act and the Equal Opportunity Act. Each office is independently owned and operated. Listing information is deemed reliable but not guaranteed accurate.