139 Charlie Harrell Lane, Hampton, TN 37658
Local realty services provided by:CENTURY 21 Legacy
Listed by: sarah brennan, mike ransom
Office: epique realty
MLS#:9998103
Source:TNVA_MLS
Price summary
- Price:$344,900
- Price per sq. ft.:$199.59
About this home
A MOUNTAIN CHALET WITH A RETREAT LIKE FEEL, Welcome Home to 139 Charlie Harrell Ln, Hampton, TN
Tucked into a quiet setting yet just minutes from everything you need, this beautifully maintained 2+ bedroom, 2 bath hardiplank-style chalet offers the perfect balance of mountain seclusion and everyday convenience.
With the sounds of the creek and mother nature surrounding you, every day feels like you're on a nature retreat.
Step inside to a bright, open great room where very tall ceilings and abundant windows fill the space with natural light. The living and dining areas flow effortlessly into the kitchen, and sliding glass doors open onto a huge covered deck - ideal for morning coffee or evening relaxing. The main level is rounded out by a bedroom, full bath, and a laundry room.
Upstairs, an open spaced second bedroom and full bath share the floor with a versatile office nook, perfect for remote work or quiet reading.
The heated lower level adds even more flexible living space - currently used for storage and a workshop, but ready to become a third bedroom, game room, craft studio, or whatever fits your lifestyle.
Outside is where this property really shines: an expansive covered deck, a side porch overlooking an amazing creek, a fenced backyard, and three storage buildings for all your gear. The upper deck conveniently doubles as covered parking for up to two cars.
Recent updates to major systems, including gutter guards, mean this home has been cared for down to the details. Optional fiber optic internet is available if you want to stay connected, even
in this tranquil retreat.
This could also make for a great investment opportunity.
Peaceful, private, and move-in ready - schedule your showing today and see why this one won't last!
This Home is being sold AS IS.
Audio and Video recording devices MAY be in use....
Contact an agent
Home facts
- Year built:2008
- Subdivision & Development:Not In Subdivision
- Listing ID #:9998103
- Added:62 day(s) ago
- Updated:September 13, 2026 at 03:37 PM
Rooms and interior
- Bedrooms:2
- Total bathrooms:2
- Full bathrooms:2
- Rooms Total:5
- Flooring:Ceramic Tile, Concrete, Hardwood, Laminate
- Kitchen Description:Gas Range, Kitchen/Dining Combo, Laminate Counters, Microwave, Refrigerator
- Basement Description:Block, Concrete, Exterior Entry, Heated, Walk-Out Access
- Living area:1,728 sq. ft.
Heating and cooling
- Cooling:Heat Pump
- Heating:Central, Electric, Propane
Structure and exterior
- Year built:2008
- Building area:1,728 sq. ft.
- Lot area:0.62 Acres
- Architectural Style:Chalet
- Construction Materials:HardiPlank Type
- Exterior Features:Deck, Front porch, Side Porch
- Foundation Description:Block
Schools
- High school:Hampton
- Middle school:Hampton
- Elementary school:Hampton
Utilities
- Water:Public
- Sewer:Septic Tank
Finances and disclosures
- Price:$344,900
- Price per sq. ft.:$199.59
Features and amenities
- Appliances:Microwave, Refrigerator, Washer
- Laundry features:Dryer, Washer
- Amenities:Double Pane Windows, Open Floorplan
Parking
- Parking description:Gravel Driveway
New listings near 139 Charlie Harrell Lane
- New
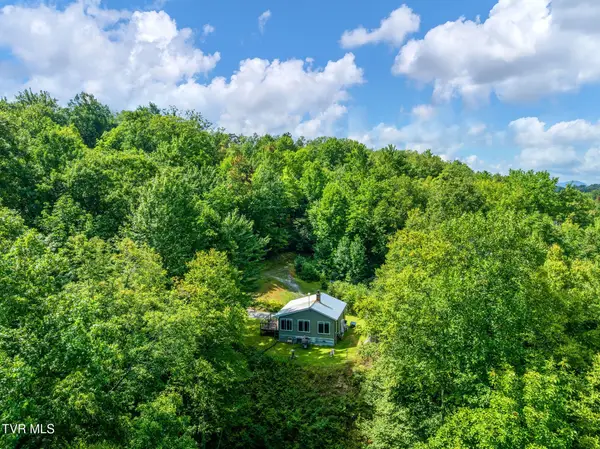 $333,840Active41.73 Acres
1887 Dennis Cove Road, Hampton, TN 37658
MLS# 10000446Listed by: MIDWEST LAND GROUP, LLC  $132,900Active15.17 Acres
Tbd Dennis Cove Rd Road, Hampton, TN 37658
MLS# 10000257Listed by: REALTY SOLUTIONS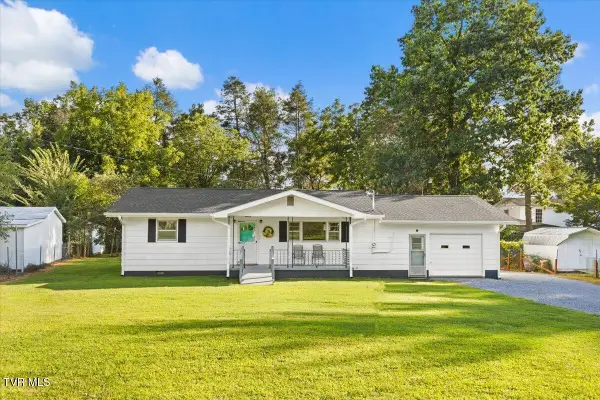 $185,000Pending2 beds 1 baths1,248 sq. ft.
132 Swimming Pool Road, Hampton, TN 37658
MLS# 9999274Listed by: LPT REALTY, LLC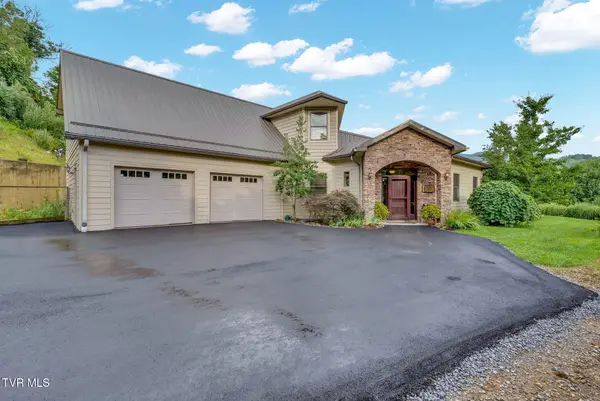 $1,025,000Active5 beds 4 baths3,028 sq. ft.
142 Charlie Harrell Lane, Hampton, TN 37658
MLS# 9999086Listed by: FOUNDATION REALTY GROUP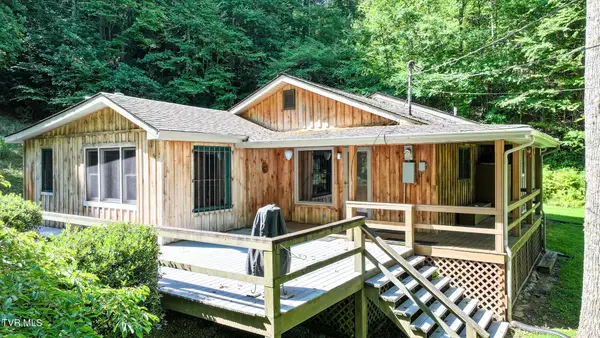
 $380,000Pending3 beds 2 baths1,614 sq. ft.
390 Fiddlers Branch Road, Hampton, TN 37658
MLS# 9999020Listed by: CENTURY 21 LEGACY - GREENEVILLE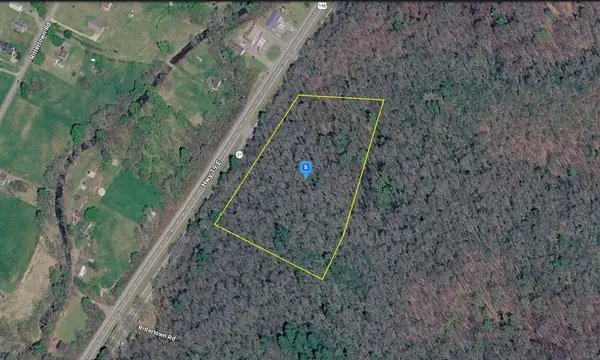 $45,999Pending8 Acres
5540 Us 19e, Hampton, TN 37658
MLS# 3318431Listed by: PLATLABS, LLC $35,000Pending3.29 Acres
848 Fairview Road, Hampton, TN 37658
MLS# 9998534Listed by: WEICHERT REALTORS SAXON CLARK KPT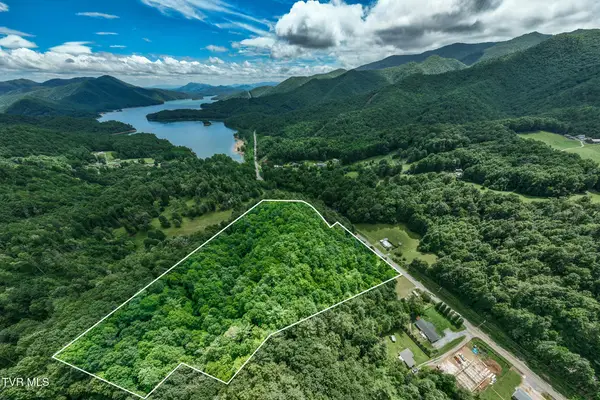 $475,000Active13.4 Acres
Tbd Highway 321, Hampton, TN 37658
MLS# 9998407Listed by: FOUNDATION REALTY GROUP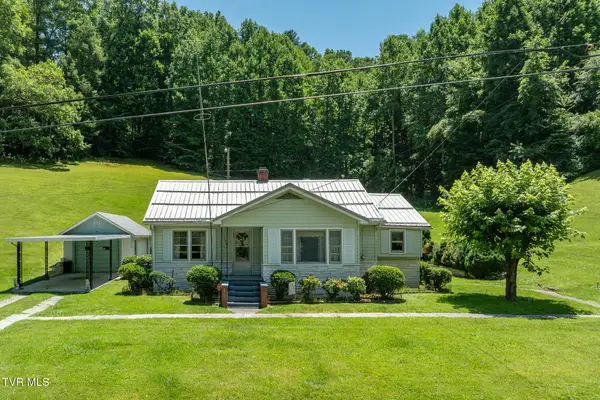 $325,000Active2 beds 1 baths1,056 sq. ft.
1570 Highway 321, Hampton, TN 37658
MLS# 9997744Listed by: FOUNDATION REALTY GROUP


Protect your home and budget from life's surprises with an Assurant Home Warranty, backed by a partner that supports you through every step of homeownership. Explore Plans.
©2026 Century 21 Real Estate LLC. All rights reserved. CENTURY 21®, the CENTURY 21 Logo and C21® are service marks owned by Century 21 Real Estate LLC. Century 21 Real Estate LLC fully supports the principles of the Fair Housing Act and the Equal Opportunity Act. Each office is independently owned and operated. Listing information is deemed reliable but not guaranteed accurate.