
390 Fiddlers Branch Road, Hampton, TN 37658
Local realty services provided by:CENTURY 21 Legacy
Listed by:
 Mike McNeese(423) 552 - 5330CENTURY 21 Legacy
Office: century 21 legacy - greeneville
MLS#:9999020
Source:TNVA_MLS
Price summary
- Price:$380,000
- Price per sq. ft.:$235.44
About this home
Multiple Offers! All offers need to be submitted by Monday August 10th, 2026, by 10:00 a.m.
390 Fiddlers Branch Road, Hampton, Tennessee
Your Own Private East Tennessee Mountain Oasis! Privacy and seclusion are a daily reality on this rare 7.34-acre property, offering the feel of owning your own private piece of the National Forest. The property is covered with mature trees and beautiful rhododendron, with hiking and ATV trails throughout.
The charming cabin-style home features a board-and-batten exterior with stone accents and offers 1,614 square feet of one-level living with 3 bedrooms and 1.5 baths. Inside, you'll find a huge open living room and kitchen area, creating a comfortable space for relaxing and entertaining. The primary bedroom features beautiful original oak hardwood flooring and wood walls that add to the home's rustic mountain character.
Step outside and enjoy the large front and side porches, where you can relax and take in views of the spring-fed, stocked pond. A gated entrance and circle driveway add privacy and convenience.
The home is equipped with a 2022 package unit heat pump, along with a wood stove and propane wall heater for additional heating options. The property is supplied by a spring with a filtered water system and UV light treatment.
Additional improvements include a two-bay storage shed, a workshop with an attached lean-to for additional storage, and a third shed conveniently located off the back door. All are in very good condition.
This is a property that has been lovingly cared for and offers the rare combination of privacy, natural beauty, usable acreage, water features, trails, and a comfortable mountain home. If you're looking for a place to slow down, enjoy nature, and relax and reset every day, this East Tennessee mountain retreat is ready for you.
All information taken from a third-party source (courthouse/tax records) and to be verified by the buyer/buyer's agent. Drawn in lines are approximate. Some elements (fires in fireplaces, twilight shading, lighting, etc.) have been added/modified digitally. Rooms noted have been virtually staged for decorating ideas only, not to scale or representative of any product. There is a small private cemetery located on the property....
Contact an agent
Home facts
- Year built:1992
- Subdivision & Development:Not In Subdivision
- Listing ID #:9999020
- Added:51 day(s) ago
- Updated:September 24, 2026 at 08:25 AM
Rooms and interior
- Bedrooms:3
- Total bathrooms:2
- Full bathrooms:1
- Half bathrooms:1
- Rooms Total:6
- Flooring:Carpet, Ceramic Tile, Hardwood, Vinyl
- Kitchen Description:Electric Range, Laminate Counters, Pantry, Refrigerator
- Bedroom Description:Primary Downstairs
- Basement Description:Crawl Space
- Living area:1,614 sq. ft.
Heating and cooling
- Cooling:Heat Pump
- Heating:Heat Pump, Propane, Wood Stove
Structure and exterior
- Year built:1992
- Building area:1,614 sq. ft.
- Lot area:7.34 Acres
- Architectural Style:Cabin, Ranch
- Construction Materials:Frame, Stone, Wood Siding
- Exterior Features:Deck, Front porch, Side Porch
- Foundation Description:Block
Schools
- High school:Hampton
- Middle school:Hampton
- Elementary school:Hampton
Utilities
- Water:Spring
- Sewer:Septic Tank
Finances and disclosures
- Price:$380,000
- Price per sq. ft.:$235.44
Features and amenities
- Appliances:Electric Range, Refrigerator, Washer
- Laundry features:Dryer, Electric Dryer Hookup, Washer
- Amenities:Insulated Windows
Parking
- Parking description:Circular Driveway, Gravel Driveway
New listings near 390 Fiddlers Branch Road
- New
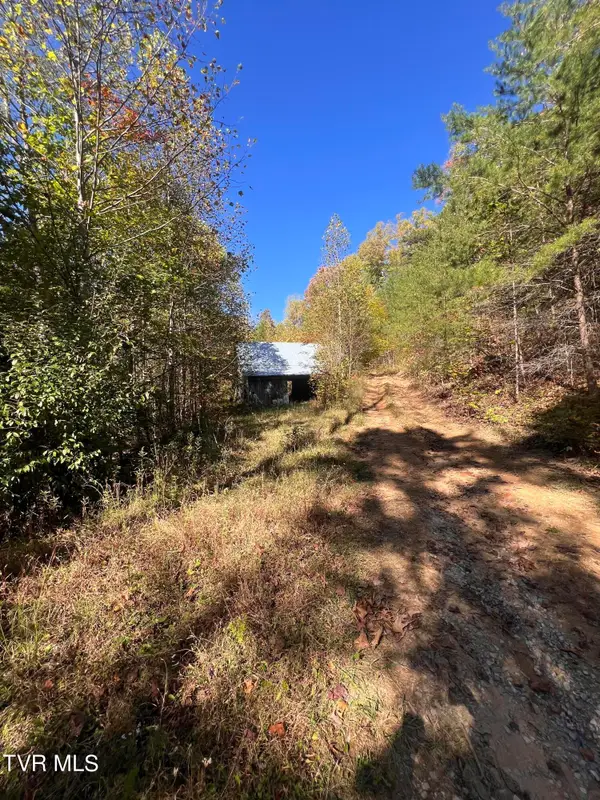 $239,000Active2 beds 1 baths920 sq. ft.
184 Charlie Harrell Lane, Hampton, TN 37658
MLS# 10001267Listed by: REMAX CHECKMATE, INC. REALTORS 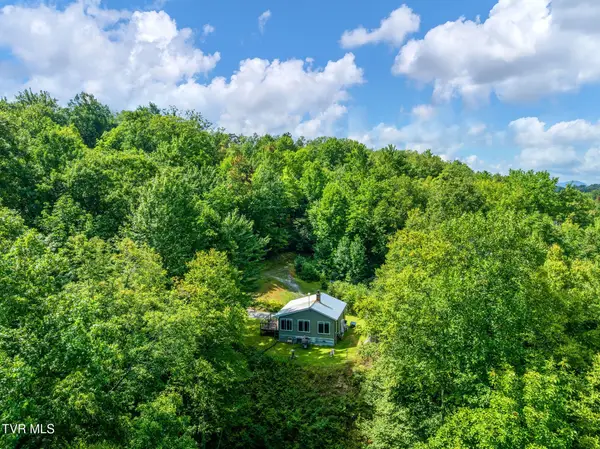 $333,840Active41.73 Acres
1887 Dennis Cove Road, Hampton, TN 37658
MLS# 10000446Listed by: MIDWEST LAND GROUP, LLC $132,900Active15.17 Acres
Tbd Dennis Cove Rd Road, Hampton, TN 37658
MLS# 10000257Listed by: REALTY SOLUTIONS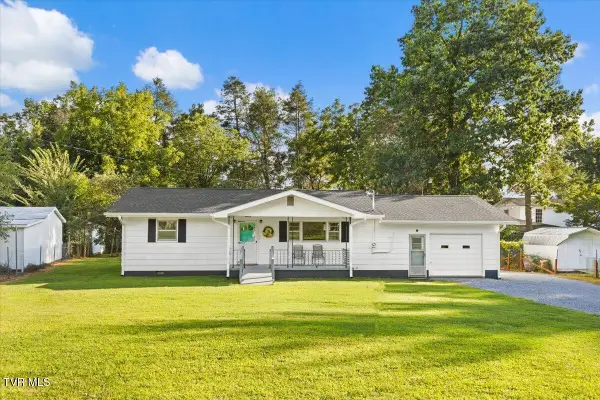 $185,000Pending2 beds 1 baths1,248 sq. ft.
132 Swimming Pool Road, Hampton, TN 37658
MLS# 9999274Listed by: LPT REALTY, LLC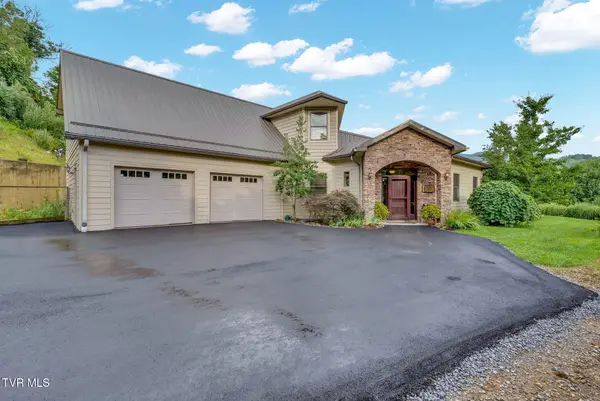 $1,025,000Active5 beds 4 baths3,028 sq. ft.
142 Charlie Harrell Lane, Hampton, TN 37658
MLS# 9999086Listed by: FOUNDATION REALTY GROUP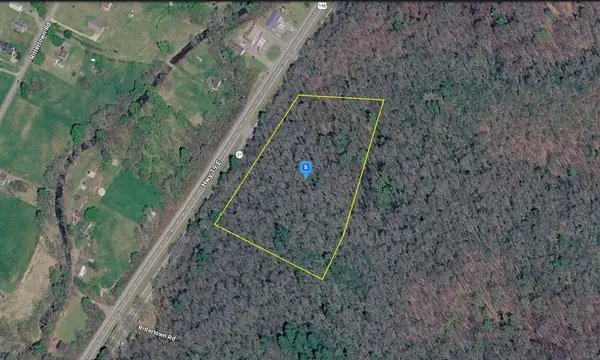 $45,999Pending8 Acres
5540 Us 19e, Hampton, TN 37658
MLS# 3318431Listed by: PLATLABS, LLC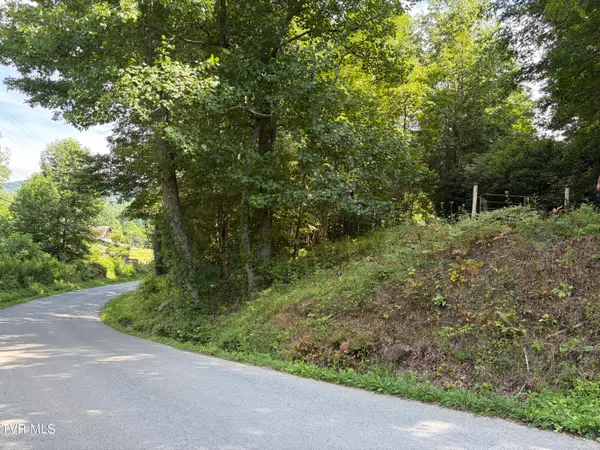 $35,000Pending3.29 Acres
848 Fairview Road, Hampton, TN 37658
MLS# 9998534Listed by: WEICHERT REALTORS SAXON CLARK KPT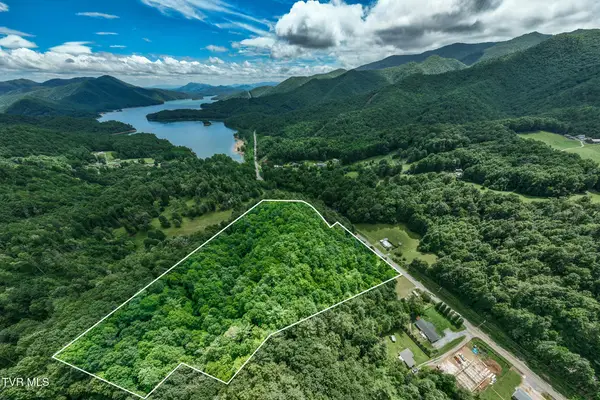 $450,000Active13.4 Acres
Tbd Highway 321, Hampton, TN 37658
MLS# 9998407Listed by: FOUNDATION REALTY GROUP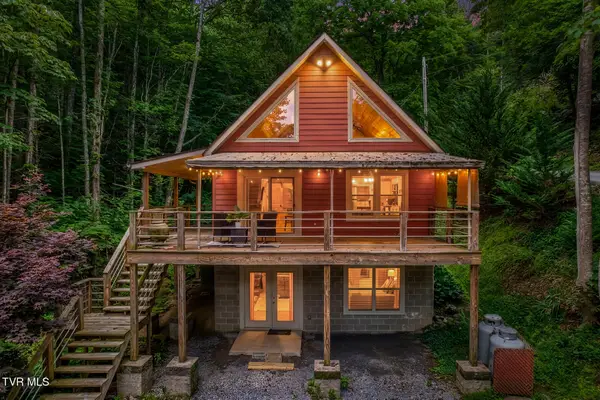 $344,900Active2 beds 2 baths1,728 sq. ft.
139 Charlie Harrell Lane, Hampton, TN 37658
MLS# 9998103Listed by: EPIQUE REALTY


Protect your home and budget from life's surprises with an Assurant Home Warranty, backed by a partner that supports you through every step of homeownership. Explore Plans.
©2026 Century 21 Real Estate LLC. All rights reserved. CENTURY 21®, the CENTURY 21 Logo and C21® are service marks owned by Century 21 Real Estate LLC. Century 21 Real Estate LLC fully supports the principles of the Fair Housing Act and the Equal Opportunity Act. Each office is independently owned and operated. Listing information is deemed reliable but not guaranteed accurate.