
131 Brenray Dr, Harriman, TN 37748
Local realty services provided by:CENTURY 21 Premier
131 Brenray Dr,Harriman, TN 37748
$849,000
- 5 Beds
- 3 Baths
- 3,698 sq. ft.
- Single family
- Active
Listed by: morgan smith
Office: kelly right real estate of tennessee llc.
MLS#:3499632
Source:NASHVILLE
Price summary
- Price:$849,000
- Price per sq. ft.:$229.58
About this home
Enjoy the perfect blend of country living and modern convenience in this beautifully maintained 5-bedroom, 3-bath home situated on a level 1.3-acre lot in Harriman, Tennessee—just 25 minutes from Knoxville and Oak Ridge. Offering 3,698 square feet of heated living space, this home provides plenty of room for family, entertaining, and recreation. The spacious main level features an open floor plan, large living area, and a luxurious primary suite bathroom featuring a walk-in tile shower with rain head, a 6-foot soaking tub, and generous walk-in closet space. The main level also includes two more oversized bedrooms. The fully finished walkout basement with 9’ ceilings adds incredible versatility with two additional bedrooms, a full bath, and a large family/media room complete with projector setup—perfect for movie nights, gaming, or hosting guests. Car enthusiasts, hobbyists, and anyone needing extra storage will appreciate the attached 2-car garage on the main level plus an additional oversized lower garage measuring approximately 35 feet deep. Step outside and enjoy your own private backyard retreat. The property features a large 20x40 in-ground pool, expansive pool deck, basketball court, and a beautiful gazebo with a fully equipped outdoor kitchen complete with water and electric service—ideal for entertaining family and friends throughout the year. This property offers the space, amenities, and privacy that are difficult to find in today’s market while still being close to shopping, dining, and schools. Willing to negotiate buyers agent commission. Entry-only listing; reach out to the homeowner directly to schedule all showings. (865) 617-5812...
Contact an agent
Home facts
- Year built:2017
- Subdivision & Development:North Lake Estates
- Listing ID #:3499632
- Added:1 day(s) ago
- Updated:August 08, 2026 at 04:38 PM
Rooms and interior
- Bedrooms:5
- Total bathrooms:3
- Full bathrooms:3
- Flooring:Carpet, Concrete, Tile
- Kitchen Description:Dishwasher, Disposal, Microwave, Refrigerator
- Basement:Yes
- Basement Description:Finished
- Living area:3,698 sq. ft.
Heating and cooling
- Cooling:Ceiling Fan(s), Central Air
- Heating:Central
- Central air:Yes
Structure and exterior
- Roof:Asphalt
- Year built:2017
- Building area:3,698 sq. ft.
- Lot area:1.27 Acres
- Architectural Style:Traditional
- Construction Materials:Fiber Cement, Stone
- Exterior Features:Deck, Patio, Porch, Screened
- Levels:2 Story
Schools
- High school:Harriman High School
- Middle school:Harriman Middle School
- Elementary school:Midtown Elementary
Utilities
- Water:Public, Water Available
- Sewer:Public Sewer
Finances and disclosures
- Price:$849,000
- Price per sq. ft.:$229.58
- Tax amount:$2,685
Features and amenities
- Appliances:Dishwasher, Disposal, Microwave, Refrigerator, Washer
- Laundry features:Dryer, Washer
- Amenities:Air Filter, Ceiling Fan(s), Extra Closets, Security System, Smoke Detector(s), Walk-In Closet(s)
- Pool features:In Ground, Private Pool
Parking
- Total parking spaces:3
- Parking description:Asphalt, Driveway
- Garage:Yes
- Garage spaces:3
 Copyright 2026 Realtracs Mls. All rights reserved. Realtracs Mls provides content displayed here (“provided content”) on an “as is” basis and makes no representations or warranties regarding the provided content, including, but not limited to those of non-infringement, timeliness, accuracy, or completeness. Individuals and companies using information presented are responsible for verification and validation of information they utilize and present to their customers and clients. Realtracs Mls will not be liable for any damage or loss resulting from use of the provided content or the products available through Portals, IDX, VOW, and/or Syndication. Recipients of this information shall not resell, redistribute, reproduce, modify, or otherwise copy any portion thereof without the expressed written consent of Realtracs Mls. NASHVILLE Member Broker: Renee Hunter
New listings near 131 Brenray Dr
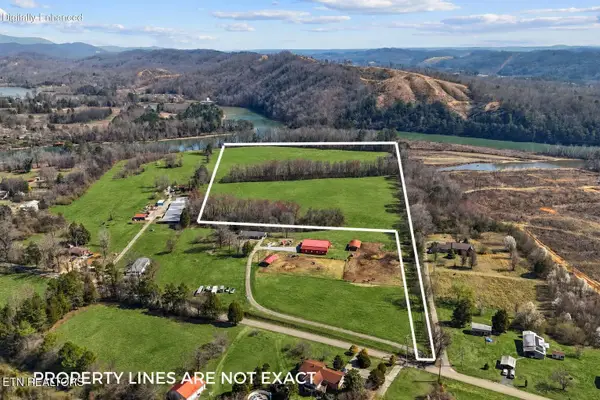 $495,000Active-- beds -- baths
2 Swan Pond Circle Rd, Harriman, TN 37748
MLS# 3305248Listed by: HOME AND FARMS INC- New
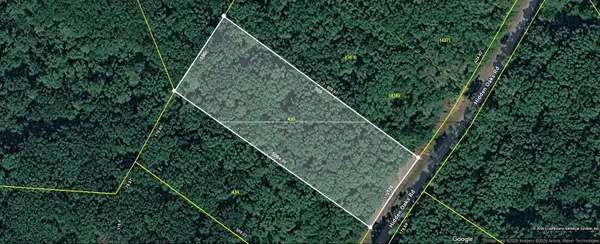 $35,000Active2.15 Acres
435 Hidden Oaks Road, Harriman, TN 37748
MLS# 3337220Listed by: COLDWELL BANKER JIM HENRY & ASSOC. - New
 $69,900Active3.2 Acres
406 Flint Ridge Road, Harriman, TN 37748
MLS# 3337323Listed by: COLDWELL BANKER JIM HENRY & ASSOC. - New
 $26,000Active0.34 Acres
Vann Drive, Harriman, TN 37748
MLS# 1351024Listed by: THE CARTER GROUP, EXP REALTY - New
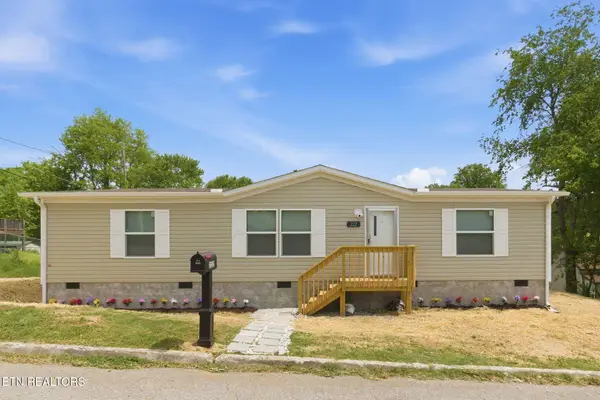 $229,900Active3 beds 2 baths1,264 sq. ft.
222 NW Virginia Ave, Harriman, TN 37748
MLS# 1351009Listed by: FLYNN REALTY - New
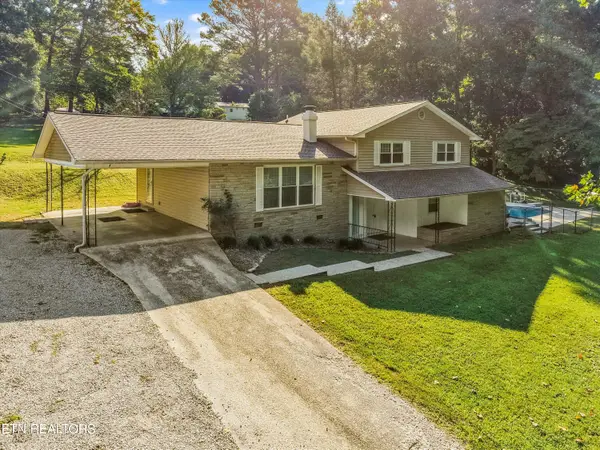 $424,900Active4 beds 3 baths2,546 sq. ft.
155 Chestnut Hill Rd, Harriman, TN 37748
MLS# 1350912Listed by: REALTY EXECUTIVES ASSOCIATES - New
 $10,000Active0.2 Acres
Mayberry St, Harriman, TN 37748
MLS# 1350696Listed by: REALTY EXECUTIVES ASSOCIATES - New
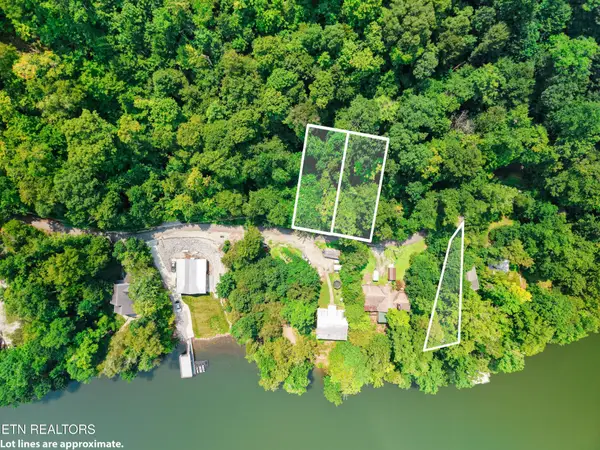 $49,900Active0.31 Acres
0 Sportsman Club Rd, Harriman, TN 37748
MLS# 3320703Listed by: REALTY EXECUTIVES ASSOCIATES - New
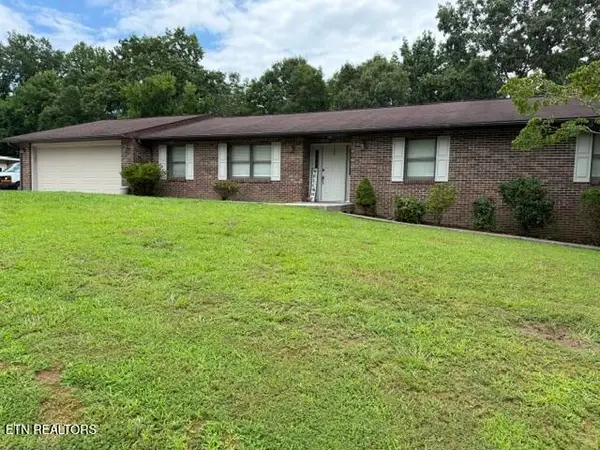 $399,900Active3 beds 3 baths3,188 sq. ft.
106 Circle Drive, Harriman, TN 37748
MLS# 1350638Listed by: REALTY EXECUTIVES ASSOCIATES ON THE SQUARE


Protect your home and budget from life's surprises with an Assurant Home Warranty, backed by a partner that supports you through every step of homeownership. Explore Plans.
©2026 Century 21 Real Estate LLC. All rights reserved. CENTURY 21®, the CENTURY 21 Logo and C21® are service marks owned by Century 21 Real Estate LLC. Century 21 Real Estate LLC fully supports the principles of the Fair Housing Act and the Equal Opportunity Act. Each office is independently owned and operated. Listing information is deemed reliable but not guaranteed accurate.