
251 Woodland Drive, Harriman, TN 37748
Local realty services provided by:CENTURY 21 Legacy
251 Woodland Drive,Harriman, TN 37748
$350,000
- 3 Beds
- 3 Baths
- 1,568 sq. ft.
- Single family
- Active
Listed by: jamie bullock
Office: coldwell banker jim henry
MLS#:1355929
Source:TN_KAAR
Price summary
- Price:$350,000
- Price per sq. ft.:$223.21
About this home
Welcome to 251 Woodland Dr. This 3 bedroom, 2.5 bath home offers 1,568 square feet of finished living space with fresh paint and new flooring throughout, creating a fresh and inviting feel. The main level also features a two car carport for convenient covered parking. Adding even more potential, the home features an additional 1,568 square feet of unfinished basement space with a one car garage. The basement provides plenty of room for storage, recreation space, or the opportunity to create additional living space. Situated on approximately 0.76 acres, the property offers a convenient location close to shopping, grocery stores, and interstate access. This property is ready for its next owners! Come take a look and see the possibilities this home has to offer! *Home is being sold as-is / all info deemed reliable buyer to verify.*
Contact an agent
Home facts
- Year built:1999
- Subdivision & Development:Midtown Heights
- Listing ID #:1355929
- Added:2 day(s) ago
- Updated:September 20, 2026 at 02:57 PM
Rooms and interior
- Bedrooms:3
- Total bathrooms:3
- Full bathrooms:2
- Half bathrooms:1
- Rooms Total:7
- Flooring:Carpet, Laminate, Vinyl
- Basement:Yes
- Basement Description:Unfinished, Walkout
- Living area:1,568 sq. ft.
Heating and cooling
- Cooling:Central Cooling
- Heating:Central, Electric
Structure and exterior
- Year built:1999
- Building area:1,568 sq. ft.
- Lot area:0.76 Acres
- Architectural Style:Traditional
- Construction Materials:Frame
Schools
- High school:Roane County
- Middle school:Cherokee
- Elementary school:Midtown
Utilities
- Sewer:Septic Tank
Finances and disclosures
- Price:$350,000
- Price per sq. ft.:$223.21
Parking
- Parking description:Basement, Carport, Main Level
- Garage spaces:1
- Carport spaces:2
New listings near 251 Woodland Drive
- Coming Soon
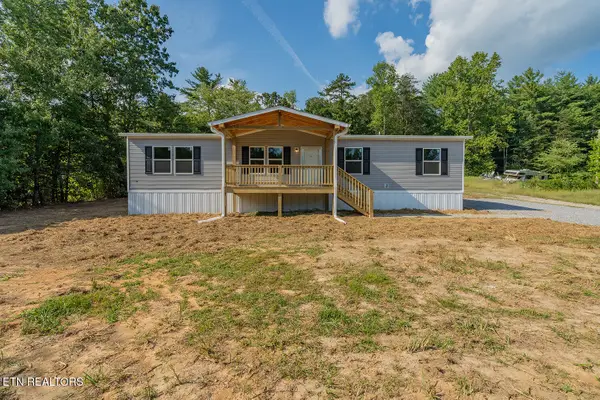 $275,000Coming Soon - No Showings4 beds 2 baths1,568 sq. ft.
1369 Coal Hill Rd, Harriman, TN 37748
MLS# 1356061Listed by: SCH REAL ESTATE, REALTY EXECUTIVES - Coming Soon
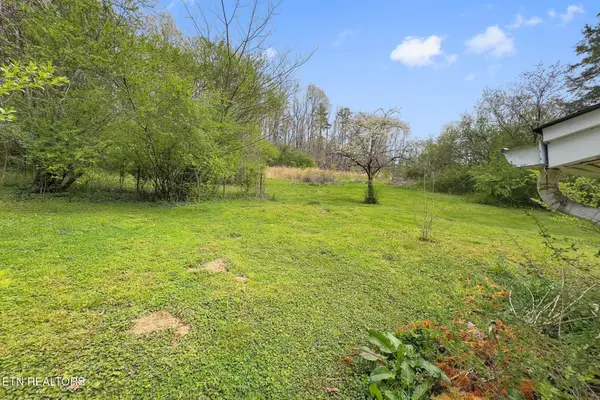 $125,000Coming Soon3 beds 2 baths1,336 sq. ft.
1447 Webster Rd, Harriman, TN 37748
MLS# 3185270Listed by: KELLER WILLIAMS - Coming Soon
 $355,000Coming Soon3 beds 2 baths1,600 sq. ft.
118 Clark Lane, Harriman, TN 37748
MLS# 3181516Listed by: REALTY EXECUTIVES ASSOCIATES - New
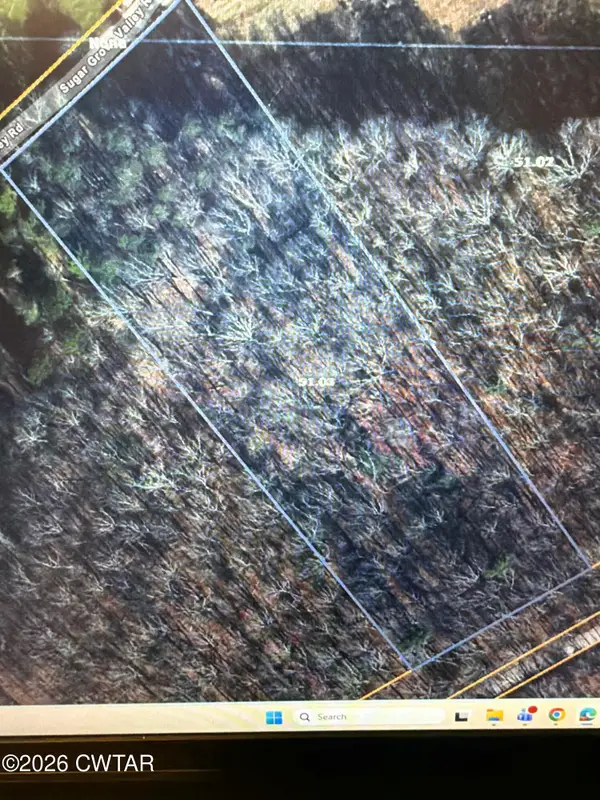 $45,000Active3.5 Acres
3734 Sugar Grove Valley Road, Harriman, TN 37748
MLS# 2604440Listed by: CRYE-LEIKE ELITE - New
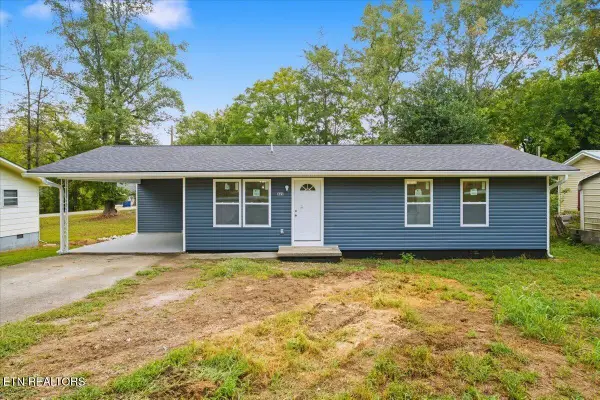 $269,900Active3 beds 2 baths1,044 sq. ft.
409 Baumgartner Rd, Harriman, TN 37748
MLS# 1355785Listed by: HONORS REAL ESTATE SERVICES LLC - New
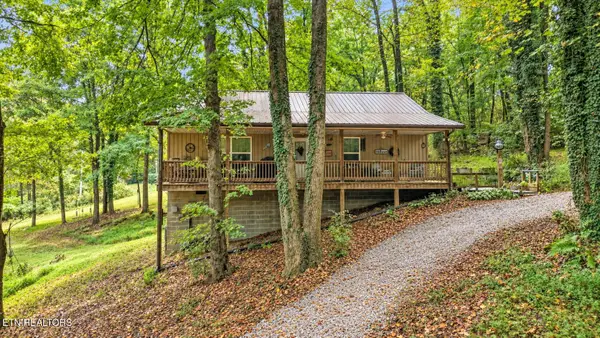 $319,900Active2 beds 1 baths1,040 sq. ft.
134 Mckinney Rd, Harriman, TN 37748
MLS# 1355794Listed by: THE CARTER GROUP, EXP REALTY - Open Sun, 2 to 4pmNew
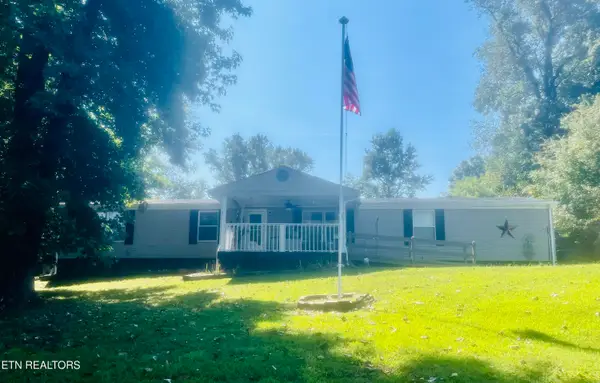 $275,000Active3 beds 2 baths1,944 sq. ft.
122 Holber Rd, Harriman, TN 37748
MLS# 1355634Listed by: KELLER WILLIAMS WEST KNOXVILLE - New
 $39,900Active0.59 Acres
Lot 24 Docks Of The Bay Drive, Harriman, TN 37748
MLS# 1355540Listed by: SAIL AWAY HOMES & LAND - New
 $150,000Active2 beds 1 baths984 sq. ft.
313 King Drive, Harriman, TN 37748
MLS# 1355527Listed by: BHGRE/TR REALTY PARTNERS


Protect your home and budget from life's surprises with an Assurant Home Warranty, backed by a partner that supports you through every step of homeownership. Explore Plans.
©2026 Century 21 Real Estate LLC. All rights reserved. CENTURY 21®, the CENTURY 21 Logo and C21® are service marks owned by Century 21 Real Estate LLC. Century 21 Real Estate LLC fully supports the principles of the Fair Housing Act and the Equal Opportunity Act. Each office is independently owned and operated. Listing information is deemed reliable but not guaranteed accurate.