
800 Swan Pond Circle Rd, Harriman, TN 37748
Local realty services provided by:CENTURY 21 Premier
800 Swan Pond Circle Rd,Harriman, TN 37748
$585,000
- 3 Beds
- 2 Baths
- 2,328 sq. ft.
- Single family
- Active
Listed by: megan mcconkey, kelly martin
Office: home and farms inc
MLS#:3546314
Source:NASHVILLE
Price summary
- Price:$585,000
- Price per sq. ft.:$251.29
About this home
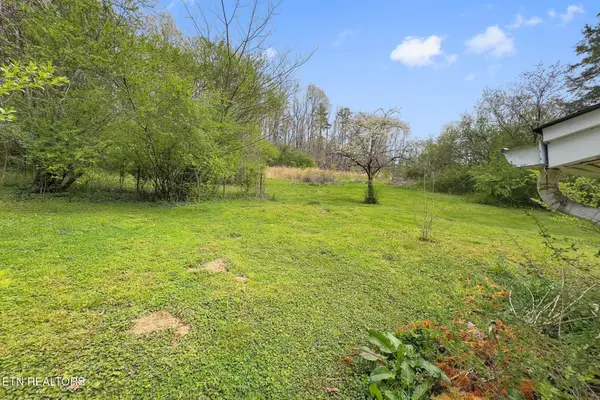
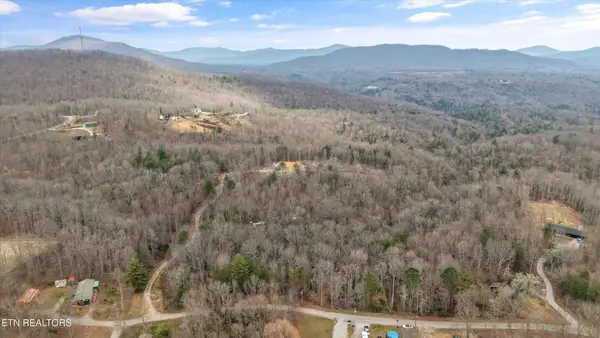
Do you enjoy fishing, kayaking or horse back riding?! This property provides you access to do all those things and more with access to the Emory River! A rare opportunity to own a move in ready equestrian property in a peaceful East Tennessee setting! Situated on 9.46+/- acres, this property includes a basement rancher home, a spacious horse barn, fenced pasture, run in sheds, and beautiful countryside views! All conveniently located just 35 minutes west of Knoxville and minutes from I-40.
Built in 2010, the 60x64 barn includes five horse stalls, water, electricity, and a tack room. The flexible interior provides plenty of room for hay, equipment, additional stalls, or customization to fit your needs!
This home has been thoughtfully updated and offers comfortable, move in ready living. The remodeled kitchen features white cabinetry, granite countertops, and updated appliances. Recently refinished hardwood floors add warmth and character throughout the home. Additional improvements include Pella windows and updated HVAC, electrical panel, roof, and gutters. A spacious 12x36 deck overlooks the property and provides the perfect place to relax and enjoy the peaceful surroundings. While the unfinished basement is perfect for storage, gym or future living space.
Wildlife is frequently seen throughout the area, including deer, turkey, bald eagles, and fox. Nearby Lakeshore Park provides convenient public boat launch. The park also offers lots of recreation fun for the entire family and is home to the Gupton Wetlands area, one of the most coveted bird watching areas in the region.
Whether you are searching for a small horse farm, hobby farm, or private country retreat this one offers endless possibilities!...
Contact an agent
Home facts
- Year built:1970
- Listing ID #:3546314
- Added:2 day(s) ago
- Updated:September 13, 2026 at 02:34 PM
Rooms and interior
- Bedrooms:3
- Total bathrooms:2
- Full bathrooms:1
- Half bathrooms:1
- Flooring:Tile, Vinyl
- Kitchen Description:Dishwasher, Oven, Refrigerator
- Basement:Yes
- Basement Description:Unfinished
- Living area:2,328 sq. ft.
Heating and cooling
- Cooling:Ceiling Fan(s), Central Air
- Heating:Central, Electric, Natural Gas
- Central air:Yes
Structure and exterior
- Year built:1970
- Building area:2,328 sq. ft.
- Lot area:9.46 Acres
- Lot Features:Level, Rolling Slope
- Architectural Style:Traditional
- Construction Materials:Brick, Frame, Vinyl Siding
- Exterior Features:Deck
- Levels:2 Story
Schools
- High school:Harriman High School
- Middle school:Harriman Middle School
- Elementary school:Bowers Elementary
Utilities
- Water:Public, Water Available
- Sewer:Septic Tank
Finances and disclosures
- Price:$585,000
- Price per sq. ft.:$251.29
- Tax amount:$1,118
Features and amenities
- Appliances:Dishwasher, Refrigerator
- Amenities:Ceiling Fan(s), appl_Oven
Parking
- Total parking spaces:1
- Carport spaces:1
 Copyright 2026 Realtracs Mls. All rights reserved. Realtracs Mls provides content displayed here (“provided content”) on an “as is” basis and makes no representations or warranties regarding the provided content, including, but not limited to those of non-infringement, timeliness, accuracy, or completeness. Individuals and companies using information presented are responsible for verification and validation of information they utilize and present to their customers and clients. Realtracs Mls will not be liable for any damage or loss resulting from use of the provided content or the products available through Portals, IDX, VOW, and/or Syndication. Recipients of this information shall not resell, redistribute, reproduce, modify, or otherwise copy any portion thereof without the expressed written consent of Realtracs Mls. NASHVILLE Member Broker: Renee Hunter
New listings near 800 Swan Pond Circle Rd
- Coming Soon
 $125,000Coming Soon3 beds 2 baths1,336 sq. ft.
1447 Webster Rd, Harriman, TN 37748
MLS# 3185270Listed by: KELLER WILLIAMS - Coming Soon
 $200,000Coming Soon14.41 Acres
222 Heritage Hills Rd, Harriman, TN 37748
MLS# 3193089Listed by: HOME AND FARMS INC - Coming Soon
 $355,000Coming Soon3 beds 2 baths1,600 sq. ft.
118 Clark Lane, Harriman, TN 37748
MLS# 3181516Listed by: REALTY EXECUTIVES ASSOCIATES - New
 $120,000Active0.49 Acres
Lot 93 Serenity Drive, Harriman, TN 37748
MLS# 1355336Listed by: SAIL AWAY HOMES & LAND - New
 $250,000Active2 beds 1 baths1,242 sq. ft.
2353 Old Harriman Hwy, Harriman, TN 37748
MLS# 3547109Listed by: UNITED REAL ESTATE SOLUTIONS - New
 $199,900Active-- beds -- baths2,178 sq. ft.
205 Tennessee St, Harriman, TN 37748
MLS# 1354905Listed by: REALTY EXECUTIVES ASSOCIATES ON THE SQUARE  $75,000Pending-- beds -- baths1,056 sq. ft.
309 King Drive, Harriman, TN 37748
MLS# 1354765Listed by: BHGRE/TR REALTY PARTNERS- New
 $144,900Active2 beds 2 baths1,002 sq. ft.
116 Spencer Drive, Harriman, TN 37748
MLS# 1354552Listed by: WEBB PROPERTIES, LLC - New
 $148,000Active2 beds 2 baths1,068 sq. ft.
818 Sewanee St, Harriman, TN 37748
MLS# 1354502Listed by: TENNESSEE LIFE REAL ESTATE PROFESSIONALS


Protect your home and budget from life's surprises with an Assurant Home Warranty, backed by a partner that supports you through every step of homeownership. Explore Plans.
©2026 Century 21 Real Estate LLC. All rights reserved. CENTURY 21®, the CENTURY 21 Logo and C21® are service marks owned by Century 21 Real Estate LLC. Century 21 Real Estate LLC fully supports the principles of the Fair Housing Act and the Equal Opportunity Act. Each office is independently owned and operated. Listing information is deemed reliable but not guaranteed accurate.