
198 Granby Lane, Harrogate, TN 37752
Local realty services provided by:CENTURY 21 Legacy
198 Granby Lane,Harrogate, TN 37752
$294,000
- 2 Beds
- 2 Baths
- 1,147 sq. ft.
- Single family
- Pending - Continue To Show
Listed by: amanda hoskins
Office: backwoods realty & development
MLS#:1357292
Source:TN_KAAR
Price summary
- Price:$294,000
- Price per sq. ft.:$256.32
About this home
Welcome to brand-new living in Fairview Addition II! This quality-built, site-built home offers 2 bedrooms, 2 full bathrooms, and a thoughtfully designed one-level floor plan that combines modern style, everyday comfort, and low-maintenance living.
Inside, luxury vinyl plank flooring, Hampton Bay cabinetry, and 9-foot tongue-and-groove ceilings create a warm, inviting atmosphere. The kitchen features brand-new stainless steel Whirlpool appliances, including a refrigerator, range, dishwasher, and microwave. A new Whirlpool washer and dryer are also included. The spacious primary suite offers a private bathroom and walk-in closet.
Built with durability in mind, the home features steel board-and-batten siding backed by a lifetime Sherwin-Williams finish warranty and a 45-year product warranty. A covered front porch and rear deck provide space to relax outdoors, while the paved driveway and attached carport offer convenient access to the laundry area.
As the fifth completed home in this growing community, the property includes access to a walking trail and dog park--with no HOA fees. Additional peace of mind comes with a 1-year builder's warranty, a 2-year extended home warranty, and applicable manufacturer warranties on the appliances and HVAC system.
Conveniently located near the Kentucky, Virginia, and Tennessee state lines, this home pairs small-town charm with easy access to shopping, dining, schools, healthcare, and outdoor recreation.
Whether you're searching for a primary residence, a retirement retreat, or an investment property, this move-in-ready home is ready to welcome its very first owner!...
Contact an agent
Home facts
- Year built:2026
- Subdivision & Development:Fairview Addition II
- Listing ID #:1357292
- Added:23 day(s) ago
- Updated:October 24, 2026 at 08:34 AM
Rooms and interior
- Bedrooms:2
- Total bathrooms:2
- Full bathrooms:2
- Rooms Total:5
- Basement:Yes
- Basement Description:Crawl Space
- Living area:1,147 sq. ft.
Heating and cooling
- Cooling:Central Cooling
- Heating:Central, Electric
Structure and exterior
- Year built:2026
- Building area:1,147 sq. ft.
- Lot area:0.27 Acres
- Architectural Style:Traditional
- Construction Materials:Frame
Schools
- High school:Cumberland Gap
- Middle school:H Y Livesay
- Elementary school:Ellen Myers
Utilities
- Sewer:Public Sewer
Finances and disclosures
- Price:$294,000
- Price per sq. ft.:$256.32
Parking
- Parking description:Carport, Main Level
- Carport spaces:1
New listings near 198 Granby Lane
- New
 $200,000Active3 beds 1 baths1,539 sq. ft.
169 Oxford Circle, Harrogate, TN 37752
MLS# 1359028Listed by: REALTY GROUP  $699,900Active3 beds 4 baths3,146 sq. ft.
2961 Forge Ridge Rd, Harrogate, TN 37752
MLS# 1358285Listed by: HEARTLAND REAL ESTATE, LLC- Open Sat, 9am to 7pm
 $170,000Pending - Continue To Show3 beds 1 baths1,150 sq. ft.
226 Parliament Rd, Harrogate, TN 37752
MLS# 1358257Listed by: OPENDOOR BROKERAGE, LLC  $229,000Active3 beds 2 baths1,336 sq. ft.
260 Reagan St, Harrogate, TN 37752
MLS# 1357076Listed by: BACKWOODS REALTY & DEVELOPMENT $249,900Active2 beds 2 baths1,580 sq. ft.
125 Christian St, Harrogate, TN 37752
MLS# 1356894Listed by: TURN KEY REALTY $359,999Active4 beds 3 baths2,000 sq. ft.
190 Parliament Rd, Harrogate, TN 37752
MLS# 1356083Listed by: SOUTHLAND REALTORS, INC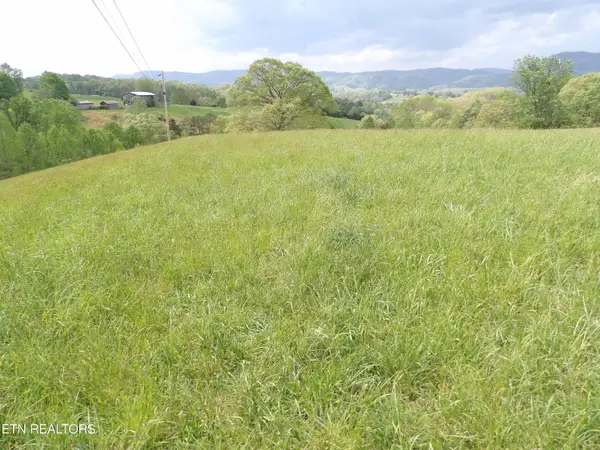 $1,100,000Active105 Acres
TBD Bolton Hollow Rd, Harrogate, TN 37752
MLS# 1355795Listed by: MOUNTAIN REALTY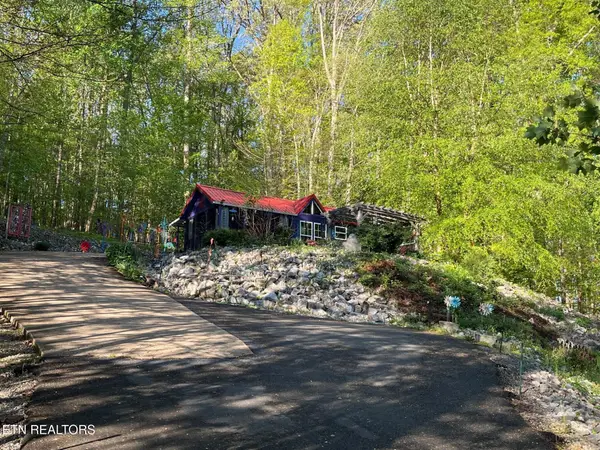 $180,000Active1 beds 1 baths409 sq. ft.
124 Lincoln Court, Harrogate, TN 37752
MLS# 1355743Listed by: BLACK DIAMOND REALTY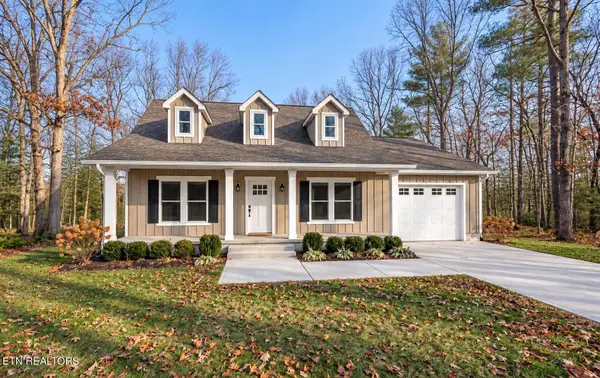 $299,900Active2 beds 2 baths1,024 sq. ft.
188 Dover Ave, Harrogate, TN 37752
MLS# 1355688Listed by: BACKWOODS REALTY & DEVELOPMENT


Protect your home and budget from life's surprises with an Assurant Home Warranty, backed by a partner that supports you through every step of homeownership. Explore Plans.
©2026 Century 21 Real Estate LLC. All rights reserved. CENTURY 21®, the CENTURY 21 Logo and C21® are service marks owned by Century 21 Real Estate LLC. Century 21 Real Estate LLC fully supports the principles of the Fair Housing Act and the Equal Opportunity Act. Each office is independently owned and operated. Listing information is deemed reliable but not guaranteed accurate.