
226 Parliament Rd, Harrogate, TN 37752
Local realty services provided by:CENTURY 21 Legacy
226 Parliament Rd,Harrogate, TN 37752
$170,000
- 3 Beds
- 1 Baths
- 1,150 sq. ft.
- Single family
- Pending - Continue To Show
Upcoming open houses
- Sat, Oct 2409:00 am - 07:00 pm
- Sun, Oct 2509:00 am - 07:00 pm
Listed by: karen albright
Office: opendoor brokerage, llc.
MLS#:1358257
Source:TN_KAAR
Price summary
- Price:$170,000
- Price per sq. ft.:$147.83
About this home
226 Parliament Rd is a one-story Harrogate single-family home with a practical single-level layout and an attached one-car garage. The kitchen connects to the living area, where new plank flooring, ceiling fans, and bright windows create a clean, functional interior. Additional rooms provide flexible space for bedrooms, while the full bathroom includes a tub and shower. The rear yard offers mature trees and a storage shed, with a driveway leading to the attached garage. Public service and a slab foundation support the home's straightforward design. 100-Day Armadillo Home Warranty included with buyer activation.
Contact an agent
Home facts
- Year built:1974
- Subdivision & Development:W M Soard Farm
- Listing ID #:1358257
- Added:15 day(s) ago
- Updated:October 24, 2026 at 08:34 AM
Rooms and interior
- Bedrooms:3
- Total bathrooms:1
- Full bathrooms:1
- Rooms Total:6
- Flooring:Carpet, Vinyl
- Basement:Yes
- Basement Description:Slab
- Living area:1,150 sq. ft.
Heating and cooling
- Cooling:Central Cooling
- Heating:Central
Structure and exterior
- Year built:1974
- Building area:1,150 sq. ft.
- Lot area:0.39 Acres
- Architectural Style:Traditional
- Construction Materials:Brick
Schools
- High school:Cumberland Gap
- Middle school:H Y Livesay
- Elementary school:Forge Ridge
Utilities
- Sewer:Septic Tank
Finances and disclosures
- Price:$170,000
- Price per sq. ft.:$147.83
Parking
- Parking description:Attached
- Garage spaces:1
New listings near 226 Parliament Rd
- New
 $200,000Active3 beds 1 baths1,539 sq. ft.
169 Oxford Circle, Harrogate, TN 37752
MLS# 1359028Listed by: REALTY GROUP  $699,900Active3 beds 4 baths3,146 sq. ft.
2961 Forge Ridge Rd, Harrogate, TN 37752
MLS# 1358285Listed by: HEARTLAND REAL ESTATE, LLC $294,000Pending - Continue To Show2 beds 2 baths1,147 sq. ft.
198 Granby Lane, Harrogate, TN 37752
MLS# 1357292Listed by: BACKWOODS REALTY & DEVELOPMENT $229,000Active3 beds 2 baths1,336 sq. ft.
260 Reagan St, Harrogate, TN 37752
MLS# 1357076Listed by: BACKWOODS REALTY & DEVELOPMENT $249,900Active2 beds 2 baths1,580 sq. ft.
125 Christian St, Harrogate, TN 37752
MLS# 1356894Listed by: TURN KEY REALTY $359,999Active4 beds 3 baths2,000 sq. ft.
190 Parliament Rd, Harrogate, TN 37752
MLS# 1356083Listed by: SOUTHLAND REALTORS, INC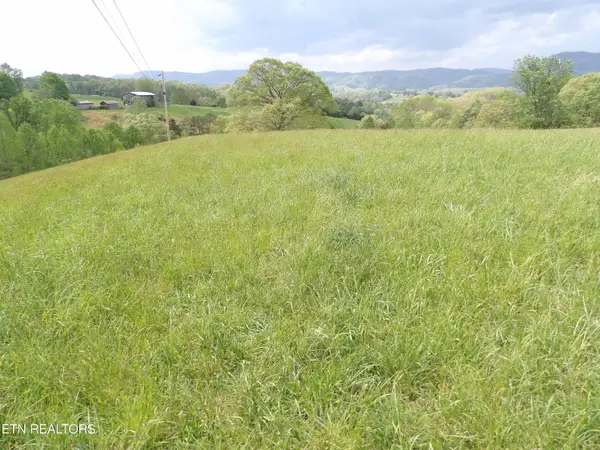 $1,100,000Active105 Acres
TBD Bolton Hollow Rd, Harrogate, TN 37752
MLS# 1355795Listed by: MOUNTAIN REALTY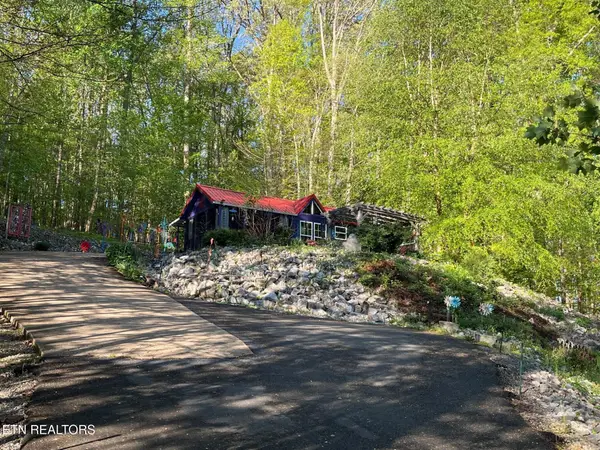 $180,000Active1 beds 1 baths409 sq. ft.
124 Lincoln Court, Harrogate, TN 37752
MLS# 1355743Listed by: BLACK DIAMOND REALTY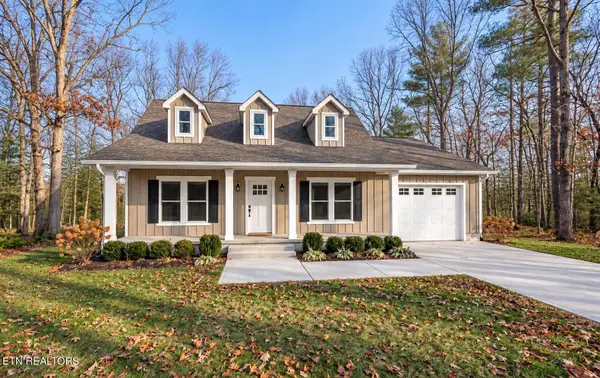 $299,900Active2 beds 2 baths1,024 sq. ft.
188 Dover Ave, Harrogate, TN 37752
MLS# 1355688Listed by: BACKWOODS REALTY & DEVELOPMENT


Protect your home and budget from life's surprises with an Assurant Home Warranty, backed by a partner that supports you through every step of homeownership. Explore Plans.
©2026 Century 21 Real Estate LLC. All rights reserved. CENTURY 21®, the CENTURY 21 Logo and C21® are service marks owned by Century 21 Real Estate LLC. Century 21 Real Estate LLC fully supports the principles of the Fair Housing Act and the Equal Opportunity Act. Each office is independently owned and operated. Listing information is deemed reliable but not guaranteed accurate.