
162 Coffee Drive, Helenwood, TN 37755
Local realty services provided by:CENTURY 21 Legacy
162 Coffee Drive,Helenwood, TN 37755
$419,000
- 3 Beds
- 3 Baths
- 2,400 sq. ft.
- Single family
- Active
Listed by: amy martin
Office: ayers auction and real estate
MLS#:1348815
Source:TN_KAAR
Price summary
- Price:$419,000
- Price per sq. ft.:$174.58
About this home
Exceptional 3-bedroom, 3-bath home with two primary suites, an in-ground pool, expansive outdoor living, and a flexible finished lower level--all situated on two lots.
This distinctive property blends upscale finishes, thoughtful construction, and comfortable everyday living in a beautiful wooded setting.
Enter through the lower level into a spacious living room or recreation area ideal for entertaining, relaxing, or accommodating guests. This level features a private primary suite with a walk-in closet and beautifully tiled walk-in shower, a convenient laundry area, and an attached garage/man cave offering valuable space for hobbies, storage, or a workshop.
Upstairs, the home opens into an impressive open-concept living, dining, and kitchen area beneath a vaulted ceiling. The kitchen is designed for gathering, featuring abundant cabinetry, stainless-steel appliances, dramatic granite countertops, and an oversized island with seating. All kitchen appliances and washer/dryer convey. A second primary suite includes a private bathroom and walk-in closet, creating an ideal dual-suite layout.
Step outside to enjoy the expansive covered deck, architectural wood detailing, and a private backyard retreat centered around the in-ground swimming pool. Recent pool improvements include a Merlin SmartMesh pool cover and a new heat exchanger. The storage building and backyard playhouse also convey.
Additional highlights include natural-gas heat, cooking, dryer, exterior grill connection, and a new tankless water heater. The upper level was constructed with 6-inch exterior walls for enhanced insulation. R-21 insulation has been installed between the upper and lower level to help reduce sound transfer. Pet-friendly flooring is found throughout most of the home, with hardwood flooring beneath the current Coretec flooring in the upstairs bedrooms. Bluetooth speakers are also featured in the downstairs bathroom for a spa like experience.
This spacious two-lot property with two primary suites, granite kitchen, finished lower level, garage, covered deck, swimming pool, walk-in showers, walk-in closets, natural gas, and tankless water heater offers an uncommon combination of flexibility, comfort, and resort-style outdoor living.
Schedule your showing today....
Contact an agent
Home facts
- Year built:1998
- Subdivision & Development:Highlander Estates
- Listing ID #:1348815
- Added:56 day(s) ago
- Updated:September 14, 2026 at 07:06 PM
Rooms and interior
- Bedrooms:3
- Total bathrooms:3
- Full bathrooms:3
- Rooms Total:12
- Flooring:Carpet, Tile, Vinyl
- Basement:Yes
- Basement Description:Finished
- Living area:2,400 sq. ft.
Heating and cooling
- Cooling:Central Cooling
- Heating:Central
Structure and exterior
- Year built:1998
- Building area:2,400 sq. ft.
- Lot area:1.46 Acres
- Architectural Style:Chalet, Contemporary
- Construction Materials:Frame, Stone
- Exterior Features:Balcony
Utilities
- Sewer:Septic Tank
Finances and disclosures
- Price:$419,000
- Price per sq. ft.:$174.58
Parking
- Parking description:Basement, Off-Street Parking
- Garage spaces:1
New listings near 162 Coffee Drive
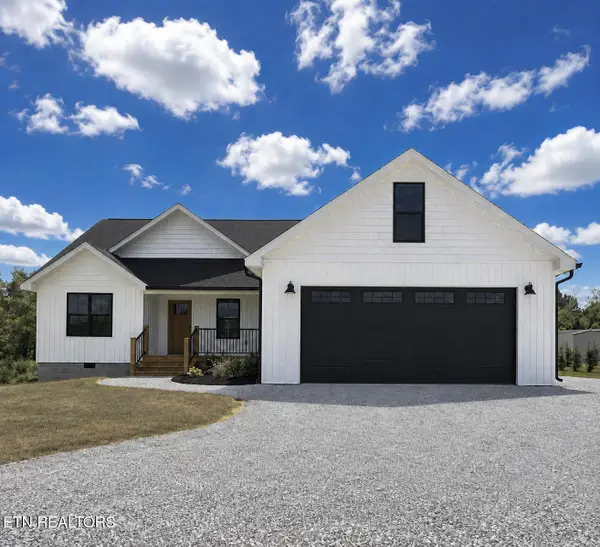 $319,900Active3 beds 2 baths1,557 sq. ft.
178 Hemlock Springs Drive, Helenwood, TN 37755
MLS# 1354239Listed by: NORTH CUMBERLAND REALTY, LLC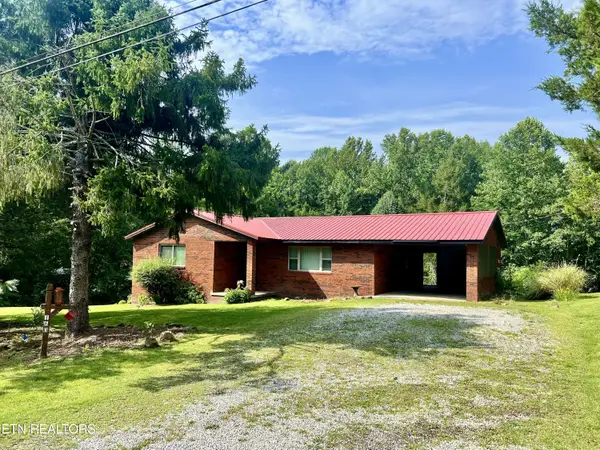 $219,000Active2 beds 1 baths1,201 sq. ft.
160 Duncan Rd, Helenwood, TN 37755
MLS# 1352576Listed by: TENNESSEE LIFE REAL ESTATE PROFESSIONALS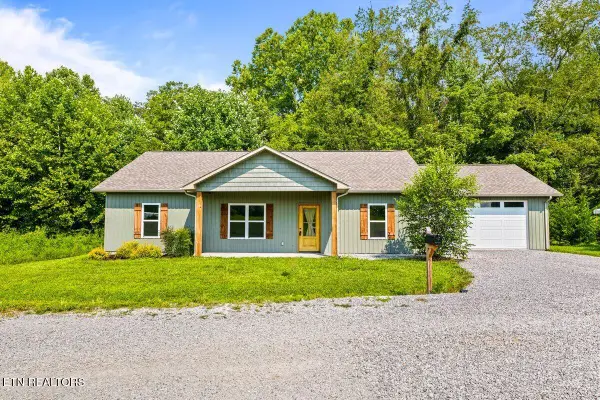 $289,000Active3 beds 2 baths1,472 sq. ft.
260 Hemlock Springs Drive, Helenwood, TN 37755
MLS# 1351749Listed by: TENNESSEE VALLEY REALTY ASSOC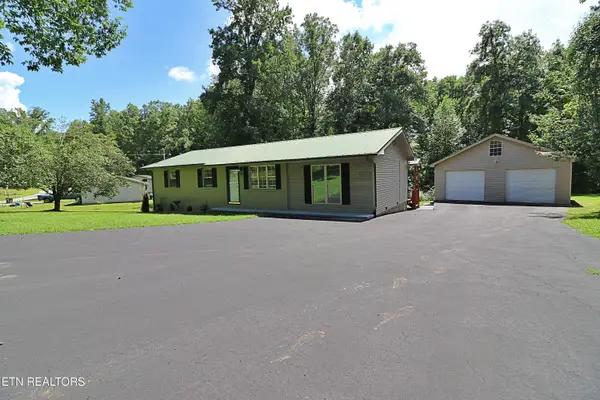 $324,000Active3 beds 2 baths1,325 sq. ft.
209 Coffee Drive, Helenwood, TN 37755
MLS# 1351529Listed by: EAST TENNESSEE REAL ESTATE PROFESSIONALS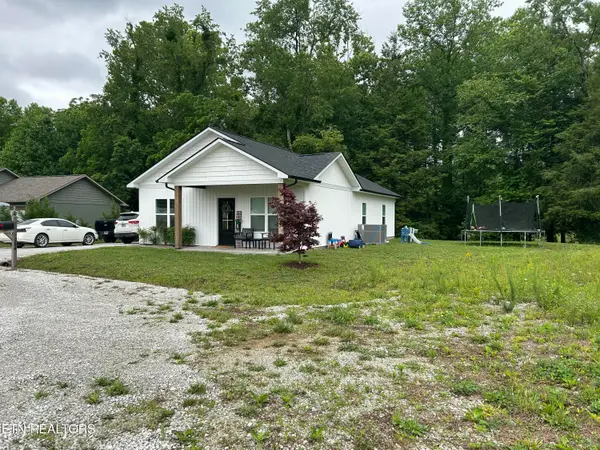 $259,000Active3 beds 2 baths1,344 sq. ft.
254 Hemlock Springs Drive, Helenwood, TN 37755
MLS# 1350973Listed by: KELLER WILLIAMS REALTY $350,000Active4 beds 3 baths2,216 sq. ft.
13583 Scott Hwy, Helenwood, TN 37755
MLS# 1350793Listed by: TENNESSEE LIFE REAL ESTATE PROFESSIONALS $165,000Active2 beds 2 baths784 sq. ft.
670 Oral Drive, Helenwood, TN 37755
MLS# 1348855Listed by: EXP REALTY, LLC $375,000Active4 beds 5 baths7,050 sq. ft.
1654 Helenwood Detour Rd, Helenwood, TN 37755
MLS# 1348295Listed by: THE REAL ESTATE FIRM, INC.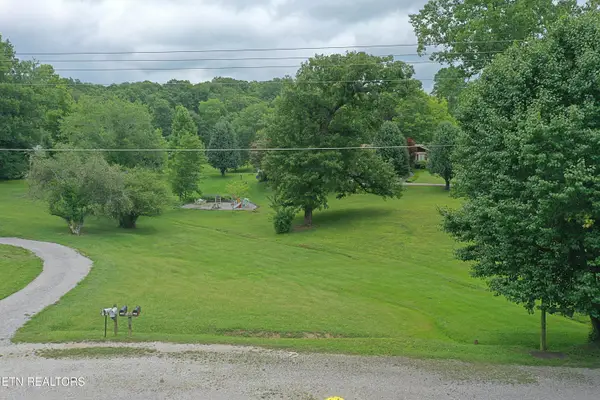 $30,000Active0.35 Acres
Galloway Drive, Helenwood, TN 37755
MLS# 1347758Listed by: EAST TENNESSEE REAL ESTATE PROFESSIONALS


Protect your home and budget from life's surprises with an Assurant Home Warranty, backed by a partner that supports you through every step of homeownership. Explore Plans.
©2026 Century 21 Real Estate LLC. All rights reserved. CENTURY 21®, the CENTURY 21 Logo and C21® are service marks owned by Century 21 Real Estate LLC. Century 21 Real Estate LLC fully supports the principles of the Fair Housing Act and the Equal Opportunity Act. Each office is independently owned and operated. Listing information is deemed reliable but not guaranteed accurate.