
1654 Helenwood Detour Rd, Helenwood, TN 37755
Local realty services provided by:CENTURY 21 Legacy
1654 Helenwood Detour Rd,Helenwood, TN 37755
$375,000
- 4 Beds
- 5 Baths
- 7,050 sq. ft.
- Single family
- Active
Listed by: peggy bruce
Office: the real estate firm, inc.
MLS#:1348295
Source:TN_KAAR
Price summary
- Price:$375,000
- Price per sq. ft.:$53.19
About this home
Set on 2 unrestricted acres, 1654 Helenwood Detour Rd offers a versatile opportunity for buyers and investors looking for a property with room to grow. The home features multiple living areas, including a separate mother-in-law suite, making it ideal for multi-generational living, rental income, or creative reconfiguration.
The land provides privacy and usable space for future additions, outbuildings, parking, or hobby use. With its flexible layout and open acreage, this property can easily support a variety of possibilities--long-term rental, STR potential (near Brimstone, Big South Fork, ATV tourism), short-term rental, group housing, or a comfortable single-family residence with an income-producing suite. Whether you're seeking a value-add project or a property with multiple potential uses, this Helenwood location delivers a solid foundation and plenty of upside. (Buyer or buyer's agent to verify sf) *Being sold As-Is*. Seller will not make any repairs.
Contact an agent
Home facts
- Year built:1975
- Listing ID #:1348295
- Added:62 day(s) ago
- Updated:September 16, 2026 at 03:14 PM
Rooms and interior
- Bedrooms:4
- Total bathrooms:5
- Full bathrooms:4
- Half bathrooms:1
- Rooms Total:12
- Flooring:Carpet, Tile, Vinyl
- Basement:Yes
- Basement Description:Slab, Walkout
- Living area:7,050 sq. ft.
Heating and cooling
- Cooling:Central Cooling
- Heating:Electric, Heat Pump
Structure and exterior
- Year built:1975
- Building area:7,050 sq. ft.
- Lot area:2 Acres
- Architectural Style:Traditional
- Construction Materials:Block, Brick
Schools
- High school:Scott
- Middle school:Huntsville
- Elementary school:Huntsville
Utilities
- Sewer:Septic Tank
Finances and disclosures
- Price:$375,000
- Price per sq. ft.:$53.19
Features and amenities
- Amenities:Windows - Vinyl
Parking
- Parking description:Carport, Off-Street Parking
- Garage spaces:1
- Carport spaces:4
New listings near 1654 Helenwood Detour Rd
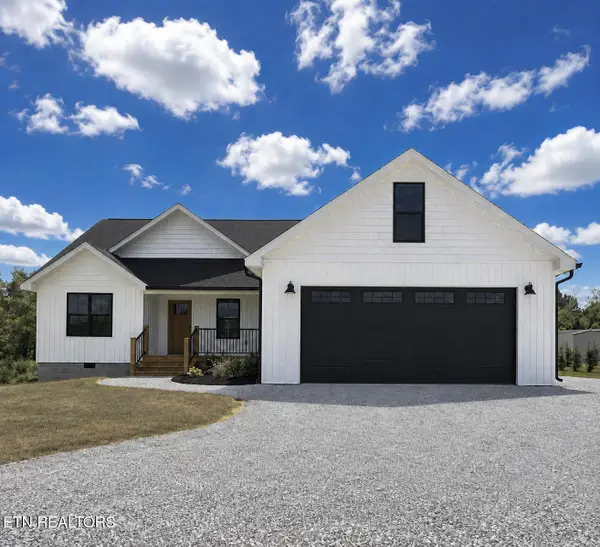 $319,900Active3 beds 2 baths1,557 sq. ft.
178 Hemlock Springs Drive, Helenwood, TN 37755
MLS# 1354239Listed by: NORTH CUMBERLAND REALTY, LLC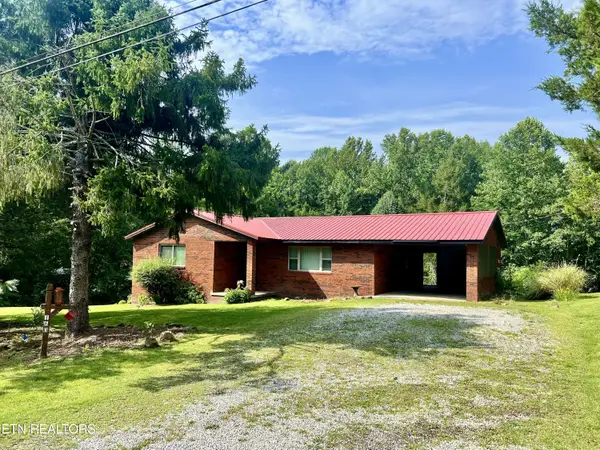 $219,000Active2 beds 1 baths1,201 sq. ft.
160 Duncan Rd, Helenwood, TN 37755
MLS# 1352576Listed by: TENNESSEE LIFE REAL ESTATE PROFESSIONALS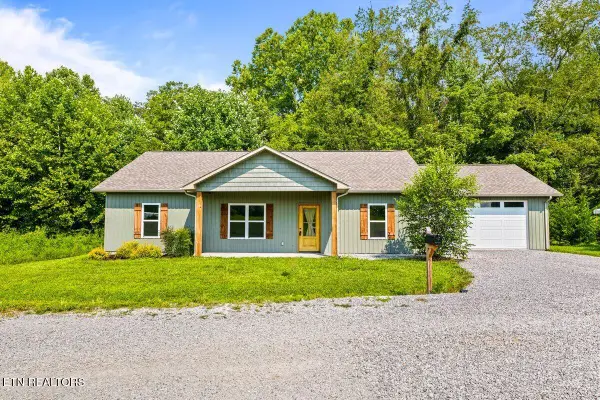 $289,000Active3 beds 2 baths1,472 sq. ft.
260 Hemlock Springs Drive, Helenwood, TN 37755
MLS# 1351749Listed by: TENNESSEE VALLEY REALTY ASSOC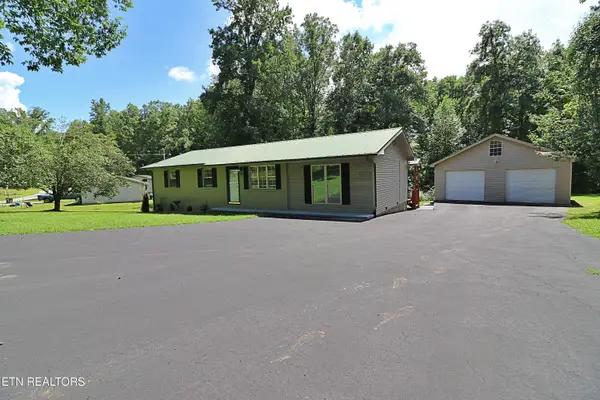 $324,000Active3 beds 2 baths1,325 sq. ft.
209 Coffee Drive, Helenwood, TN 37755
MLS# 1351529Listed by: EAST TENNESSEE REAL ESTATE PROFESSIONALS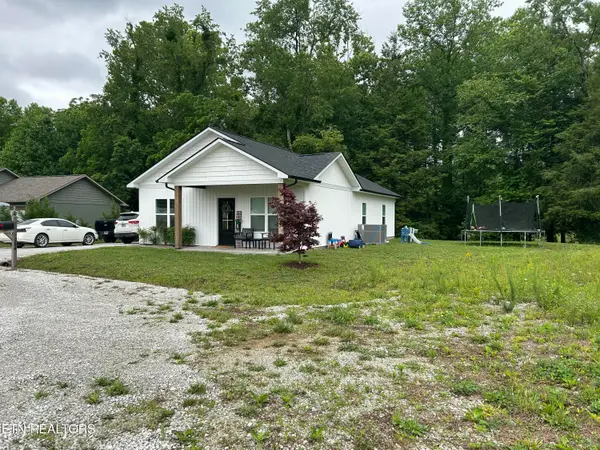 $259,000Active3 beds 2 baths1,344 sq. ft.
254 Hemlock Springs Drive, Helenwood, TN 37755
MLS# 1350973Listed by: KELLER WILLIAMS REALTY $350,000Active4 beds 3 baths2,216 sq. ft.
13583 Scott Hwy, Helenwood, TN 37755
MLS# 1350793Listed by: TENNESSEE LIFE REAL ESTATE PROFESSIONALS $165,000Active2 beds 2 baths784 sq. ft.
670 Oral Drive, Helenwood, TN 37755
MLS# 1348855Listed by: EXP REALTY, LLC $419,000Active3 beds 3 baths2,400 sq. ft.
162 Coffee Drive, Helenwood, TN 37755
MLS# 1348815Listed by: AYERS AUCTION AND REAL ESTATE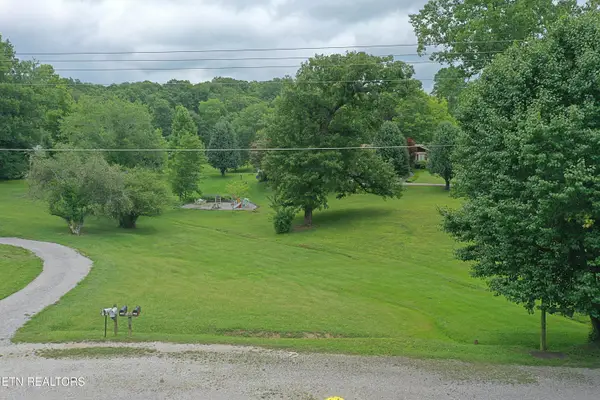 $30,000Active0.35 Acres
Galloway Drive, Helenwood, TN 37755
MLS# 1347758Listed by: EAST TENNESSEE REAL ESTATE PROFESSIONALS


Protect your home and budget from life's surprises with an Assurant Home Warranty, backed by a partner that supports you through every step of homeownership. Explore Plans.
©2026 Century 21 Real Estate LLC. All rights reserved. CENTURY 21®, the CENTURY 21 Logo and C21® are service marks owned by Century 21 Real Estate LLC. Century 21 Real Estate LLC fully supports the principles of the Fair Housing Act and the Equal Opportunity Act. Each office is independently owned and operated. Listing information is deemed reliable but not guaranteed accurate.