
1280 Wilson School Road, Henderson, TN 38340
Local realty services provided by:CENTURY 21 Golden Service Realty & Auction, Inc.
1280 Wilson School Road,Henderson, TN 38340
$305,000
- 3 Beds
- 2 Baths
- - sq. ft.
- Single family
- Sold
Listed by: brandi isom
Office: re/max realty source
MLS#:2603144
Source:TN_CWTAR
Sorry, we are unable to map this address
Price summary
- Price:$305,000
About this home
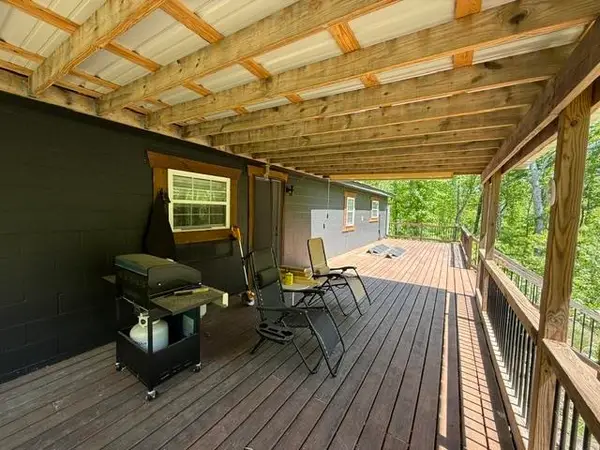
Welcome home to your private retreat on 3 beautiful acres! From the moment you arrive, the covered front porch invites you to slow down, sip your coffee, and enjoy the peaceful surroundings. Inside, this 3 bedroom, 2 bathroom home offers the perfect blend of warmth, updates, and space to gather. The heart of the home features a beautifully updated kitchen with quartz countertops, stylish cabinetry, and plenty of workspace for everyday meals or entertaining. The living area offers soaring ceilings, a cozy gas fireplace, and an inviting atmosphere perfect for relaxing after a long day. Need extra space? The large bonus room gives you endless possibilities — a game room, second living area, home office, hobby space, or guest retreat. The spacious laundry room adds everyday convenience, while the bathrooms feature custom marble showers for a touch of luxury. Step outside and discover where this home truly shines — an oversized back deck perfect for grilling and entertaining, a covered front porch, and an extended swing porch made for enjoying quiet mornings, evening conversations, and views of your beautiful property. With approximately 3 acres, you'll have room to spread out while still enjoying the comfort of home. Plus, you can move in with added peace of mind knowing the HVAC system was replaced in 2021, and the roof has been professionally treated by Roof Rejuvenate of West TN with a 5-year transferable warranty. Beautiful updates, thoughtful maintenance, room to gather, and outdoor spaces you'll never want to leave — this isn't just another house, it's the place you'll love coming home to time and time again. Welcome home to your private retreat on 3 beautiful acres! From the moment you arrive, the covered front porch invites you to slow down, sip your coffee, and enjoy the peaceful surroundings. Inside, this 3 bedroom, 2 bathroom home offers the perfect blend of warmth, updates, and space to gather. The heart of the home features a beautifully updated kitchen with quartz countertops, stylish cabinetry, and plenty of workspace for everyday meals or entertaining. The living area offers soaring ceilings, a cozy gas fireplace, and an inviting atmosphere perfect for relaxing after a long day. Need extra space? The large bonus room gives you endless possibilities — a game room, second living area, home office, hobby space, or guest retreat. The spacious laundry room adds everyday convenience, while the bathrooms feature custom marble showers for a touch of luxury. Step outside and discover where this home truly shines — an oversized back deck perfect for grilling and entertaining, a covered front porch, and an extended swing porch made for enjoying quiet mornings, evening conversations, and views of your beautiful property. With approximately 3 acres, you'll have room to spread out while still enjoying the comfort of home. Plus, you can move in with added peace of mind knowing the HVAC system was replaced in 2021, and the roof has been professionally treated by Roof Rejuvenate of West TN with a 5-year transferable warranty. Beautiful updates, thoughtful maintenance, room to gather, and outdoor spaces you'll never want to leave — this isn't just another house, it's the place you'll love coming home to time and time again....
Contact an agent
Home facts
- Year built:1991
- Subdivision & Development:None
- Listing ID #:2603144
- Added:72 day(s) ago
- Updated:September 15, 2026 at 07:07 AM
Rooms and interior
- Bedrooms:3
- Total bathrooms:2
- Full bathrooms:2
- Rooms Total:7
- Flooring:Carpet, Laminate
- Dining Description:Breakfast Bar, Eat-in Kitchen
- Bathrooms Description:Shower with Jets
- Kitchen Description:Dishwasher, Disposal, Eat-in Kitchen, Electric Range, Microwave, Pantry
- Bedroom Description:On Level 3
Heating and cooling
- Cooling:Ceiling Fan(s), Central Air
- Heating:Central, Fireplace(s), Heating, Natural Gas
- Central air:Yes
Structure and exterior
- Roof:Shingle
- Year built:1991
- Construction Materials:Vinyl Siding
- Exterior Features:Fire Pit, Rain Gutters
- Foundation Description:Block, Raised
- Levels:One
Utilities
- Water:Public, Water Connected
- Sewer:Septic Tank
Finances and disclosures
- Price:$305,000
- Tax amount:$1,079
Features and amenities
- Appliances:Dishwasher, Disposal, Electric Range, Microwave, Stainless Steel Appliance(s)
- Laundry features:Electric Dryer Hookup, Laundry Room, Washer Hookup
- Amenities:Blown/Textured Ceilings, Breakfast Bar, Ceiling Fan(s), High Ceilings, Pantry, Vaulted Ceiling(s), Walk-In Closet(s)
Parking
- Total parking spaces:6
- Parking description:Garage Faces Front, Gravel, Open, Parking Pad
- Garage:Yes
- Garage spaces:2
New listings near 1280 Wilson School Road
- New
 $399,000Active105 Acres
105 AC. BIG ROCK TRL, Henderson, TN 38340
MLS# 10230385Listed by: CRYE-LEIKE, INC., REALTORS - New
 $326,990Active3 beds 3 baths1,410 sq. ft.
919 W Black Heron Street, Henderson, NV 89011
MLS# 2818256Listed by: D R HORTON INC - New
 $244,700Active3 beds 2 baths
135 W THIRD ST, Henderson, TN 38340-1805
MLS# 10230341Listed by: MOLLY MOORE REALTY - New
 $239,900Active3 beds 2 baths1,811 sq. ft.
636 Mifflin Avenue, Henderson, TN 38340
MLS# 2604295Listed by: CRYE-LEIKE ELITE - New
 $239,900Active3 beds 2 baths1,757 sq. ft.
634 Mifflin Avenue, Henderson, TN 38340
MLS# 2604296Listed by: CRYE-LEIKE ELITE - New
 $515,000Active4 beds 3 baths3,026 sq. ft.
385 Greystone Cove, Henderson, TN 38340
MLS# 2604294Listed by: STELLAR REALTY GROUP - New
 $199,900Active3 beds 2 baths
659 Luray Avenue, Henderson, TN 38340
MLS# 2604282Listed by: NEXTHOME 383 REAL ESTATE - New
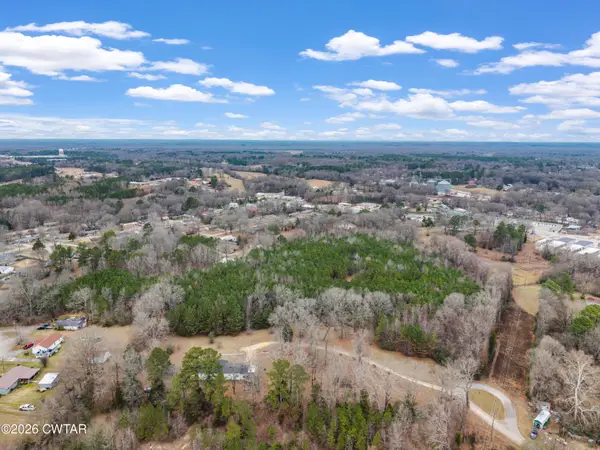 $100,000Active14.09 Acres
0 Sheila Drive, Henderson, TN 38340
MLS# 2604278Listed by: HICKMAN REALTY GROUP INC.-JACK - New
 $180,000Active3 beds 2 baths
825 Woodland Drive, Henderson, TN 38340
MLS# 2604260Listed by: CASEY REALTORS 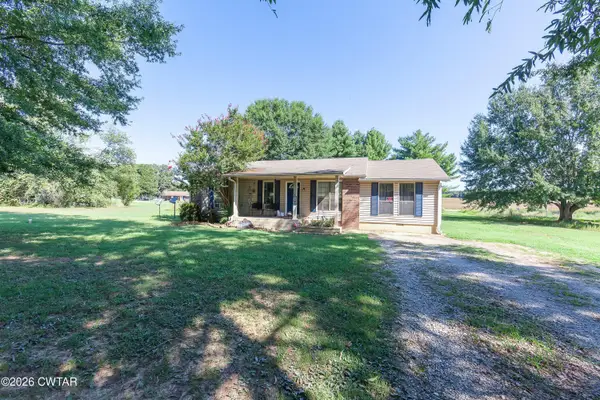 $199,900Active3 beds 2 baths
55 Jamar Lane, Henderson, TN 38340
MLS# 2604173Listed by: RAGAN REALTY GROUP


Protect your home and budget from life's surprises with an Assurant Home Warranty, backed by a partner that supports you through every step of homeownership. Explore Plans.
©2026 Century 21 Real Estate LLC. All rights reserved. CENTURY 21®, the CENTURY 21 Logo and C21® are service marks owned by Century 21 Real Estate LLC. Century 21 Real Estate LLC fully supports the principles of the Fair Housing Act and the Equal Opportunity Act. Each office is independently owned and operated. Listing information is deemed reliable but not guaranteed accurate.