
385 Greystone Cove, Henderson, TN 38340
Local realty services provided by:CENTURY 21 Golden Service Realty & Auction, Inc.
385 Greystone Cove,Henderson, TN 38340
$515,000
- 4 Beds
- 3 Baths
- 3,026 sq. ft.
- Single family
- Active
Listed by: destiny burns
Office: stellar realty group
MLS#:2604294
Source:TN_CWTAR
Price summary
- Price:$515,000
- Price per sq. ft.:$170.19
About this home
NEW CONSTRUCTION in Greystone Estates! This custom-built 4BR/2.5BA home sits on approximately 1.61 acres and is scheduled for completion mid-October. Quality features include Andersen windows, luxury vinyl plank flooring, solid-surface countertops and a gas-log fireplace. The kitchen offers a Kenmore stainless steel appliance package, pot filler, abundant cabinetry and a large walk-in pantry. Designed with storage in mind, the home also features climate-controlled storage and a dedicated safe room. Enjoy the space of a 1.61-acre lot combined with the finishes and conveniences of a brand-new custom home in sought-after Greystone Estates. Taxes have not yet been assessed.
Contact an agent
Home facts
- Year built:2026
- Subdivision & Development:Gray Stone
- Listing ID #:2604294
- Added:1 day(s) ago
- Updated:September 12, 2026 at 03:08 PM
Rooms and interior
- Bedrooms:4
- Total bathrooms:3
- Full bathrooms:2
- Half bathrooms:1
- Rooms Total:14
- Flooring:Ceramic Tile, Luxury Vinyl
- Dining Description:Breakfast Bar, Eat-in Kitchen
- Bathrooms Description:Ceramic Tile Shower, Commode Room, Double Vanity, Soaking Tub, Tub Shower Combo
- Kitchen Description:Built-In Electric Oven, Convection Oven, Dishwasher, Eat-in Kitchen, Gas Cooktop, Granite Counters, Kitchen Island, Pantry, Range Hood, Self Cleaning Oven
- Bedroom Description:On Level 4, Primary Downstairs
- Living area:3,026 sq. ft.
Heating and cooling
- Cooling:Ceiling Fan(s), Central Air, Electric
- Heating:Central, Fireplace(s), Forced Air, Heating, Natural Gas
- Central air:Yes
Structure and exterior
- Roof:Architectural
- Year built:2026
- Building area:3,026 sq. ft.
- Lot area:1.61 Acres
- Construction Materials:Blown-In Insulation, Board & Batten Siding, Brick, Stone
- Exterior Features:Rain Gutters
- Foundation Description:Raised
- Levels:One
Utilities
- Water:Private, Well
- Sewer:Perc Test On File, Septic Tank
Finances and disclosures
- Price:$515,000
- Price per sq. ft.:$170.19
- Tax amount:$66
Features and amenities
- Appliances:Built-In Electric Oven, Convection Oven, Dishwasher, Gas Cooktop, Gas Water Heater, Range Hood, Self Cleaning Oven, Stainless Steel Appliance(s)
- Laundry features:Electric Dryer Hookup, Laundry Room, Main Level, Washer Hookup
- Amenities:Breakfast Bar, Ceiling Fan(s), Crown Molding, Entrance Foyer, High Ceilings, Open Floorplan, Pantry, Tray Ceiling(s), Walk-In Closet(s)
Parking
- Total parking spaces:2
- Parking description:Attached Garage, Garage Door Opener, Garage Faces Front
- Garage:Yes
- Garage spaces:2
New listings near 385 Greystone Cove
- New
 $239,900Active3 beds 2 baths1,811 sq. ft.
636 Mifflin Avenue, Henderson, TN 38340
MLS# 2604295Listed by: CRYE-LEIKE ELITE - New
 $239,900Active3 beds 2 baths1,757 sq. ft.
634 Mifflin Avenue, Henderson, TN 38340
MLS# 2604296Listed by: CRYE-LEIKE ELITE - New
 $199,900Active3 beds 2 baths
659 Luray Avenue, Henderson, TN 38340
MLS# 2604282Listed by: NEXTHOME 383 REAL ESTATE - New
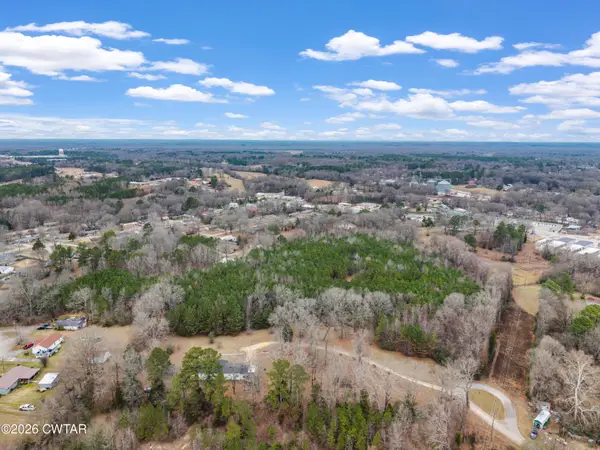 $100,000Active14.09 Acres
0 Sheila Drive, Henderson, TN 38340
MLS# 2604278Listed by: HICKMAN REALTY GROUP INC.-JACK - New
 $180,000Active3 beds 2 baths
825 Woodland Drive, Henderson, TN 38340
MLS# 2604260Listed by: CASEY REALTORS - New
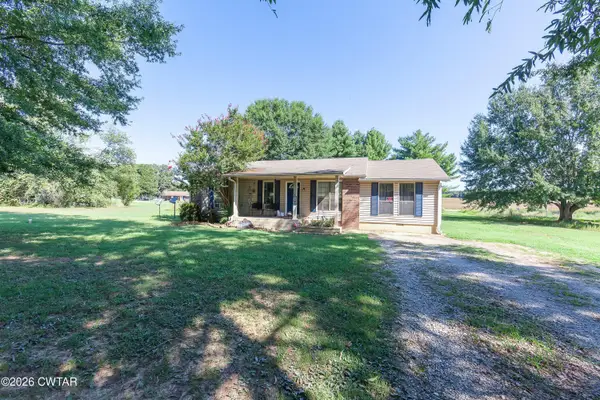 $199,900Active3 beds 2 baths
55 Jamar Lane, Henderson, TN 38340
MLS# 2604173Listed by: RAGAN REALTY GROUP - New
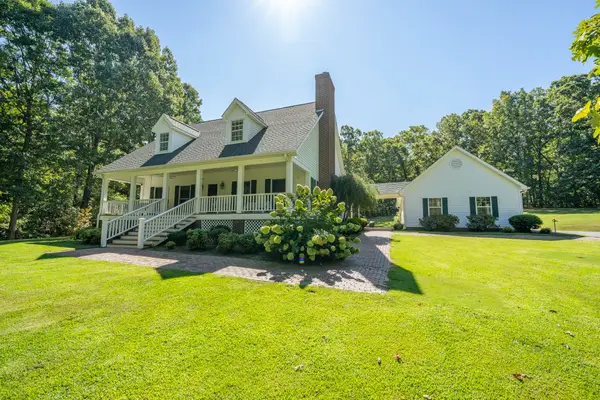 $975,000Active3 beds 4 baths
4375 STATE ROUTE 100 W HWY, Henderson, TN 38340
MLS# 10229534Listed by: TENNESSEE RIVER REALTY GROUP, 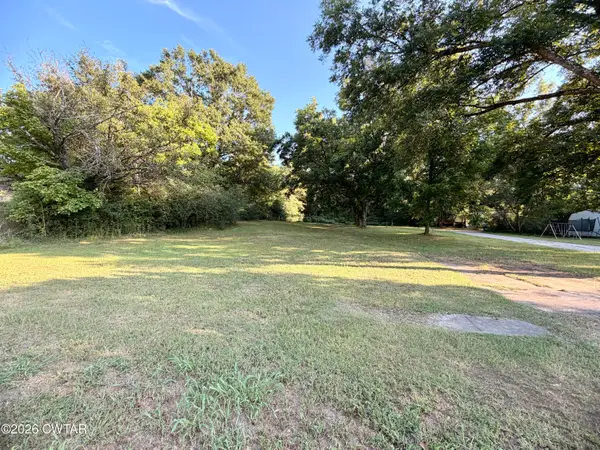 $55,000Active0.6 Acres
0 W 3rd Street, Henderson, TN 38340
MLS# 2604130Listed by: RE/MAX REALTY SOURCE $3,499,000Active5 beds 8 baths8,264 sq. ft.
140 Lake Shore Lane, Henderson, TN 38340
MLS# 3529035Listed by: HAYDEN OUTDOORS LLC


Protect your home and budget from life's surprises with an Assurant Home Warranty, backed by a partner that supports you through every step of homeownership. Explore Plans.
©2026 Century 21 Real Estate LLC. All rights reserved. CENTURY 21®, the CENTURY 21 Logo and C21® are service marks owned by Century 21 Real Estate LLC. Century 21 Real Estate LLC fully supports the principles of the Fair Housing Act and the Equal Opportunity Act. Each office is independently owned and operated. Listing information is deemed reliable but not guaranteed accurate.