
2825 Hughes Road, Henderson, TN 38340
Local realty services provided by:CENTURY 21 Golden Service Realty & Auction, Inc.
2825 Hughes Road,Henderson, TN 38340
$199,900
- 3 Beds
- 2 Baths
- - sq. ft.
- Single family
- Active
Listed by: linda g carter
Office: casey realtors
MLS#:2604534
Source:TN_CWTAR
Price summary
- Price:$199,900
About this home
LOOKING FOR GREAT HOME ON WEST SIDE OF THE TOWN OF HENDERSON, THEN THIS COULD BE IT, THIS IS SUCH A CUTE HOME WITH LOTS OF UPDATES, (NEW C H/A, NEW BACK DECK, NEW KITCHEN ( W/COUNTERTOPS, SINKS, FAUCET AND HARDWARE, NEW STAINLESS APPLIANCES,) NEW LUXURY VINYL FLOORING, NEW LIGHT FIXTURES, FRESH PAINT, NEW VAPOR BARRIER UNDER HOUSE AND SO MUCH MORE. LOCATED BACK OFF THE ROAD ON 2 ACRES M/L, THIS IS A MUST SEE.
Contact an agent
Home facts
- Year built:2007
- Subdivision & Development:None
- Listing ID #:2604534
- Added:1 day(s) ago
- Updated:September 26, 2026 at 02:55 PM
Rooms and interior
- Bedrooms:3
- Total bathrooms:2
- Full bathrooms:2
- Rooms Total:6
- Flooring:Luxury Vinyl
- Bathrooms Description:Tub Shower Combo
- Kitchen Description:Dishwasher, Electric Range, Exhaust Fan, Laminate Counters, Pantry
- Bedroom Description:On Level 3
Heating and cooling
- Cooling:Ceiling Fan(s), Central Air, Electric
- Heating:Central, Electric, Forced Air, Heating
- Central air:Yes
Structure and exterior
- Roof:Shingle
- Year built:2007
- Lot area:2 Acres
- Construction Materials:Vinyl Siding
- Foundation Description:Permanent
- Levels:One
Utilities
- Water:Public, Water Connected
- Sewer:Septic Tank
Finances and disclosures
- Price:$199,900
- Tax amount:$486
Features and amenities
- Appliances:Dishwasher, Electric Range, Electric Water Heater, Exhaust Fan
- Laundry features:Main Level
- Amenities:Ceiling Fan(s), Pantry, Walk-In Closet(s)
Parking
- Total parking spaces:3
- Parking description:Gravel
New listings near 2825 Hughes Road
- New
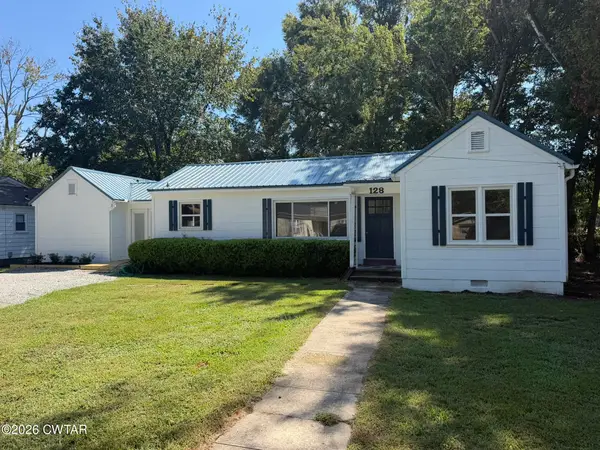 $199,999Active3 beds 2 baths
128 E 6th Street, Henderson, TN 38340
MLS# 2604535Listed by: CASEY REALTORS - New
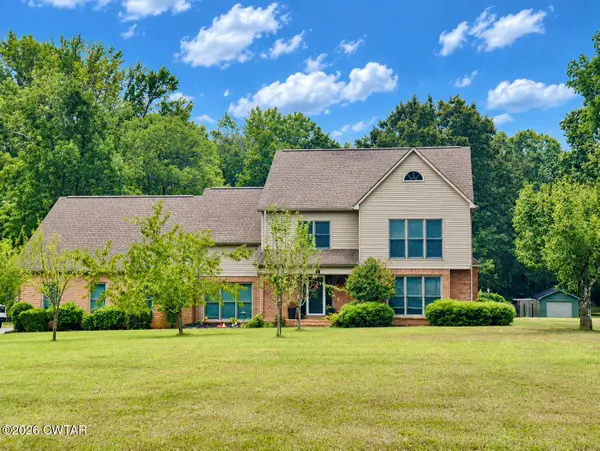 $599,000Active4 beds 4 baths
215 Williams Road, Henderson, TN 38340
MLS# 2604471Listed by: HERITAGE REAL ESTATE, INC - New
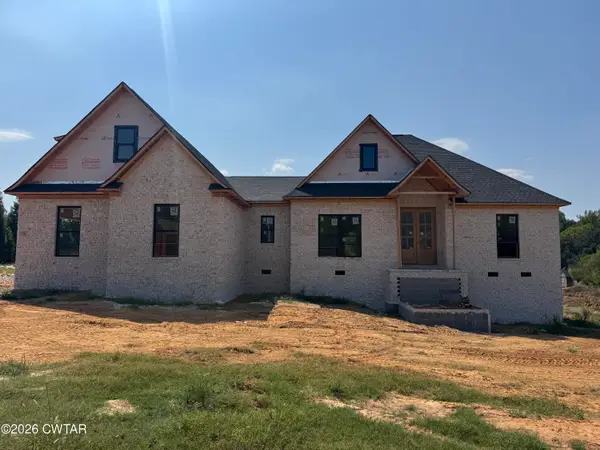 $595,000Active3 beds 4 baths
270 Oak Ridge Drive, Henderson, TN 38340
MLS# 2604446Listed by: NEXTHOME 383 REAL ESTATE - New
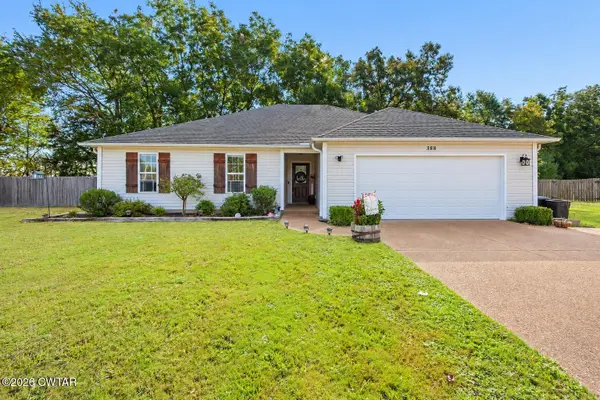 $259,900Active3 beds 2 baths
388 Marnie Loop, Henderson, TN 38340
MLS# 2604429Listed by: COLDWELL BANKER SOUTHERN REALTY - New
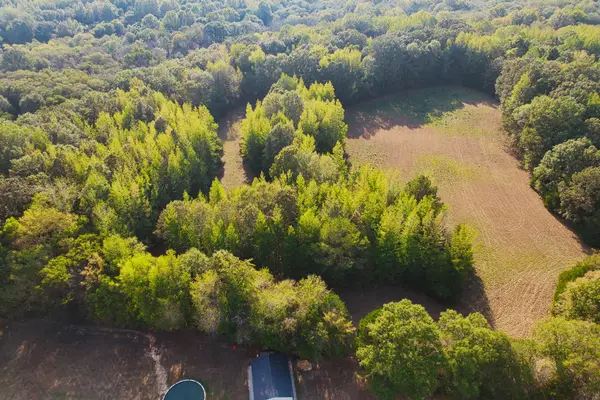 $269,000Active63 Acres
0 Cedar Brook, Henderson, TN 38340
MLS# 3594350Listed by: EXIT REALTY BLUES CITY - New
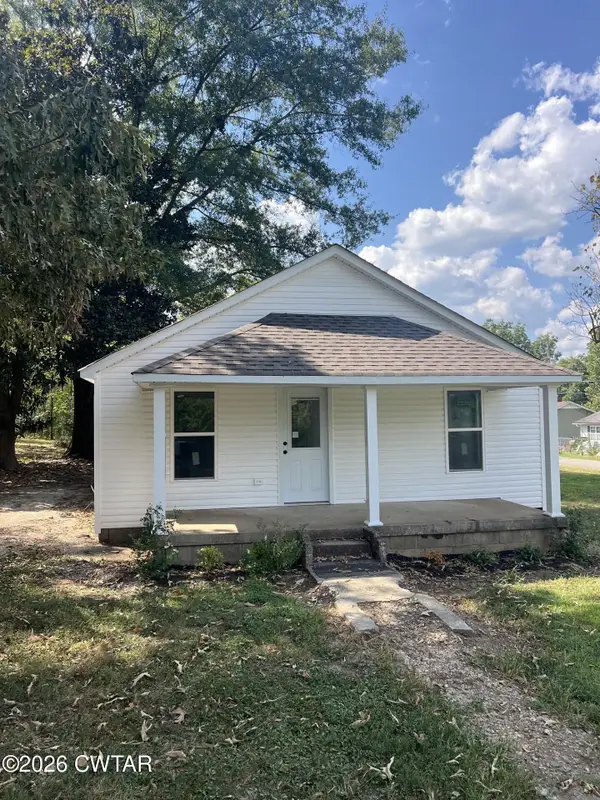 $107,500Active2 beds 1 baths
405 Baughn Street, Henderson, TN 38340
MLS# 2604418Listed by: CASEY REALTORS 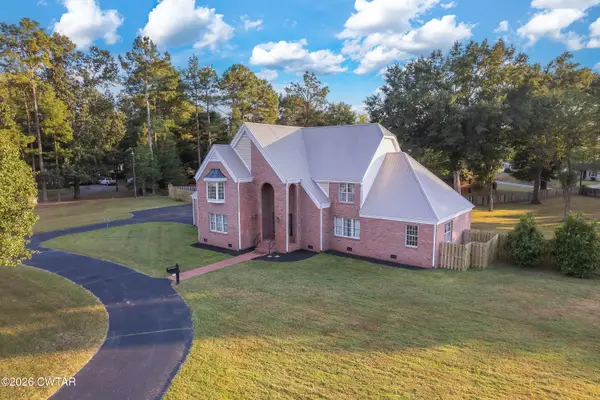 $489,900Active4 beds 4 baths4,270 sq. ft.
659 White Avenue, Henderson, TN 38340
MLS# 2604350Listed by: STELLAR REALTY GROUP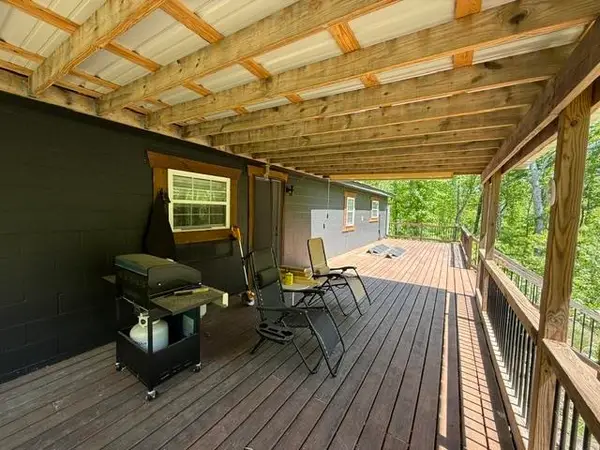 $399,000Active105 Acres
105 AC. BIG ROCK TRL, Henderson, TN 38340
MLS# 10230385Listed by: CRYE-LEIKE, INC., REALTORS- Open Sat, 11am to 5pm
 $324,990Active3 beds 3 baths1,311 sq. ft.
919 Black Heron Street, Henderson, NV 89011
MLS# 2818256Listed by: D R HORTON INC


Protect your home and budget from life's surprises with an Assurant Home Warranty, backed by a partner that supports you through every step of homeownership. Explore Plans.
©2026 Century 21 Real Estate LLC. All rights reserved. CENTURY 21®, the CENTURY 21 Logo and C21® are service marks owned by Century 21 Real Estate LLC. Century 21 Real Estate LLC fully supports the principles of the Fair Housing Act and the Equal Opportunity Act. Each office is independently owned and operated. Listing information is deemed reliable but not guaranteed accurate.