
4405 State Route 200, Henderson, TN 38340
Local realty services provided by:CENTURY 21 Golden Service Realty & Auction, Inc.
4405 State Route 200,Henderson, TN 38340
$249,900
- 3 Beds
- 2 Baths
- - sq. ft.
- Mobile / Manufactured
- Active
Listed by: jennifer keats
Office: re/max realty source
MLS#:2605066
Source:TN_CWTAR
Price summary
- Price:$249,900
About this home
**COUNTRY LIVING ON 5.28 BEAUTIFUL ACRES IN CHESTER COUNTY!** Space, comfort, and room to roam! This spacious 3-bedroom, 2-bath home features a HUGE great room, perfect for entertaining or gathering with family. All three bedrooms offer generously sized walk-in closets, and the kitchen includes a separate pantry for additional storage. Situated on a decorative block foundation, the home features a durable metal roof, a welcoming covered front porch, and a spacious back deck with low-maintenance composite decking, perfect for grilling and outdoor entertaining! Outside, you'll fall in love with the beautiful 5.28-acre setting offering plenty of room to spread out and enjoy country living. Additional features include TWO storage buildings, a storm shelter, paved driveway, and two-car carport. All this in Chester County with **COUNTY TAXES ONLY!**
Contact an agent
Home facts
- Year built:1998
- Subdivision & Development:None
- Listing ID #:2605066
- Added:1 day(s) ago
- Updated:October 29, 2026 at 03:07 AM
Rooms and interior
- Bedrooms:3
- Total bathrooms:2
- Full bathrooms:2
- Rooms Total:8
- Flooring:Carpet, Ceramic Tile, Laminate, Vinyl
- Bathrooms Description:Soaking Tub
- Kitchen Description:Dishwasher, Electric Range, Laminate Counters, Pantry, Refrigerator
- Bedroom Description:On Level 3
Heating and cooling
- Heating:Central, Heating
Structure and exterior
- Roof:Metal
- Year built:1998
- Lot area:5.28 Acres
- Construction Materials:Block, Vinyl Siding
- Exterior Features:Rain Gutters
- Foundation Description:Block, Permanent
- Levels:One
Utilities
- Water:Well
- Sewer:Septic Tank
Finances and disclosures
- Price:$249,900
- Tax amount:$391
Features and amenities
- Appliances:Dishwasher, Electric Range, Refrigerator
- Laundry features:Electric Dryer Hookup, Laundry Room, Main Level, Washer Hookup
- Amenities:Blown/Textured Ceilings, Bookcases, Ceiling Fan(s), Pantry, Walk-In Closet(s)
Parking
- Total parking spaces:2
- Parking description:Open
- Carport spaces:2
New listings near 4405 State Route 200
- New
 $179,900Active3 beds 1 baths
117 W 3rd Street, Henderson, TN 38340
MLS# 2605061Listed by: CASEY REALTORS - New
 $329,900Active3 beds 2 baths
5935 Tn-200, Henderson, TN 38340
MLS# 2605029Listed by: CASEY REALTORS - New
 $239,900Active3 beds 2 baths
618 Mifflin Avenue, Henderson, TN 38340
MLS# 2605019Listed by: CASEY REALTORS  $225,000Pending3 beds 3 baths
610 Mifflin Avenue, Henderson, TN 38340
MLS# 2605015Listed by: CRYE-LEIKE ELITE- New
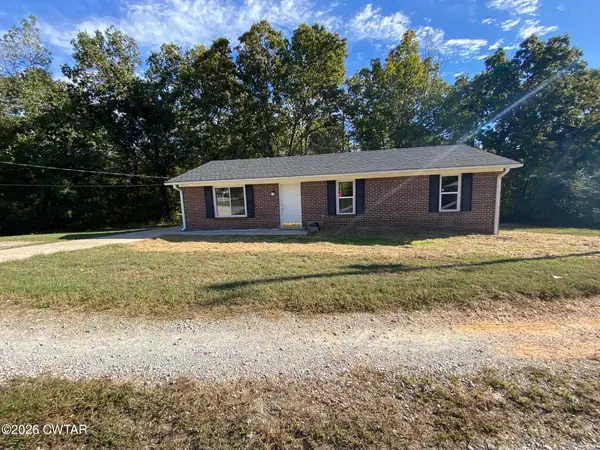 $149,500Active3 beds 1 baths
1127 Tucker Cove, Henderson, TN 38340
MLS# 2604960Listed by: CASEY REALTORS  $284,900Pending3 beds 2 baths
329 HILL AVE, Henderson, TN 38340
MLS# 10232909Listed by: WEICHERT, REALTORS - CRUNK REA- New
 $1,900,000Active4 beds 6 baths5,000 sq. ft.
195 Holly Springs Rd, Henderson, TN 38340
MLS# 3623513Listed by: RE/MAX REALTY SOURCE - New
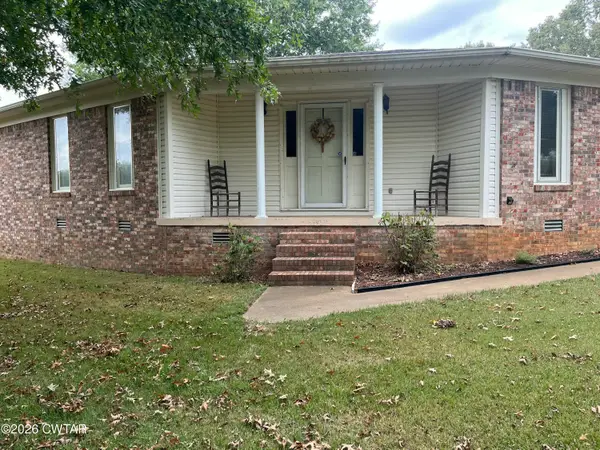 $239,000Active3 beds 2 baths2,029 sq. ft.
70 Melodie Circle, Henderson, TN 38340
MLS# 2604928Listed by: TOWN AND COUNTRY  $215,000Active4 beds 2 baths
130 Simmons Street, Henderson, TN 38340
MLS# 2604889Listed by: NEST REALTY


Protect your home and budget from life's surprises with an Assurant Home Warranty, backed by a partner that supports you through every step of homeownership. Explore Plans.
©2026 Century 21 Real Estate LLC. All rights reserved. CENTURY 21®, the CENTURY 21 Logo and C21® are service marks owned by Century 21 Real Estate LLC. Century 21 Real Estate LLC fully supports the principles of the Fair Housing Act and the Equal Opportunity Act. Each office is independently owned and operated. Listing information is deemed reliable but not guaranteed accurate.