
534 Galbraith Avenue, Henderson, TN 38340
Local realty services provided by:CENTURY 21 Golden Service Realty & Auction, Inc.
534 Galbraith Avenue,Henderson, TN 38340
$250,000
- 2 Beds
- 2 Baths
- 1,596 sq. ft.
- Single family
- Active
Listed by: barry smith
Office: crye-leike elite
MLS#:2603857
Source:TN_CWTAR
Price summary
- Price:$250,000
- Price per sq. ft.:$156.64
About this home
Home rebuilt 3 years ago after partial fire. the home is effectively 3 years old
Contact an agent
Home facts
- Year built:2023
- Subdivision & Development:None
- Listing ID #:2603857
- Added:29 day(s) ago
- Updated:September 12, 2026 at 03:08 PM
Rooms and interior
- Bedrooms:2
- Total bathrooms:2
- Full bathrooms:1
- Half bathrooms:1
- Rooms Total:7
- Flooring:Laminate
- Kitchen Description:Electric Range, Laminate Counters, Refrigerator
- Bedroom Description:On Level 2
- Living area:1,596 sq. ft.
Heating and cooling
- Cooling:Central Air
- Heating:Central, Heating
- Central air:Yes
Structure and exterior
- Roof:Shingle
- Year built:2023
- Building area:1,596 sq. ft.
- Construction Materials:Blown-In Insulation, Brick, Concrete, Vinyl Siding
- Foundation Description:Block
- Levels:One
Utilities
- Water:Public, Water Connected
- Sewer:Public Sewer, Sewer Connected
Finances and disclosures
- Price:$250,000
- Price per sq. ft.:$156.64
- Tax amount:$1,139
Features and amenities
- Appliances:Electric Range, Electric Water Heater, Refrigerator
- Laundry features:Electric Dryer Hookup, Main Level, Washer Hookup
Parking
- Total parking spaces:2
- Parking description:Garage Faces Front, Open, Parking Pad
- Carport spaces:1
New listings near 534 Galbraith Avenue
- New
 $239,900Active3 beds 2 baths1,811 sq. ft.
636 Mifflin Avenue, Henderson, TN 38340
MLS# 2604295Listed by: CRYE-LEIKE ELITE - New
 $239,900Active3 beds 2 baths1,757 sq. ft.
634 Mifflin Avenue, Henderson, TN 38340
MLS# 2604296Listed by: CRYE-LEIKE ELITE - New
 $515,000Active4 beds 3 baths3,026 sq. ft.
385 Greystone Cove, Henderson, TN 38340
MLS# 2604294Listed by: STELLAR REALTY GROUP - New
 $199,900Active3 beds 2 baths
659 Luray Avenue, Henderson, TN 38340
MLS# 2604282Listed by: NEXTHOME 383 REAL ESTATE - New
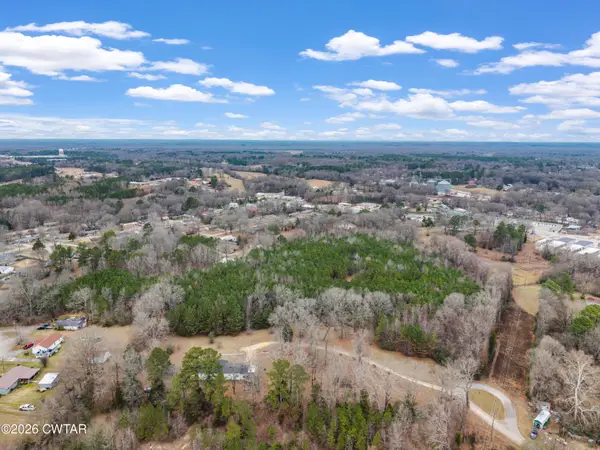 $100,000Active14.09 Acres
0 Sheila Drive, Henderson, TN 38340
MLS# 2604278Listed by: HICKMAN REALTY GROUP INC.-JACK - New
 $180,000Active3 beds 2 baths
825 Woodland Drive, Henderson, TN 38340
MLS# 2604260Listed by: CASEY REALTORS - New
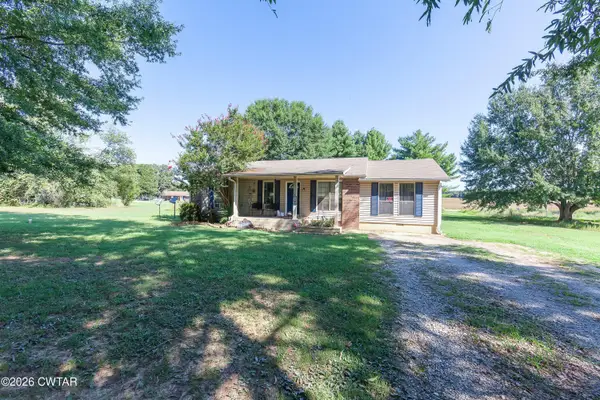 $199,900Active3 beds 2 baths
55 Jamar Lane, Henderson, TN 38340
MLS# 2604173Listed by: RAGAN REALTY GROUP - New
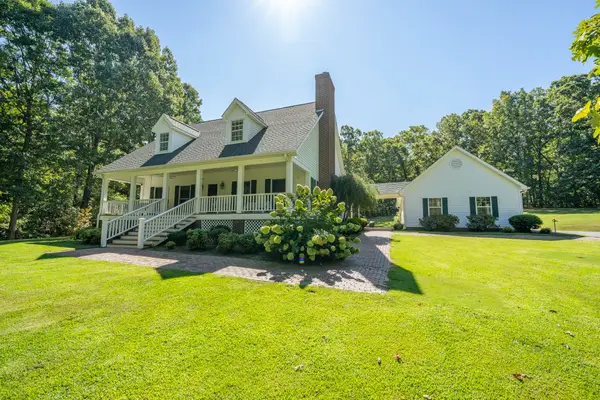 $975,000Active3 beds 4 baths
4375 STATE ROUTE 100 W HWY, Henderson, TN 38340
MLS# 10229534Listed by: TENNESSEE RIVER REALTY GROUP, 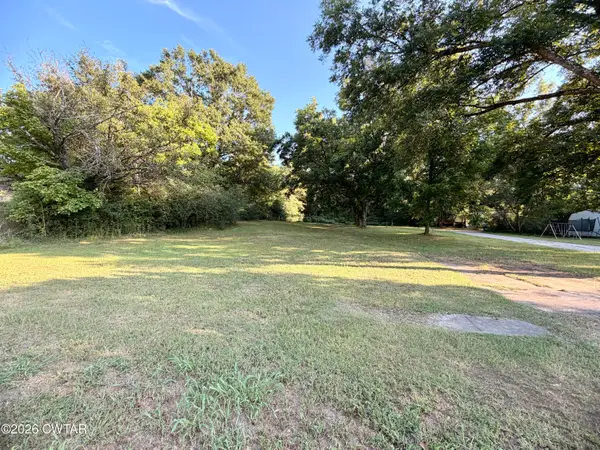 $55,000Active0.6 Acres
0 W 3rd Street, Henderson, TN 38340
MLS# 2604130Listed by: RE/MAX REALTY SOURCE $3,499,000Active5 beds 8 baths8,264 sq. ft.
140 Lake Shore Lane, Henderson, TN 38340
MLS# 3529035Listed by: HAYDEN OUTDOORS LLC


Protect your home and budget from life's surprises with an Assurant Home Warranty, backed by a partner that supports you through every step of homeownership. Explore Plans.
©2026 Century 21 Real Estate LLC. All rights reserved. CENTURY 21®, the CENTURY 21 Logo and C21® are service marks owned by Century 21 Real Estate LLC. Century 21 Real Estate LLC fully supports the principles of the Fair Housing Act and the Equal Opportunity Act. Each office is independently owned and operated. Listing information is deemed reliable but not guaranteed accurate.