
1007 Del Ray Trl, Hendersonville, TN 37075
Local realty services provided by:CENTURY 21 Premier
1007 Del Ray Trl,Hendersonville, TN 37075
$810,000
- 4 Beds
- 3 Baths
- - sq. ft.
- Single family
- Sold
Listed by: talia aldrich
Office: redfin
MLS#:3228991
Source:NASHVILLE
Sorry, we are unable to map this address
Price summary
- Price:$810,000
- Monthly HOA dues:$20
About this home
Over $100,000 in upgrades since 2023! Beautifully updated brick home in one of Hendersonville’s most sought-after neighborhoods. Easy access to shopping, dining, parks, marinas, and just 30 minutes to Downtown Nashville—you won’t want to miss this one! An inviting entry leads to a cozy living room with a gas fireplace, creating a warm and comfortable feel throughout. Flexible 4BR/3BA layout includes a primary suite plus two additional bedrooms on the main level. Upstairs features a private bonus suite with fourth bedroom, full bath, and flex space—ideal for guests, multi-generational living, teen retreat, or office. There is also an oversized bonus room and sunroom, offering options for media room, gym, playroom, or additional living space. Primary suite offers a spa-inspired remodeled bath with freestanding soaking tub, tiled shower, quartz countertops, and updated finishes. All bathrooms have been fully remodeled. Kitchen is beautifully updated with quartz countertops, farmhouse sink, tile backsplash, stainless steel appliances, and an oversized island. Eat-in dining and formal dining space offer great flow for everyday living and entertaining. Renovated interior features engineered hardwoods, tile, carpet, fresh paint, updated lighting and ceiling fans, wainscoting, and crown molding. Custom closet systems in main-level bedrooms, pantry, and laundry add everyday convenience and organization. Major system upgrades provide peace of mind: new heat pump and furnace, new water heater, crawlspace encapsulation with two sump pumps and dehumidifier, added attic insulation, and professionally cleaned HVAC ducts. Roof has been inspected and treated by Mr. GoodRoof and includes a 5-year transferable warranty for added protection and value. Exterior improvements include deck repairs and paint, and professional landscaping. A rare find—beautifully updated, well maintained, and ready for its new owner. Schedule your showing today!...
Contact an agent
Home facts
- Year built:2006
- Listing ID #:3228991
- Added:50 day(s) ago
- Updated:July 23, 2026 at 02:22 PM
Rooms and interior
- Bedrooms:4
- Total bathrooms:3
- Full bathrooms:3
- Flooring:Carpet, Tile
- Kitchen Description:Dishwasher, Microwave, Refrigerator
- Basement:Yes
Heating and cooling
- Cooling:Central Air
- Heating:Furnace
- Central air:Yes
Structure and exterior
- Roof:Asphalt
- Year built:2006
- Architectural Style:Traditional
- Construction Materials:Brick
- Exterior Features:Deck
- Levels:2 Story
Schools
- High school:Beech Sr High School
- Middle school:T. W. Hunter Middle School
- Elementary school:Beech Elementary
Utilities
- Water:Public, Water Available
- Sewer:Private Sewer
Finances and disclosures
- Price:$810,000
- Tax amount:$2,338
Features and amenities
- Appliances:Dishwasher, Microwave, Refrigerator
- Amenities:High Speed Internet, Walk-In Closet(s)
Parking
- Total parking spaces:3
- Parking description:Attached
- Garage:Yes
- Garage spaces:3
 Copyright 2026 Realtracs Mls. All rights reserved. Realtracs Mls provides content displayed here (“provided content”) on an “as is” basis and makes no representations or warranties regarding the provided content, including, but not limited to those of non-infringement, timeliness, accuracy, or completeness. Individuals and companies using information presented are responsible for verification and validation of information they utilize and present to their customers and clients. Realtracs Mls will not be liable for any damage or loss resulting from use of the provided content or the products available through Portals, IDX, VOW, and/or Syndication. Recipients of this information shall not resell, redistribute, reproduce, modify, or otherwise copy any portion thereof without the expressed written consent of Realtracs Mls. NASHVILLE Member Broker: Renee Hunter
New listings near 1007 Del Ray Trl
- Open Sun, 2 to 4pmNew
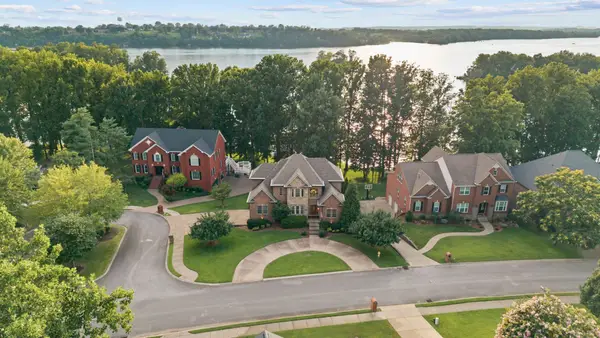 $1,499,900Active3 beds 4 baths4,346 sq. ft.
100 Lakecrest Cir, Hendersonville, TN 37075
MLS# 3304719Listed by: RE/MAX CHOICE PROPERTIES - New
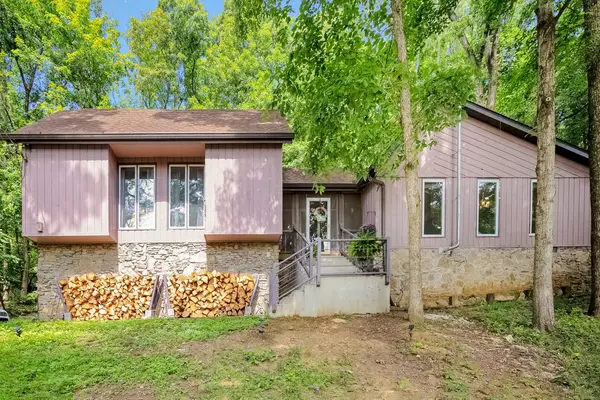 $475,000Active3 beds 2 baths1,692 sq. ft.
105 Nathan Forest Ct, Hendersonville, TN 37075
MLS# 3304658Listed by: COMMUNITY REALTY SERVICES, INC. - Coming Soon
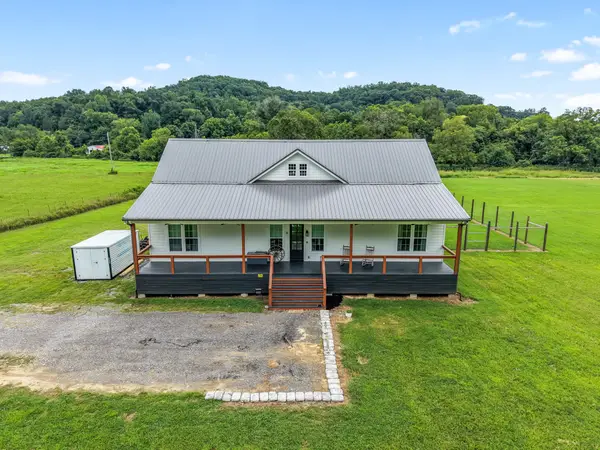 $699,900Coming Soon3 beds 2 baths
2646 New Hope Rd, Hendersonville, TN 37075
MLS# 3302341Listed by: LOUALLEN REALTY - Coming SoonOpen Sat, 12 to 2pm
 $674,999Coming Soon4 beds 3 baths
552 Gingerwood Ln, Hendersonville, TN 37075
MLS# 3303963Listed by: THE ASHTON REAL ESTATE GROUP OF RE/MAX ADVANTAGE - Coming Soon
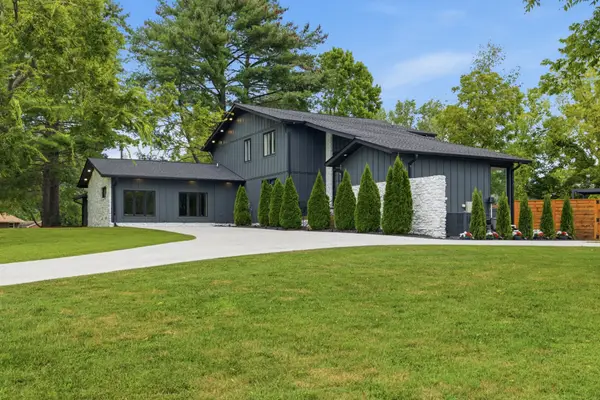 $1,349,900Coming Soon5 beds 4 baths
207 Bluegrass Dr, Hendersonville, TN 37075
MLS# 3304280Listed by: HAVEN REAL ESTATE - Open Fri, 4 to 7pmNew
 $549,995Active4 beds 3 baths2,350 sq. ft.
108 Greenlawn Dr, Hendersonville, TN 37075
MLS# 3302429Listed by: ZACH TAYLOR REAL ESTATE - Open Sun, 2 to 4pmNew
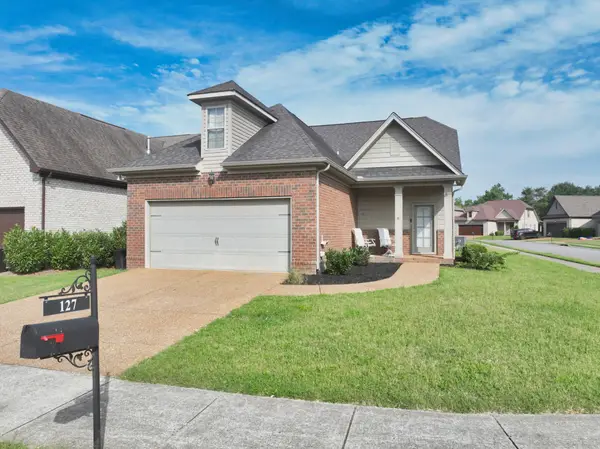 $444,900Active3 beds 2 baths1,881 sq. ft.
127 England Pl, Hendersonville, TN 37075
MLS# 3304265Listed by: COMPASS - New
 $471,700Active3 beds 3 baths1,693 sq. ft.
164 Rothwood Pvt Drive, Hendersonville, TN 37075
MLS# 3302533Listed by: PARKSIDE REALTY, LLC - New
 $539,990Active3 beds 2 baths1,634 sq. ft.
888 Joe Miller Dr, Hendersonville, TN 37075
MLS# 3299485Listed by: CASTLEROCK DBA THE JONES COMPANY - New
 $599,990Active5 beds 4 baths2,606 sq. ft.
881 Joe Miller Drive, Hendersonville, TN 37075
MLS# 3299495Listed by: CASTLEROCK DBA THE JONES COMPANY


Protect your home and budget from life's surprises with an Assurant Home Warranty, backed by a partner that supports you through every step of homeownership. Explore Plans.
©2026 Century 21 Real Estate LLC. All rights reserved. CENTURY 21®, the CENTURY 21 Logo and C21® are service marks owned by Century 21 Real Estate LLC. Century 21 Real Estate LLC fully supports the principles of the Fair Housing Act and the Equal Opportunity Act. Each office is independently owned and operated. Listing information is deemed reliable but not guaranteed accurate.