
2646 New Hope Rd, Hendersonville, TN 37075
Local realty services provided by:CENTURY 21 Premier
2646 New Hope Rd,Hendersonville, TN 37075
$699,900
- 3 Beds
- 2 Baths
- 2,637 sq. ft.
- Single family
- Active
Listed by: ronald (ronnie) bass
Office: louallen realty
MLS#:3302341
Source:NASHVILLE
Price summary
- Price:$699,900
- Price per sq. ft.:$265.42
About this home
Close to shopping, restaurants, theater and parks but the feel of the country. This home has 2637sqft with an open floor plan. The front and back covered porches are great for that rocking chair and morning coffee. Part of the back yard is fenced for your pet. This property offers 3 acres of level land to have a garden, chickens and room for the family to play. The home has the crawlspace is encapsulated. Plenty of room for that detached garage. Home is listed 12k under appraisal on 7/17/2026. The 5 acres next door is available if your buyer would like to have more land. See listing MLS#3306634
Contact an agent
Home facts
- Year built:2024
- Subdivision & Development:none
- Listing ID #:3302341
- Added:10 day(s) ago
- Updated:August 02, 2026 at 02:13 PM
Rooms and interior
- Bedrooms:3
- Total bathrooms:2
- Full bathrooms:2
- Kitchen Description:Dishwasher, Microwave, Oven, Refrigerator
- Basement:Yes
- Basement Description:Crawl Space
- Living area:2,637 sq. ft.
Heating and cooling
- Cooling:Central Air, Electric
- Heating:Central, Heat Pump
- Central air:Yes
Structure and exterior
- Roof:Metal
- Year built:2024
- Building area:2,637 sq. ft.
- Lot area:3.16 Acres
- Lot Features:Level
- Construction Materials:Fiber Cement
- Exterior Features:Deck
- Levels:2 Story
Schools
- High school:Beech Sr High School
- Middle school:T. W. Hunter Middle School
- Elementary school:Beech Elementary
Utilities
- Water:Public, Water Available
- Sewer:Private Sewer
Finances and disclosures
- Price:$699,900
- Price per sq. ft.:$265.42
- Tax amount:$1,945
Features and amenities
- Appliances:Dishwasher, Microwave, Refrigerator, Washer
- Laundry features:Dryer, Washer
- Amenities:appl_Oven
 Copyright 2026 Realtracs Mls. All rights reserved. Realtracs Mls provides content displayed here (“provided content”) on an “as is” basis and makes no representations or warranties regarding the provided content, including, but not limited to those of non-infringement, timeliness, accuracy, or completeness. Individuals and companies using information presented are responsible for verification and validation of information they utilize and present to their customers and clients. Realtracs Mls will not be liable for any damage or loss resulting from use of the provided content or the products available through Portals, IDX, VOW, and/or Syndication. Recipients of this information shall not resell, redistribute, reproduce, modify, or otherwise copy any portion thereof without the expressed written consent of Realtracs Mls. NASHVILLE Member Broker: Renee Hunter
New listings near 2646 New Hope Rd
- New
 $425,000Active3 beds 2 baths1,879 sq. ft.
108 Savely Dr, Hendersonville, TN 37075
MLS# 3319012Listed by: COMPASS - New
 $180,000Active1 Acres
0 Deerwood Dr, Hendersonville, TN 37075
MLS# 3319018Listed by: HAVEN REAL ESTATE - New
 $550,000Active3 beds 3 baths3,097 sq. ft.
104 Newport Cir, Hendersonville, TN 37075
MLS# 3319032Listed by: RELIANT REALTY ERA POWERED - New
 $475,000Active4 beds 3 baths3,173 sq. ft.
105 Cresthaven Ct, Hendersonville, TN 37075
MLS# 3318893Listed by: BENCHMARK REALTY, LLC - New
 $545,000Active3 beds 2 baths3,050 sq. ft.
3467 New Hope Rd, Hendersonville, TN 37075
MLS# 3318957Listed by: ONE STOP REALTY AND AUCTION - New
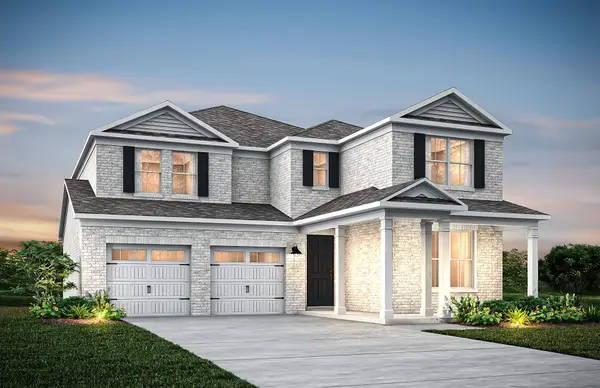 $791,290Active5 beds 4 baths3,284 sq. ft.
1033 Harvest Acres, Hendersonville, TN 37075
MLS# 3318756Listed by: PULTE HOMES TENNESSEE - New
 $350,000Active5 beds 2 baths2,346 sq. ft.
124 Dennis Rd, Hendersonville, TN 37075
MLS# 3316284Listed by: ZACH TAYLOR REAL ESTATE - New
 $459,900Active3 beds 3 baths2,598 sq. ft.
117 Belmont Cir, Hendersonville, TN 37075
MLS# 3317687Listed by: CLAUSEN GROUP REALTORS - New
 $299,900Active3 beds 3 baths1,405 sq. ft.
101 Maple Way N, Hendersonville, TN 37075
MLS# 3318078Listed by: EXP REALTY - New
 $445,000Active3 beds 3 baths1,822 sq. ft.
169 Ashcrest Pt, Hendersonville, TN 37075
MLS# 3316077Listed by: HALO PROPERTIES


Protect your home and budget from life's surprises with an Assurant Home Warranty, backed by a partner that supports you through every step of homeownership. Explore Plans.
©2026 Century 21 Real Estate LLC. All rights reserved. CENTURY 21®, the CENTURY 21 Logo and C21® are service marks owned by Century 21 Real Estate LLC. Century 21 Real Estate LLC fully supports the principles of the Fair Housing Act and the Equal Opportunity Act. Each office is independently owned and operated. Listing information is deemed reliable but not guaranteed accurate.