
105 Trout Valley Dr, Hendersonville, TN 37075
Local realty services provided by:CENTURY 21 Premier
105 Trout Valley Dr,Hendersonville, TN 37075
$849,900
- 4 Beds
- 3 Baths
- 3,198 sq. ft.
- Single family
- Active
Listed by: cynthia (cindy) bruno
Office: assist 2 sell real estate connection
MLS#:3247504
Source:NASHVILLE
Price summary
- Price:$849,900
- Price per sq. ft.:$265.76
About this home
This remarkable 4-bedroom home in Hendersonville, Tn offers the perfect rural-suburban retreat. Situated on just under an acre of private land, this property features an upgraded kitchen with high-end stainless steel appliances, a spacious 23x14 heated and cooled sunroom, and a backyard oasis complete with an inground pool and fenced pool area. Enjoy year-round relaxation with an onsite sauna, plus the added benefit of a dedicated greenhouse. The home also includes a two-car attached garage, along with an expansive additional garage space that can accommodate up to four cars or serve as a two-car garage with a dedicated workshop. With an encapsulated crawl space for added peace of mind, this home offers comfort, functionality, and unique amenities throughout. Come take a look at this beautiful property today - you will not be disappointed.
Contact an agent
Home facts
- Year built:1972
- Listing ID #:3247504
- Added:20 day(s) ago
- Updated:July 14, 2026 at 04:20 PM
Rooms and interior
- Bedrooms:4
- Total bathrooms:3
- Full bathrooms:2
- Half bathrooms:1
- Flooring:Carpet, Slate
- Kitchen Description:Dishwasher, Microwave, Refrigerator
- Basement:Yes
- Basement Description:Crawl Space
- Living area:3,198 sq. ft.
Heating and cooling
- Cooling:Central Air, Electric
- Heating:Central, Natural Gas
- Central air:Yes
Structure and exterior
- Year built:1972
- Building area:3,198 sq. ft.
- Lot area:0.93 Acres
- Architectural Style:Colonial
- Construction Materials:Brick, Wood Siding
- Exterior Features:Smart Lock(s)
- Levels:2 Story
Schools
- High school:Hendersonville High School
- Middle school:Robert E Ellis Middle
- Elementary school:Indian Lake Elementary
Utilities
- Water:Public, Water Available
- Sewer:Septic Tank
Finances and disclosures
- Price:$849,900
- Price per sq. ft.:$265.76
- Tax amount:$3,027
Features and amenities
- Appliances:Dishwasher, Microwave, Refrigerator, Washer
- Laundry features:Dryer, Washer
- Amenities:Extra Closets, Walk-In Closet(s)
- Pool features:In Ground, Private Pool
Parking
- Total parking spaces:6
- Parking description:Attached/Detached
- Garage:Yes
- Garage spaces:6
 Copyright 2026 Realtracs Mls. All rights reserved. Realtracs Mls provides content displayed here (“provided content”) on an “as is” basis and makes no representations or warranties regarding the provided content, including, but not limited to those of non-infringement, timeliness, accuracy, or completeness. Individuals and companies using information presented are responsible for verification and validation of information they utilize and present to their customers and clients. Realtracs Mls will not be liable for any damage or loss resulting from use of the provided content or the products available through Portals, IDX, VOW, and/or Syndication. Recipients of this information shall not resell, redistribute, reproduce, modify, or otherwise copy any portion thereof without the expressed written consent of Realtracs Mls. NASHVILLE Member Broker: Renee Hunter
New listings near 105 Trout Valley Dr
- Coming Soon
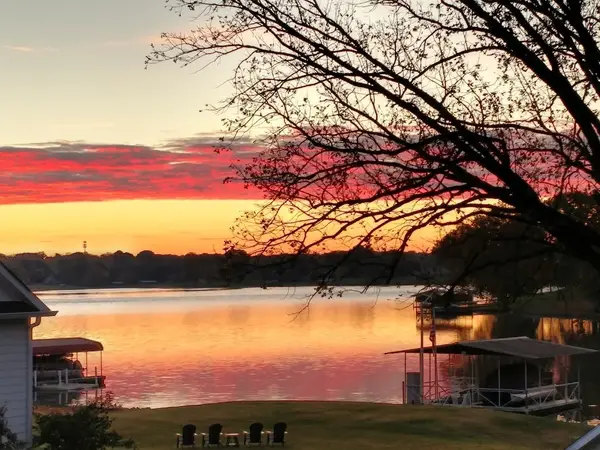 $1,195,000Coming Soon3 beds 3 baths
113 Knob Cir, Hendersonville, TN 37075
MLS# 3276608Listed by: AT HOME REALTY - Coming SoonOpen Sat, 12 to 3pm
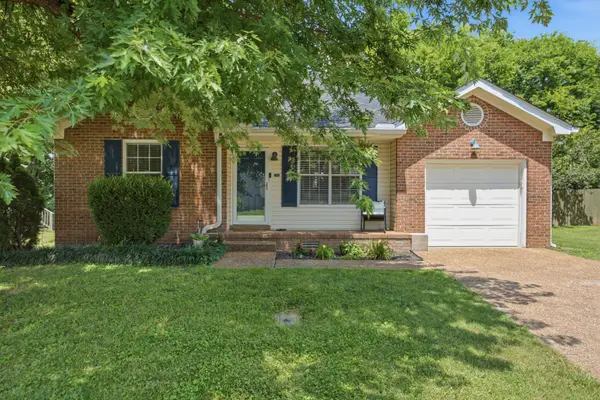 $374,999Coming Soon3 beds 2 baths
365 N Birchwood Dr, Hendersonville, TN 37075
MLS# 3276706Listed by: BENCHMARK REALTY, LLC - Coming Soon
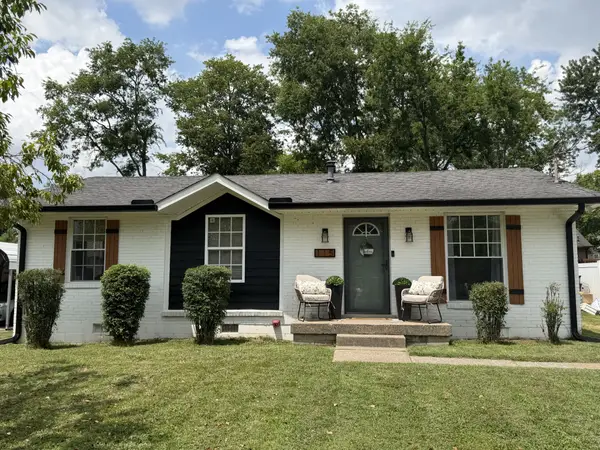 $350,000Coming Soon3 beds 1 baths
115 Cole Dr, Hendersonville, TN 37075
MLS# 3277645Listed by: ONWARD REAL ESTATE - New
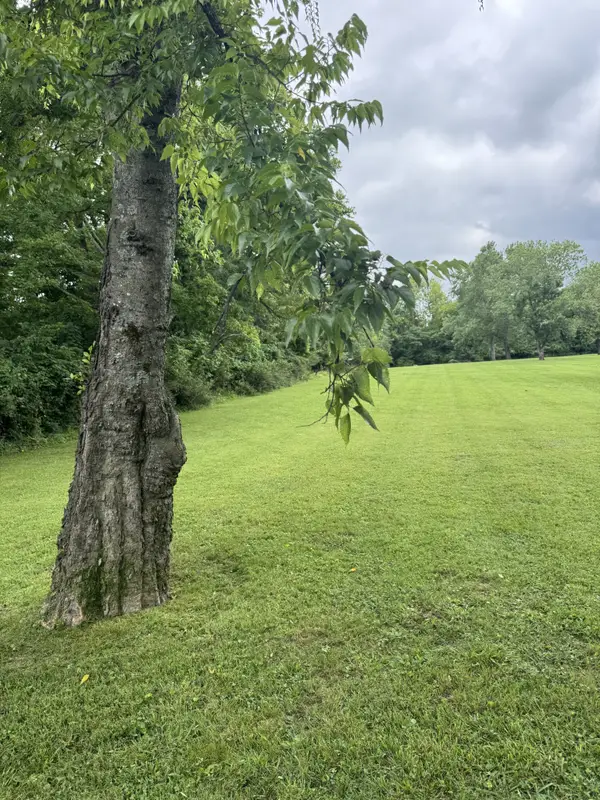 $199,900Active0.92 Acres
107 Tyne Bay Dr, Hendersonville, TN 37075
MLS# 3277659Listed by: CRYE-LEIKE, INC., REALTORS - New
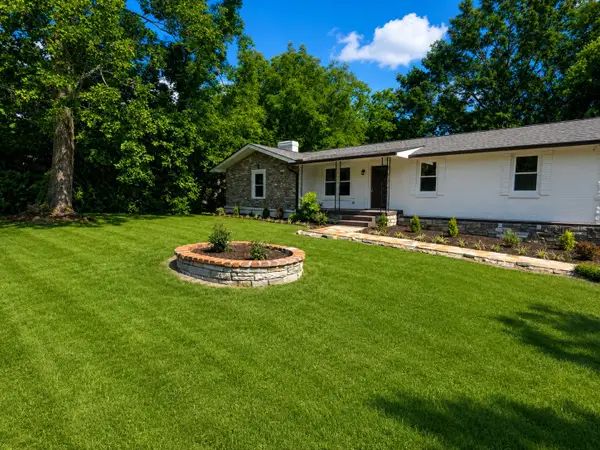 $594,900Active4 beds 3 baths3,202 sq. ft.
108 Hickory Hills Dr, Hendersonville, TN 37075
MLS# 3276567Listed by: REEDER ENTERPRISES - New
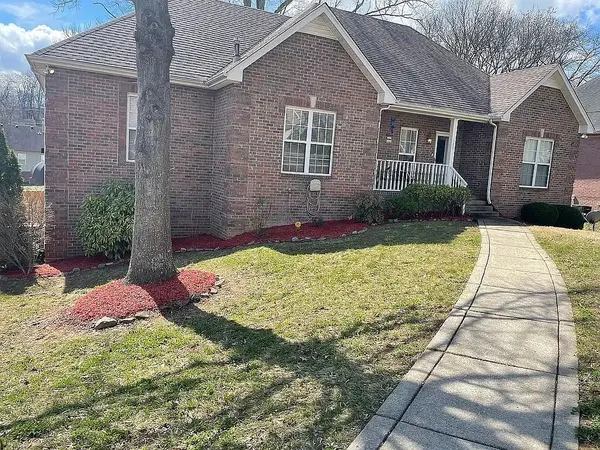 $544,900Active4 beds 3 baths2,887 sq. ft.
107 Braxton Ln W, Hendersonville, TN 37075
MLS# 3272361Listed by: KELLY RIGHT REAL ESTATE OF TENNESSEE LLC - Coming Soon
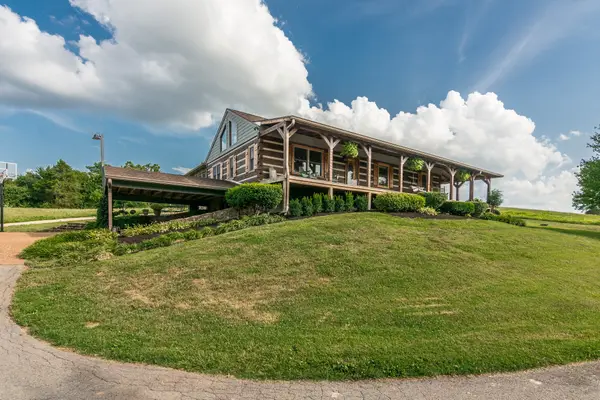 $950,000Coming Soon3 beds 3 baths
812 New Shackle Island Rd, Hendersonville, TN 37075
MLS# 3272057Listed by: COMPASS - New
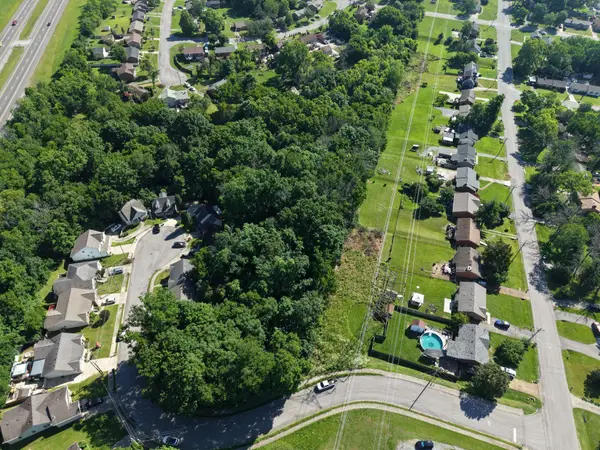 $59,000Active3.89 Acres
0 Township Dr, Hendersonville, TN 37075
MLS# 3272107Listed by: CADENCE REAL ESTATE - Coming SoonOpen Sun, 2 to 4pm
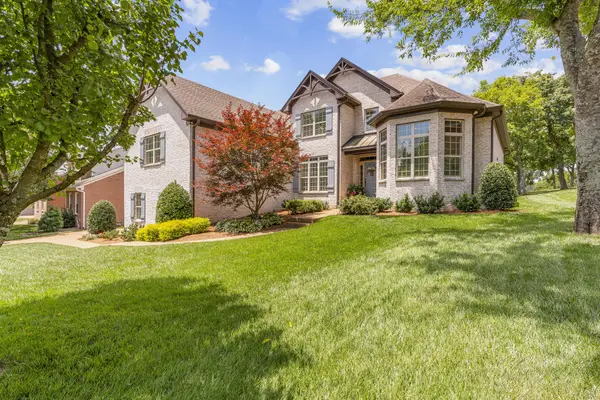 $749,900Coming Soon4 beds 3 baths
239 Spy Glass Way, Hendersonville, TN 37075
MLS# 3270576Listed by: RE/MAX EXCEPTIONAL PROPERTIES - New
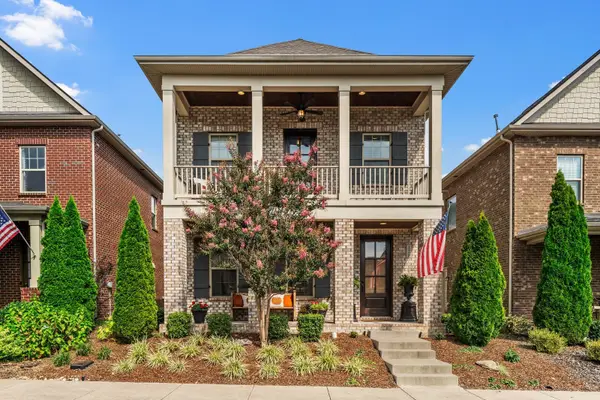 $529,500Active3 beds 3 baths2,386 sq. ft.
120 Benjamin Ln, Hendersonville, TN 37075
MLS# 3271057Listed by: RE/MAX HOMES AND ESTATES


Protect your home and budget from life's surprises with an Assurant Home Warranty, backed by a partner that supports you through every step of homeownership. Explore Plans.
©2026 Century 21 Real Estate LLC. All rights reserved. CENTURY 21®, the CENTURY 21 Logo and C21® are service marks owned by Century 21 Real Estate LLC. Century 21 Real Estate LLC fully supports the principles of the Fair Housing Act and the Equal Opportunity Act. Each office is independently owned and operated. Listing information is deemed reliable but not guaranteed accurate.