
116 Cobbler Cir, Hendersonville, TN 37075
Local realty services provided by:CENTURY 21 Premier
116 Cobbler Cir,Hendersonville, TN 37075
$649,900
- 4 Beds
- 3 Baths
- 2,868 sq. ft.
- Single family
- Active
Listed by: nick hudson
Office: synergy realty network, llc.
MLS#:3216313
Source:NASHVILLE
Price summary
- Price:$649,900
- Price per sq. ft.:$226.6
- Monthly HOA dues:$47
About this home
Beautifully updated all-brick stand alone 4-bedroom, 2.5-bath home located in the heart of Hendersonville, conveniently close to shopping, dining, and everyday amenities. This spacious home features an open-concept floor plan perfect for entertaining, highlighted by a stunning coffered ceiling in the living room that adds elegance and character. The kitchen offers gorgeous quartz and granite countertops along with ample cabinet and workspace. Oversized bedrooms provide generous closet space throughout, while the primary suite is conveniently located on the main floor for added comfort and privacy. Upstairs, you’ll find a spacious bonus room perfect for a media room, playroom, home office, or additional living space. Enjoy outdoor living on the rear deck overlooking a fenced backyard with mature trees behind the property, creating a peaceful and private setting. SELLER OFFERING 2/1 RATE BUY DOWN WITH PREFERRED LENDER AND ACCEPTABLE OFFER!
Contact an agent
Home facts
- Year built:2013
- Listing ID #:3216313
- Added:54 day(s) ago
- Updated:July 13, 2026 at 03:10 PM
Rooms and interior
- Bedrooms:4
- Total bathrooms:3
- Full bathrooms:2
- Half bathrooms:1
- Flooring:Carpet, Tile
- Kitchen Description:Microwave, Refrigerator
- Basement:Yes
- Basement Description:Crawl Space
- Living area:2,868 sq. ft.
Heating and cooling
- Cooling:Central Air, Electric
- Heating:Central, Natural Gas
- Central air:Yes
Structure and exterior
- Year built:2013
- Building area:2,868 sq. ft.
- Lot area:0.18 Acres
- Construction Materials:Brick
- Levels:2 Story
Schools
- High school:Hendersonville High School
- Middle school:Robert E Ellis Middle
- Elementary school:Nannie Berry Elementary
Utilities
- Water:Public, Water Available
- Sewer:Public Sewer
Finances and disclosures
- Price:$649,900
- Price per sq. ft.:$226.6
- Tax amount:$2,940
Features and amenities
- Appliances:Microwave, Refrigerator
- Amenities:Walk-In Closet(s)
Parking
- Total parking spaces:2
- Parking description:Attached
- Garage:Yes
- Garage spaces:2
 Copyright 2026 Realtracs Mls. All rights reserved. Realtracs Mls provides content displayed here (“provided content”) on an “as is” basis and makes no representations or warranties regarding the provided content, including, but not limited to those of non-infringement, timeliness, accuracy, or completeness. Individuals and companies using information presented are responsible for verification and validation of information they utilize and present to their customers and clients. Realtracs Mls will not be liable for any damage or loss resulting from use of the provided content or the products available through Portals, IDX, VOW, and/or Syndication. Recipients of this information shall not resell, redistribute, reproduce, modify, or otherwise copy any portion thereof without the expressed written consent of Realtracs Mls. NASHVILLE Member Broker: Renee Hunter
New listings near 116 Cobbler Cir
- New
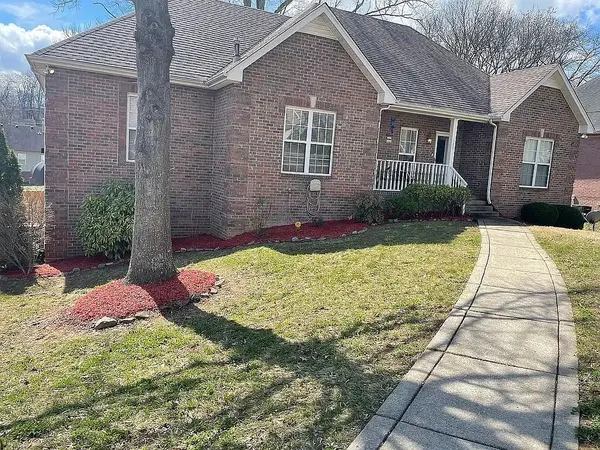 $544,900Active4 beds 3 baths2,887 sq. ft.
107 W Braxton Ln W, Hendersonville, TN 37075
MLS# 3272361Listed by: KELLY RIGHT REAL ESTATE OF TENNESSEE LLC - Coming Soon
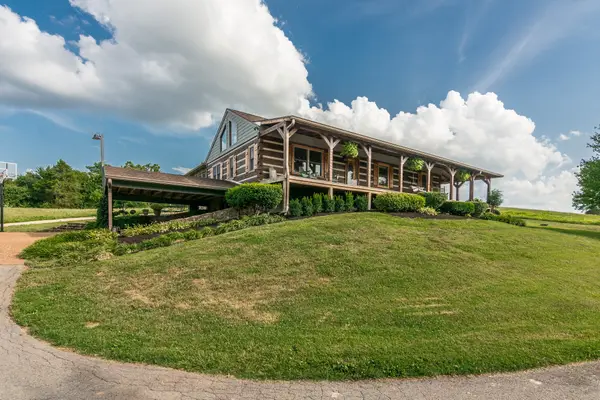 $950,000Coming Soon3 beds 3 baths
812 New Shackle Island Rd, Hendersonville, TN 37075
MLS# 3272057Listed by: COMPASS - New
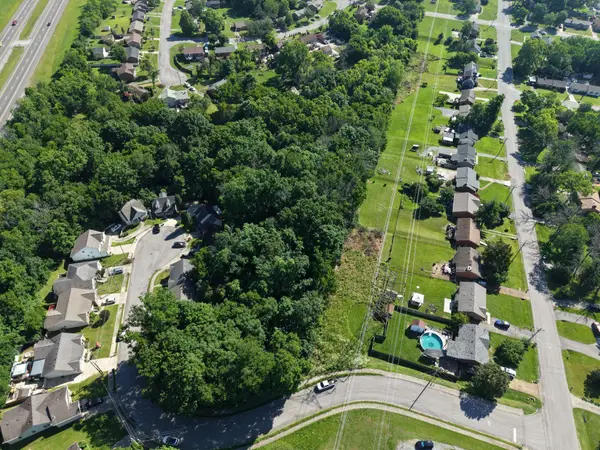 $59,000Active3.89 Acres
0 Township Dr, Hendersonville, TN 37075
MLS# 3272107Listed by: CADENCE REAL ESTATE - Coming SoonOpen Sun, 2 to 4pm
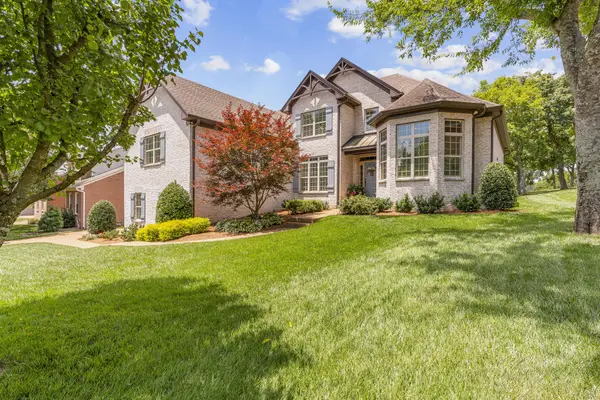 $749,900Coming Soon4 beds 3 baths
239 Spy Glass Way, Hendersonville, TN 37075
MLS# 3270576Listed by: RE/MAX EXCEPTIONAL PROPERTIES - New
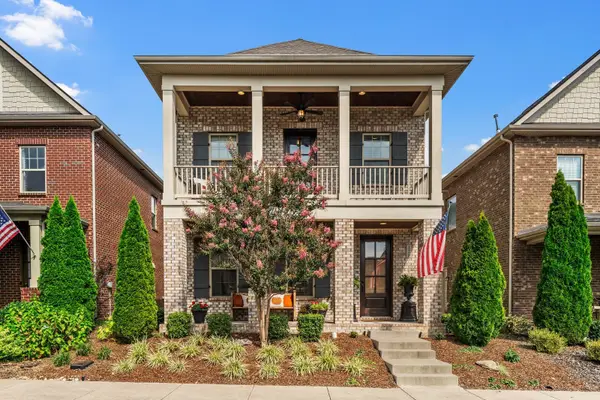 $529,500Active3 beds 3 baths2,386 sq. ft.
120 Benjamin Ln, Hendersonville, TN 37075
MLS# 3271057Listed by: RE/MAX HOMES AND ESTATES - New
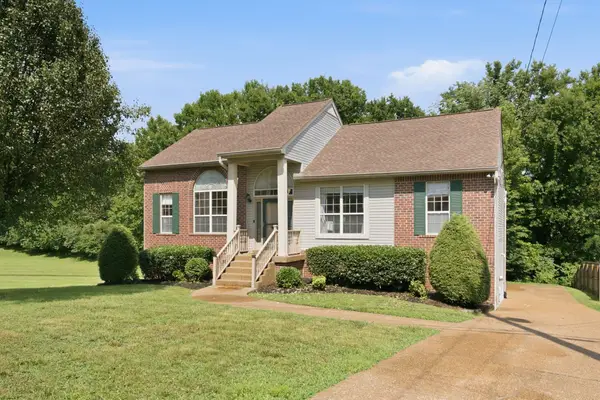 $499,000Active4 beds 3 baths2,385 sq. ft.
161 E Harbor, Hendersonville, TN 37075
MLS# 3271048Listed by: KELLER WILLIAMS REALTY - MURFREESBORO - New
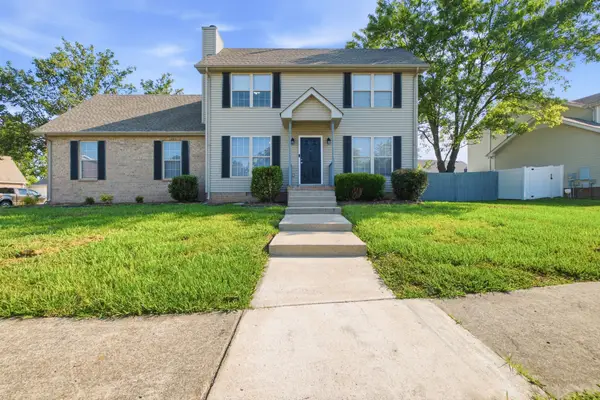 $415,900Active3 beds 2 baths1,772 sq. ft.
109 Homestead Pl, Hendersonville, TN 37075
MLS# 3270174Listed by: OMNI REALTORS AND PROPERTY MANAGEMENT, LLC - New
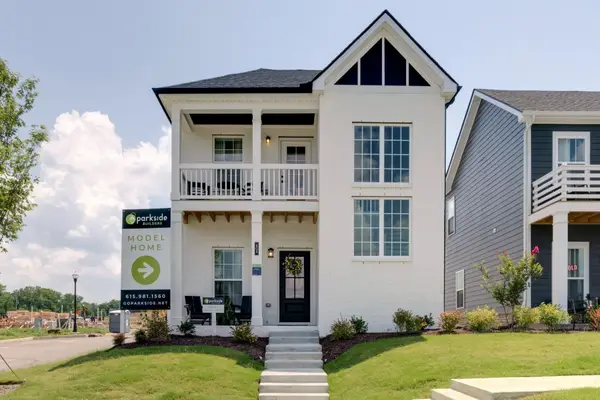 $449,900Active3 beds 3 baths1,794 sq. ft.
227 Champaign Pvt Drive, Hendersonville, TN 37075
MLS# 3270101Listed by: PARKSIDE REALTY, LLC - New
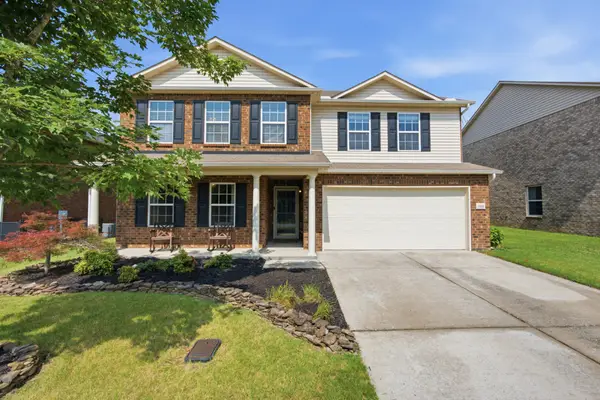 $559,000Active4 beds 3 baths3,314 sq. ft.
1026 Harmony Ln, Hendersonville, TN 37075
MLS# 3269979Listed by: BENCHMARK REALTY, LLC - New
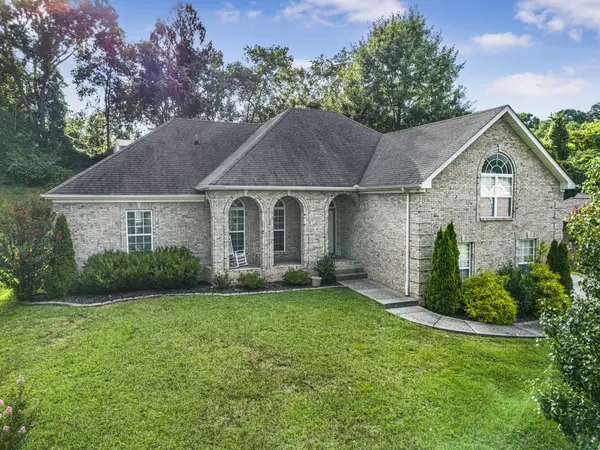 $549,900Active3 beds 2 baths2,169 sq. ft.
1009 Stafford Ct, Hendersonville, TN 37075
MLS# 3268423Listed by: BENCHMARK REALTY, LLC


Protect your home and budget from life's surprises with an Assurant Home Warranty, backed by a partner that supports you through every step of homeownership. Explore Plans.
©2026 Century 21 Real Estate LLC. All rights reserved. CENTURY 21®, the CENTURY 21 Logo and C21® are service marks owned by Century 21 Real Estate LLC. Century 21 Real Estate LLC fully supports the principles of the Fair Housing Act and the Equal Opportunity Act. Each office is independently owned and operated. Listing information is deemed reliable but not guaranteed accurate.