
137 Luna Ln, Hendersonville, TN 37075
Local realty services provided by:CENTURY 21 Premier
137 Luna Ln,Hendersonville, TN 37075
$424,990
- 3 Beds
- 2 Baths
- 1,480 sq. ft.
- Single family
- Coming Soon
Listed by: brooke faulkner
Office: leipers fork realty
MLS#:3547726
Source:NASHVILLE
Price summary
- Price:$424,990
- Price per sq. ft.:$287.16
About this home
Thoughtfully renovated in a super convenient location just minutes from Creekwood Marina and multiple access points for Old Hickory Lake. This 3 bedroom, 2 full bath brick ranch sits on a spacious, tree shaded lot. Inside you'll find fresh paint, new LVP floors, and recessed lighting throughout. The living room centers around a classic painted brick fireplace and flows easily into the dining area, perfect for everyday living or entertaining.
The kitchen has been beautifully updated with white shaker cabinets, granite countertops, subway tile backsplash with a herringbone accent, and stainless steel appliances, plus a cozy breakfast nook with backyard access. The primary suite offers a private ensuite bath and spacious closet, while two additional bedrooms share a stylishly updated hall bath.
A standout sunroom addition brings in tons of light with walls of windows, opening onto a flagstone patio. The large, fenced backyard offers room to relax or play, backed by mature trees for privacy. A two car garage and interior laundry with washer and dryer round out this move in ready home....
Contact an agent
Home facts
- Year built:1993
- Subdivision & Development:Candle Wood Sec 3
- Listing ID #:3547726
- Updated:September 14, 2026 at 02:39 PM
Rooms and interior
- Bedrooms:3
- Total bathrooms:2
- Full bathrooms:2
- Kitchen Description:Dishwasher, Disposal, Microwave, Refrigerator
- Basement:Yes
- Basement Description:Crawl Space
- Living area:1,480 sq. ft.
Heating and cooling
- Cooling:Central Air
- Heating:Central
- Central air:Yes
Structure and exterior
- Roof:Shingle
- Year built:1993
- Building area:1,480 sq. ft.
- Lot area:0.35 Acres
- Lot Features:Level
- Construction Materials:Brick, Vinyl Siding
- Exterior Features:Patio
- Levels:1 Story
Schools
- High school:Hendersonville High School
- Middle school:V G Hawkins Middle School
- Elementary school:Lakeside Park Elementary
Utilities
- Water:Public, Water Available
- Sewer:Public Sewer
Finances and disclosures
- Price:$424,990
- Price per sq. ft.:$287.16
- Tax amount:$1,521
Features and amenities
- Appliances:Dishwasher, Disposal, Microwave, Refrigerator, Washer
- Laundry features:Washer
- Amenities:High Speed Internet, Smoke Detector(s)
Parking
- Total parking spaces:2
- Garage:Yes
- Garage spaces:2
 Copyright 2026 Realtracs Mls. All rights reserved. Realtracs Mls provides content displayed here (“provided content”) on an “as is” basis and makes no representations or warranties regarding the provided content, including, but not limited to those of non-infringement, timeliness, accuracy, or completeness. Individuals and companies using information presented are responsible for verification and validation of information they utilize and present to their customers and clients. Realtracs Mls will not be liable for any damage or loss resulting from use of the provided content or the products available through Portals, IDX, VOW, and/or Syndication. Recipients of this information shall not resell, redistribute, reproduce, modify, or otherwise copy any portion thereof without the expressed written consent of Realtracs Mls. NASHVILLE Member Broker: Renee Hunter
New listings near 137 Luna Ln
- Coming SoonOpen Sat, 12 to 2pm
 $674,999Coming Soon4 beds 3 baths2,959 sq. ft.
582 Gingerwood Ln, Hendersonville, TN 37075
MLS# 3547722Listed by: REAL BROKER - Coming Soon
 $549,999Coming Soon3 beds 3 baths2,442 sq. ft.
153 Mckain Crossing, Hendersonville, TN 37075
MLS# 3547805Listed by: APEX REALTY & AUCTION, LLC - Coming Soon
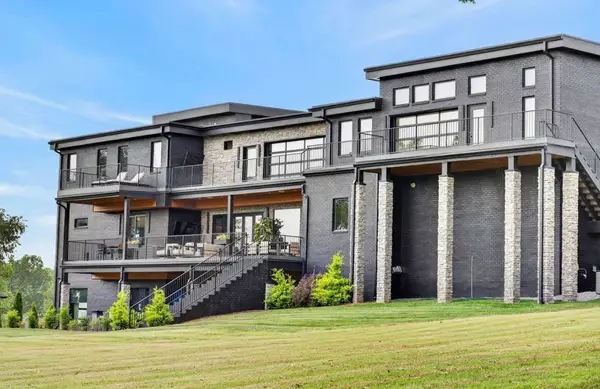 $2,600,000Coming Soon4 beds 8 baths7,400 sq. ft.
116 Fairways Dr, Hendersonville, TN 37075
MLS# 3542300Listed by: SIMPLIHOM - Coming Soon
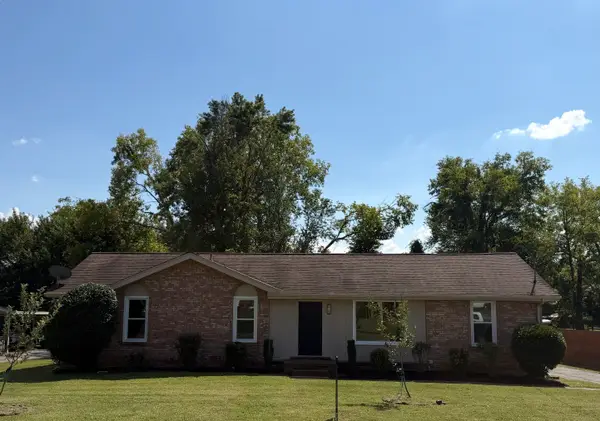 $325,000Coming Soon3 beds 2 baths1,481 sq. ft.
102 Peartree Dr, Hendersonville, TN 37075
MLS# 3531748Listed by: CHORD REAL ESTATE - Coming Soon
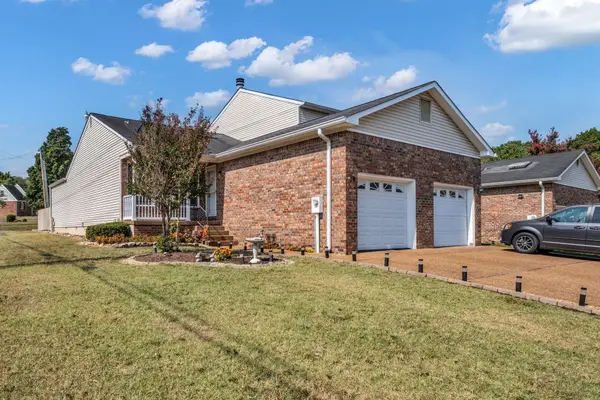 $289,950Coming Soon2 beds 2 baths1,140 sq. ft.
101 Sugar Maple N, Hendersonville, TN 37075
MLS# 3518982Listed by: BENCHMARK REALTY, LLC - Coming Soon
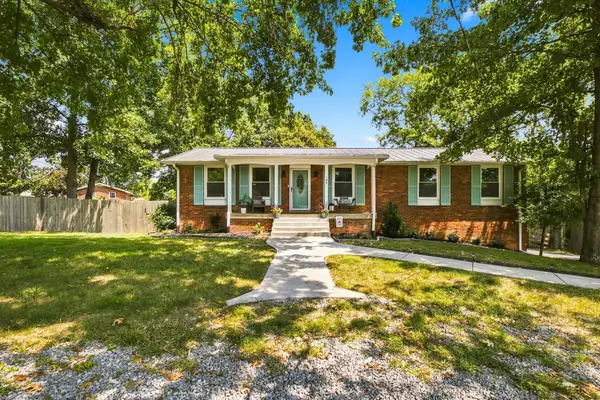 $475,000Coming Soon3 beds 2 baths2,025 sq. ft.
106 Marseille Dr, Hendersonville, TN 37075
MLS# 3506031Listed by: BERNIE GALLERANI REAL ESTATE - Coming Soon
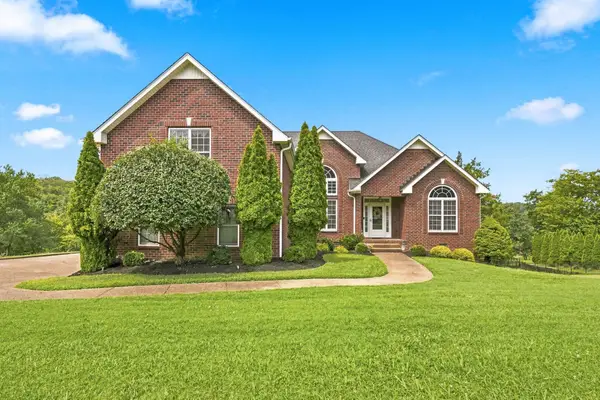 $524,900Coming Soon3 beds 2 baths2,418 sq. ft.
130 Cedar Ridge Ln, Hendersonville, TN 37075
MLS# 3513319Listed by: BERNIE GALLERANI REAL ESTATE - Coming Soon
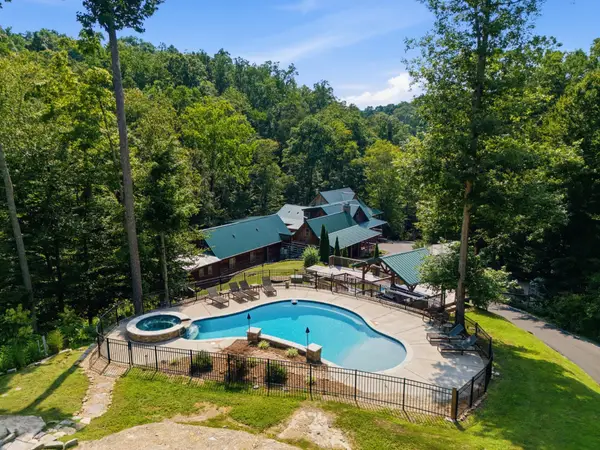 $2,995,000Coming Soon4 beds 8 baths7,882 sq. ft.
3560 Tyree Springs Rd, Hendersonville, TN 37075
MLS# 3513395Listed by: BENCHMARK REALTY, LLC - Coming Soon
 $205,000Coming Soon2 beds 2 baths1,020 sq. ft.
286 Donna Dr #B, Hendersonville, TN 37075
MLS# 3312310Listed by: EXIT PRIME REALTY


Protect your home and budget from life's surprises with an Assurant Home Warranty, backed by a partner that supports you through every step of homeownership. Explore Plans.
©2026 Century 21 Real Estate LLC. All rights reserved. CENTURY 21®, the CENTURY 21 Logo and C21® are service marks owned by Century 21 Real Estate LLC. Century 21 Real Estate LLC fully supports the principles of the Fair Housing Act and the Equal Opportunity Act. Each office is independently owned and operated. Listing information is deemed reliable but not guaranteed accurate.