
152 Snug Harbor Dr, Hendersonville, TN 37075
Local realty services provided by:CENTURY 21 Premier
152 Snug Harbor Dr,Hendersonville, TN 37075
$599,000
- 3 Beds
- - Baths
- 4,062 sq. ft.
- Single family
- Pending
Listed by: cliff overby
Office: real estate works
MLS#:3215724
Source:NASHVILLE
Price summary
- Price:$599,000
- Price per sq. ft.:$147.46
- Monthly HOA dues:$21.67
About this home
This rare 2 acre Lake‑View property sits in one of Hendersonville’s most desirable locations, offering quick access to shopping, dining, and Old Hickory Lake. Enjoy boating, fishing, and recreation just minutes away. With 322 FEET of road frontage, two driveways, and four garages, the property provides exceptional flexibility. It has a full basement with a large den, bedroom, bathroom and kitchen downstairs.Build a custom dream home on one of the city’s largest lots or renovate the existing home to suit your vision. The fenced backyard adds privacy and functionality, making this a standout opportunity. This property at one time was two lots. You developers have a great opportunity to buy this property and possibly build another home on agjacenct lot! Great opportunity here at this low cost per square foot.
Contact an agent
Home facts
- Year built:1973
- Subdivision & Development:Lake Club Estates
- Listing ID #:3215724
- Added:73 day(s) ago
- Updated:August 02, 2026 at 10:38 AM
Rooms and interior
- Bedrooms:3
- Full bathrooms:3
- Half bathrooms:1
- Flooring:Carpet, Laminate, Tile
- Kitchen Description:Refrigerator
- Basement:Yes
- Basement Description:Finished, Full
- Living area:4,062 sq. ft.
Heating and cooling
- Cooling:Central Air
- Heating:Central
- Central air:Yes
Structure and exterior
- Year built:1973
- Building area:4,062 sq. ft.
- Lot area:2.02 Acres
- Construction Materials:Brick
- Levels:1 Story
Schools
- High school:Hendersonville High School
- Middle school:Robert E Ellis Middle
- Elementary school:Nannie Berry Elementary
Utilities
- Water:Public, Water Available
- Sewer:Septic Tank
Finances and disclosures
- Price:$599,000
- Price per sq. ft.:$147.46
- Tax amount:$2,770
Features and amenities
- Appliances:Refrigerator, Washer
- Laundry features:Dryer, Washer
Parking
- Total parking spaces:4
- Garage:Yes
- Garage spaces:4
 Copyright 2026 Realtracs Mls. All rights reserved. Realtracs Mls provides content displayed here (“provided content”) on an “as is” basis and makes no representations or warranties regarding the provided content, including, but not limited to those of non-infringement, timeliness, accuracy, or completeness. Individuals and companies using information presented are responsible for verification and validation of information they utilize and present to their customers and clients. Realtracs Mls will not be liable for any damage or loss resulting from use of the provided content or the products available through Portals, IDX, VOW, and/or Syndication. Recipients of this information shall not resell, redistribute, reproduce, modify, or otherwise copy any portion thereof without the expressed written consent of Realtracs Mls. NASHVILLE Member Broker: Renee Hunter
New listings near 152 Snug Harbor Dr
- New
 $425,000Active3 beds 2 baths1,879 sq. ft.
108 Savely Dr, Hendersonville, TN 37075
MLS# 3319012Listed by: COMPASS - New
 $180,000Active1 Acres
0 Deerwood Dr, Hendersonville, TN 37075
MLS# 3319018Listed by: HAVEN REAL ESTATE - New
 $550,000Active3 beds 3 baths3,097 sq. ft.
104 Newport Cir, Hendersonville, TN 37075
MLS# 3319032Listed by: RELIANT REALTY ERA POWERED - New
 $475,000Active4 beds 3 baths3,173 sq. ft.
105 Cresthaven Ct, Hendersonville, TN 37075
MLS# 3318893Listed by: BENCHMARK REALTY, LLC - New
 $545,000Active3 beds 2 baths3,050 sq. ft.
3467 New Hope Rd, Hendersonville, TN 37075
MLS# 3318957Listed by: ONE STOP REALTY AND AUCTION - New
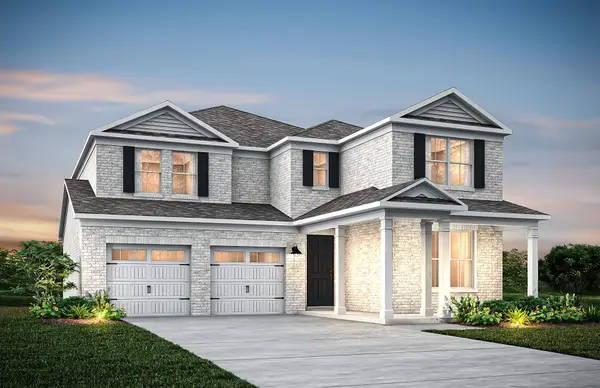 $791,290Active5 beds 4 baths3,284 sq. ft.
1033 Harvest Acres, Hendersonville, TN 37075
MLS# 3318756Listed by: PULTE HOMES TENNESSEE - New
 $350,000Active5 beds 2 baths2,346 sq. ft.
124 Dennis Rd, Hendersonville, TN 37075
MLS# 3316284Listed by: ZACH TAYLOR REAL ESTATE - New
 $459,900Active3 beds 3 baths2,598 sq. ft.
117 Belmont Cir, Hendersonville, TN 37075
MLS# 3317687Listed by: CLAUSEN GROUP REALTORS - New
 $299,900Active3 beds 3 baths1,405 sq. ft.
101 Maple Way N, Hendersonville, TN 37075
MLS# 3318078Listed by: EXP REALTY - New
 $445,000Active3 beds 3 baths1,822 sq. ft.
169 Ashcrest Pt, Hendersonville, TN 37075
MLS# 3316077Listed by: HALO PROPERTIES


Protect your home and budget from life's surprises with an Assurant Home Warranty, backed by a partner that supports you through every step of homeownership. Explore Plans.
©2026 Century 21 Real Estate LLC. All rights reserved. CENTURY 21®, the CENTURY 21 Logo and C21® are service marks owned by Century 21 Real Estate LLC. Century 21 Real Estate LLC fully supports the principles of the Fair Housing Act and the Equal Opportunity Act. Each office is independently owned and operated. Listing information is deemed reliable but not guaranteed accurate.