
640 Bonita Pkwy S, Hendersonville, TN 37075
Local realty services provided by:CENTURY 21 Premier
640 Bonita Pkwy S,Hendersonville, TN 37075
$700,000
- 4 Beds
- 4 Baths
- - sq. ft.
- Single family
- Sold
Listed by: troy towe
Office: re/max choice properties
MLS#:3319971
Source:NASHVILLE
Sorry, we are unable to map this address
Price summary
- Price:$700,000
- Monthly HOA dues:$45
About this home
Discover move in ready living in the heart of Hendersonville with this well maintained 4 bedroom home offering space, comfort, and convenience in one of the area’s most desirable locations. Just a short walk to Indian Lake Elementary and Indian Lake Swim & Tennis Club, with easy access to shopping, dining, and Old Hickory Lake, this home combines functionality with everyday luxury. The main level features a spacious primary suite with soaking tub, walk in shower, formal dining, breakfast area, and an updated kitchen with quartz countertops, double ovens, and included appliances. Upstairs includes 3 additional bedrooms, 2 full baths, and a large bonus room perfect for a media room, playroom, or home office. Recent updates include fresh paint, new carpet, light fixtures, and screened patio improvements. Enjoy a private, level backyard with covered screened in patio, plus walk in attic storage. Located near top rated schools, parks, and all the conveniences of the greater Nashville area. Ask sales agent about preferred lender incentives. Contact Area Sales Manager Kevin Long with CMG Home Loans @ 615-496-8400 for special financing details. www.kevinlong.net --Recently ranked the #1 Best Place to Live in Tennessee by U.S. News & World Report, Hendersonville continues to stand out as one of the state’s most desirable communities....
Contact an agent
Home facts
- Year built:2006
- Subdivision & Development:Meadows Of Indian La
- Listing ID #:3319971
- Added:24 day(s) ago
- Updated:September 12, 2026 at 07:32 AM
Rooms and interior
- Bedrooms:4
- Total bathrooms:4
- Full bathrooms:3
- Half bathrooms:1
- Flooring:Carpet, Tile
- Kitchen Description:Dishwasher, Disposal, Microwave, Refrigerator
- Basement:Yes
- Basement Description:Crawl Space
Heating and cooling
- Cooling:Ceiling Fan(s), Electric
- Heating:Central, Natural Gas
Structure and exterior
- Roof:Asphalt
- Year built:2006
- Lot Features:Level
- Architectural Style:Traditional
- Construction Materials:Brick
- Exterior Features:Patio, Porch, Screened
- Levels:2 Story
Schools
- High school:Hendersonville High School
- Middle school:Robert E Ellis Middle
- Elementary school:Indian Lake Elementary
Utilities
- Water:Public, Water Available
- Sewer:Public Sewer
Finances and disclosures
- Price:$700,000
- Tax amount:$4,026
Features and amenities
- Appliances:Dishwasher, Disposal, Microwave, Refrigerator
- Amenities:Air Filter, Ceiling Fan(s), Extra Closets, High Speed Internet, Park, Playground, Smoke Detector(s), Underground Utilities, Walk-In Closet(s)
Parking
- Total parking spaces:5
- Parking description:Aggregate, Attached
- Garage:Yes
- Garage spaces:2
 Copyright 2026 Realtracs Mls. All rights reserved. Realtracs Mls provides content displayed here (“provided content”) on an “as is” basis and makes no representations or warranties regarding the provided content, including, but not limited to those of non-infringement, timeliness, accuracy, or completeness. Individuals and companies using information presented are responsible for verification and validation of information they utilize and present to their customers and clients. Realtracs Mls will not be liable for any damage or loss resulting from use of the provided content or the products available through Portals, IDX, VOW, and/or Syndication. Recipients of this information shall not resell, redistribute, reproduce, modify, or otherwise copy any portion thereof without the expressed written consent of Realtracs Mls. NASHVILLE Member Broker: Renee Hunter
New listings near 640 Bonita Pkwy S
- Coming Soon
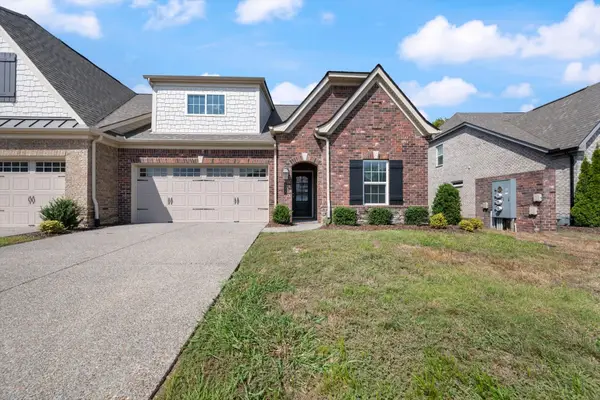 $445,000Coming Soon2 beds 2 baths1,665 sq. ft.
128 Owl Hollow Rd, Hendersonville, TN 37075
MLS# 3545928Listed by: BENCHMARK REALTY, LLC - Coming Soon
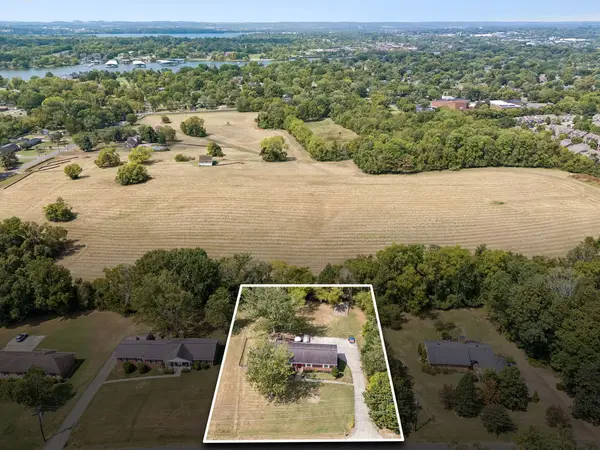 $445,000Coming Soon3 beds 2 baths1,790 sq. ft.
105 Stuart Dr, Hendersonville, TN 37075
MLS# 3545041Listed by: RE/MAX CHOICE PROPERTIES - Coming Soon
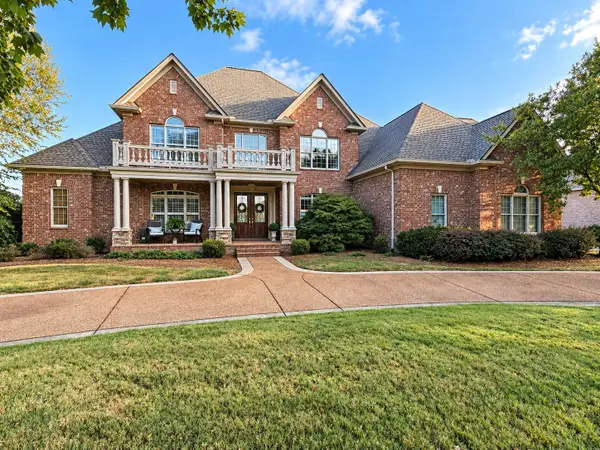 $1,987,750Coming Soon5 beds 6 baths6,462 sq. ft.
109 Gaston St, Gallatin, TN 37066
MLS# 3545585Listed by: PLATINUM REALTY PARTNERS, LLC - Coming Soon
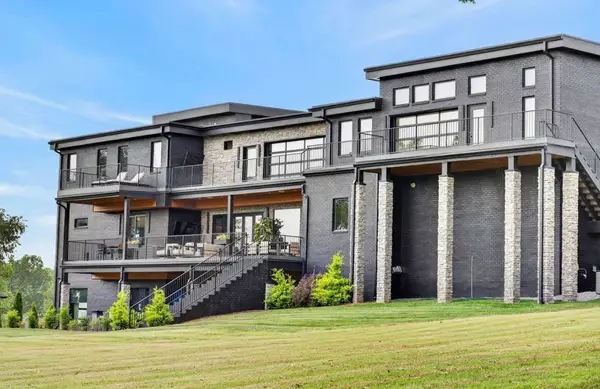 $2,600,000Coming Soon4 beds 8 baths7,400 sq. ft.
116 Fairways Dr, Hendersonville, TN 37075
MLS# 3542300Listed by: SIMPLIHOM - Coming Soon
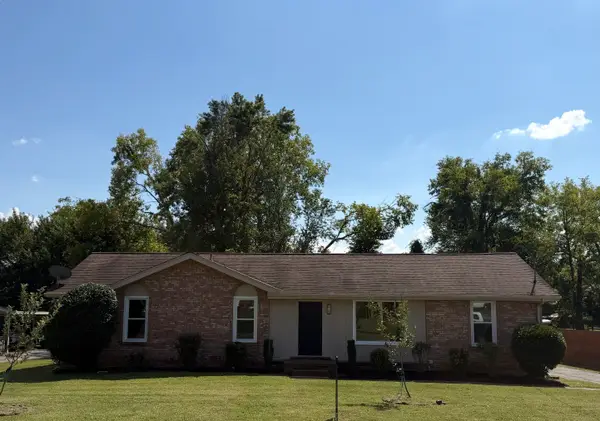 $325,000Coming Soon3 beds 2 baths1,481 sq. ft.
102 Peartree Dr, Hendersonville, TN 37075
MLS# 3531748Listed by: CHORD REAL ESTATE - Coming Soon
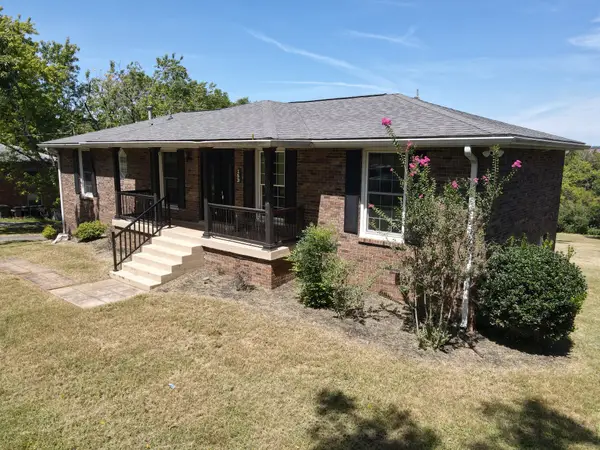 $499,000Coming Soon4 beds 4 baths2,978 sq. ft.
153 Country Club Dr, Hendersonville, TN 37075
MLS# 3525646Listed by: MW REAL ESTATE CO. - Coming Soon
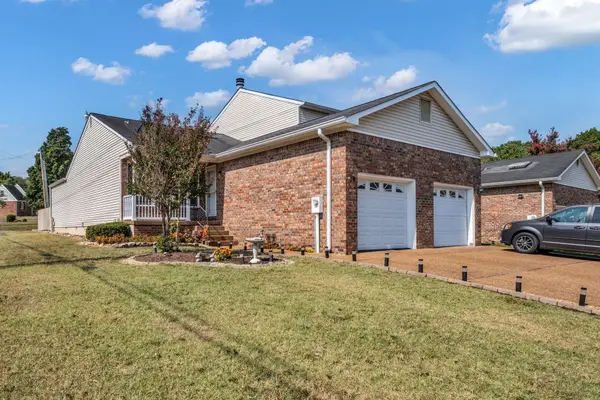 $289,950Coming Soon2 beds 2 baths1,140 sq. ft.
101 Sugar Maple N, Hendersonville, TN 37075
MLS# 3518982Listed by: BENCHMARK REALTY, LLC - Coming Soon
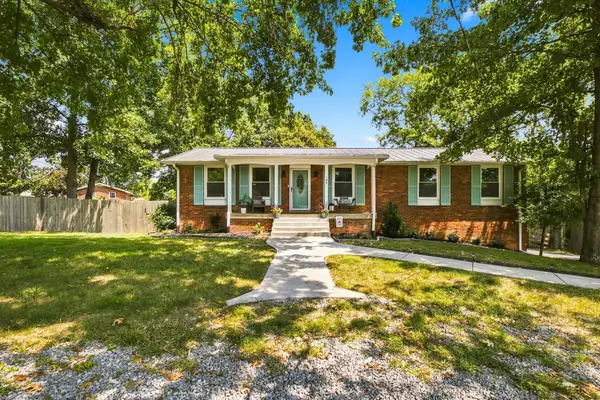 $475,000Coming Soon3 beds 2 baths2,025 sq. ft.
106 Marseille Dr, Hendersonville, TN 37075
MLS# 3506031Listed by: BERNIE GALLERANI REAL ESTATE - Coming Soon
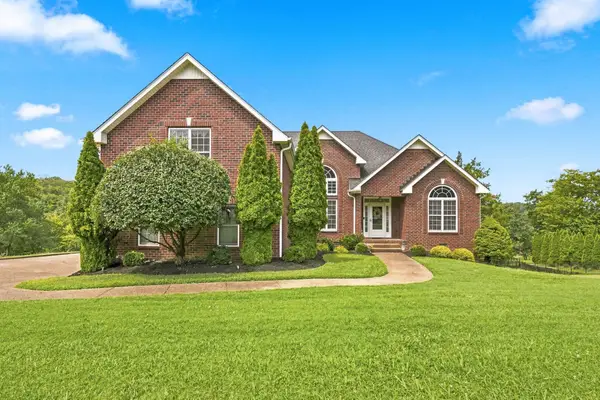 $524,900Coming Soon3 beds 2 baths2,418 sq. ft.
130 Cedar Ridge Ln, Hendersonville, TN 37075
MLS# 3513319Listed by: BERNIE GALLERANI REAL ESTATE - Coming Soon
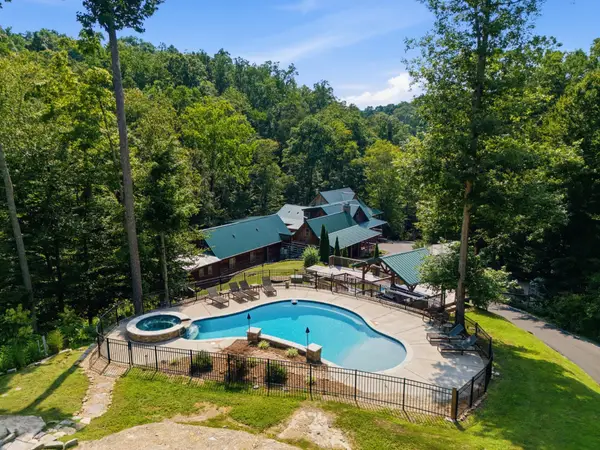 $2,995,000Coming Soon4 beds 8 baths7,882 sq. ft.
3560 Tyree Springs Rd, Hendersonville, TN 37075
MLS# 3513395Listed by: BENCHMARK REALTY, LLC


Protect your home and budget from life's surprises with an Assurant Home Warranty, backed by a partner that supports you through every step of homeownership. Explore Plans.
©2026 Century 21 Real Estate LLC. All rights reserved. CENTURY 21®, the CENTURY 21 Logo and C21® are service marks owned by Century 21 Real Estate LLC. Century 21 Real Estate LLC fully supports the principles of the Fair Housing Act and the Equal Opportunity Act. Each office is independently owned and operated. Listing information is deemed reliable but not guaranteed accurate.