
449 Rockwood Dr, Hermitage, TN 37076
Local realty services provided by:CENTURY 21 Premier
449 Rockwood Dr,Hermitage, TN 37076
$399,900
- 3 Beds
- 2 Baths
- 1,602 sq. ft.
- Single family
- Active
Listed by: griffin jamerson
Office: compass
MLS#:3318466
Source:NASHVILLE
Price summary
- Price:$399,900
- Price per sq. ft.:$249.63
About this home
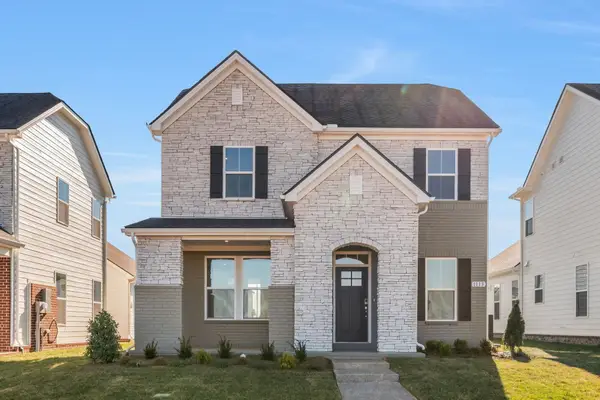
Totally turnkey and tucked away on a quiet dead-end street in Hermitage Woods! This thoughtfully updated split-level offers inviting living spaces and a flexible finished lower level with a wood-burning fireplace and wet bar. Since 2023, the sellers have continued to improve the home with new interior doors and hardware, updated closets, crown molding, taller baseboards, new light fixtures and smooth ceilings throughout the main living and bedroom levels. The laundry room has also been fully enclosed and finished with wallpaper and updated lighting.
Outside, enjoy a large fenced backyard, concrete patio with gazebo, wraparound driveway and spacious storage shed with electricity. Additional improvements include a new roof in 2021, water heater and sump pump in 2022, encapsulated crawlspace in 2023, plus a recently serviced HVAC and water heater. With an updated kitchen, bathrooms and windows—and no HOA—this home is truly ready for its next owners to move right in and enjoy. Conveniently located just 6 miles from the airport and 13 miles from downtown Nashville....
Contact an agent
Home facts
- Year built:1978
- Subdivision & Development:Hermitage Woods
- Listing ID #:3318466
- Added:1 day(s) ago
- Updated:August 03, 2026 at 02:23 PM
Rooms and interior
- Bedrooms:3
- Total bathrooms:2
- Full bathrooms:1
- Half bathrooms:1
- Flooring:Laminate, Tile
- Kitchen Description:Dishwasher, Microwave, Oven, Refrigerator
- Basement:Yes
- Living area:1,602 sq. ft.
Heating and cooling
- Cooling:Central Air
- Heating:Central
- Central air:Yes
Structure and exterior
- Year built:1978
- Building area:1,602 sq. ft.
- Lot area:0.18 Acres
- Construction Materials:Brick, Wood Siding
- Levels:2 Story
Schools
- High school:McGavock Comp High School
- Middle school:DuPont Tyler Middle
- Elementary school:Dodson Elementary
Utilities
- Water:Public, Water Available
- Sewer:Public Sewer
Finances and disclosures
- Price:$399,900
- Price per sq. ft.:$249.63
- Tax amount:$2,504
Features and amenities
- Appliances:Dishwasher, Microwave, Refrigerator, Washer
- Laundry features:Dryer, Washer
- Amenities:appl_Oven
 Copyright 2026 Realtracs Mls. All rights reserved. Realtracs Mls provides content displayed here (“provided content”) on an “as is” basis and makes no representations or warranties regarding the provided content, including, but not limited to those of non-infringement, timeliness, accuracy, or completeness. Individuals and companies using information presented are responsible for verification and validation of information they utilize and present to their customers and clients. Realtracs Mls will not be liable for any damage or loss resulting from use of the provided content or the products available through Portals, IDX, VOW, and/or Syndication. Recipients of this information shall not resell, redistribute, reproduce, modify, or otherwise copy any portion thereof without the expressed written consent of Realtracs Mls. NASHVILLE Member Broker: Renee Hunter
New listings near 449 Rockwood Dr
- New
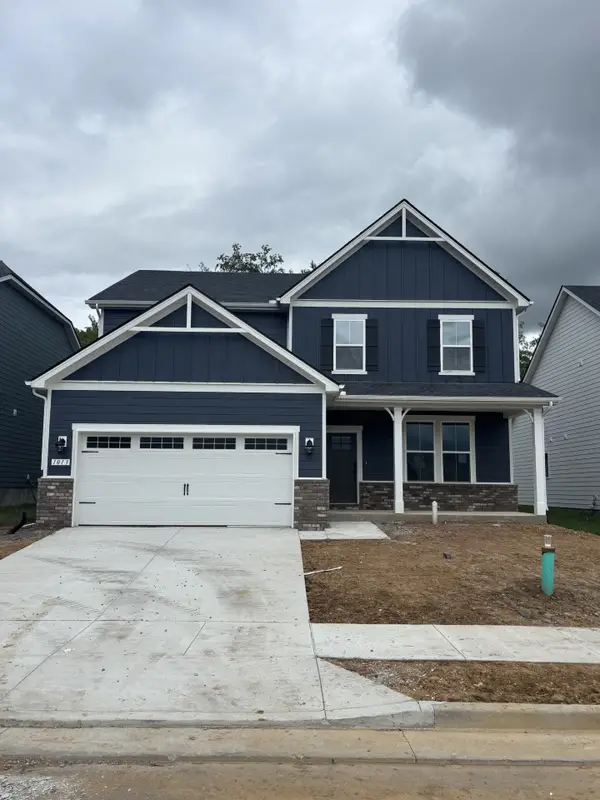 $579,990Active4 beds 3 baths2,640 sq. ft.
1310 Godwin Road, Hermitage, TN 37076
MLS# 3319280Listed by: BEAZER HOMES - New
 $521,990Active4 beds 3 baths2,437 sq. ft.
2437 Kemp Drive, Hermitage, TN 37076
MLS# 3319162Listed by: BEAZER HOMES - New
 $379,990Active3 beds 3 baths1,481 sq. ft.
5035 Dayflower Drive, Hermitage, TN 37076
MLS# 3319164Listed by: BEAZER HOMES - New
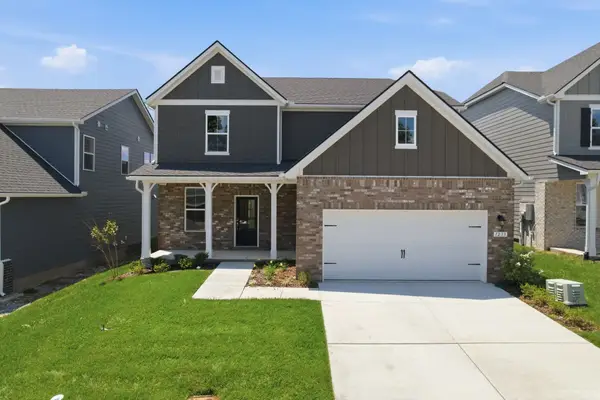 $554,990Active3 beds 3 baths2,295 sq. ft.
1233 Wallace Way, Hermitage, TN 37076
MLS# 3319172Listed by: BEAZER HOMES - New
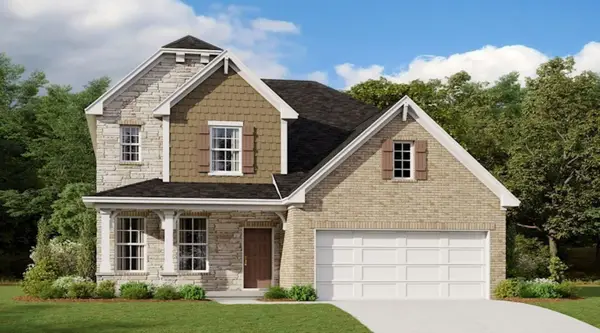 $570,990Active5 beds 4 baths2,888 sq. ft.
1226 Wallace Way, Hermitage, TN 37076
MLS# 3319183Listed by: BEAZER HOMES - New
 $563,990Active3 beds 3 baths2,542 sq. ft.
1214 Wallace Way, Hermitage, TN 37076
MLS# 3319187Listed by: BEAZER HOMES - New
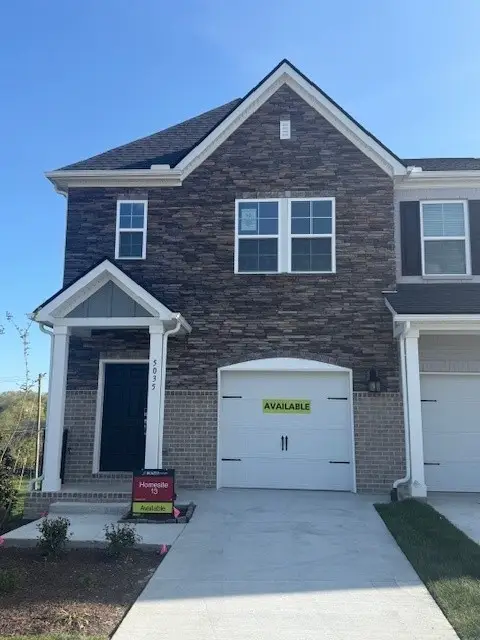 $379,990Active3 beds 3 baths1,481 sq. ft.
5087 Dayflower Drive, Hermitage, TN 37076
MLS# 3319191Listed by: BEAZER HOMES - New
 $491,990Active3 beds 3 baths2,201 sq. ft.
2200 Wallace Way, Hermitage, TN 37076
MLS# 3319193Listed by: BEAZER HOMES - New
 $386,500Active4 beds 2 baths2,046 sq. ft.
105 Aloha Ct, Hermitage, TN 37076
MLS# 3318942Listed by: EXP REALTY


Protect your home and budget from life's surprises with an Assurant Home Warranty, backed by a partner that supports you through every step of homeownership. Explore Plans.
©2026 Century 21 Real Estate LLC. All rights reserved. CENTURY 21®, the CENTURY 21 Logo and C21® are service marks owned by Century 21 Real Estate LLC. Century 21 Real Estate LLC fully supports the principles of the Fair Housing Act and the Equal Opportunity Act. Each office is independently owned and operated. Listing information is deemed reliable but not guaranteed accurate.