
4900 Tulip Grove Ln, Hermitage, TN 37076
Local realty services provided by:CENTURY 21 Premier
4900 Tulip Grove Ln,Hermitage, TN 37076
$499,990
- 3 Beds
- 3 Baths
- 2,441 sq. ft.
- Single family
- Active
Listed by: james hamlett, bethany jacobs
Office: benchmark realty, llc.
MLS#:3510280
Source:NASHVILLE
Price summary
- Price:$499,990
- Price per sq. ft.:$204.83
- Monthly HOA dues:$33.33
About this home
Freshly painted and move-in ready, this all-brick two-story in the established Sunset Oaks community offers 2,441 square feet of comfortable living on one of the neighborhood's larger lots. Brand new interior paint in a soft, warm white gives every room a bright, clean, contemporary feel throughout.
Inside you will find three bedrooms, two and a half bathrooms, and an inviting living area anchored by a cozy fireplace. The home offers two separate dining areas, giving you the flexibility of a formal space for gatherings and a casual spot for everyday meals. Downstairs, a dedicated media room on the lower level creates the ideal setting for movie nights, game day, or a comfortable second living space. The kitchen and baths have been freshly detailed and are ready for their next owner, while generously sized bedrooms leave room for a home office or guest space.
Step outside to a spacious backyard with plenty of room to play, garden, or entertain, plus a deck that is ideal for weekend cookouts and quiet evenings. A covered front porch, two-car garage, and low quarterly HOA complete the package.
Ideally located in Hermitage with quick access to I-40, Percy Priest Lake, shopping, and dining, and only a short drive to downtown Nashville. Opportunities in this sought-after pocket do not last long. Schedule your showing today....
Contact an agent
Home facts
- Year built:1997
- Subdivision & Development:Sunset Oaks
- Listing ID #:3510280
- Added:1 day(s) ago
- Updated:August 19, 2026 at 02:37 PM
Rooms and interior
- Bedrooms:3
- Total bathrooms:3
- Full bathrooms:2
- Half bathrooms:1
- Flooring:Carpet, Laminate, Tile
- Kitchen Description:Dishwasher, Disposal, Microwave, Refrigerator
- Basement:Yes
- Living area:2,441 sq. ft.
Heating and cooling
- Cooling:Central Air
- Heating:Central
- Central air:Yes
Structure and exterior
- Year built:1997
- Building area:2,441 sq. ft.
- Lot area:0.19 Acres
- Construction Materials:Brick, Hardboard Siding
- Levels:2 Story
Schools
- High school:McGavock Comp High School
- Middle school:DuPont Tyler Middle
- Elementary school:Dodson Elementary
Utilities
- Water:Public, Water Available
- Sewer:Public Sewer
Finances and disclosures
- Price:$499,990
- Price per sq. ft.:$204.83
- Tax amount:$3,238
Features and amenities
- Appliances:Dishwasher, Disposal, Microwave, Refrigerator
- Laundry features:Dryer
- Amenities:High Speed Internet
Parking
- Total parking spaces:2
- Garage:Yes
- Garage spaces:2
 Copyright 2026 Realtracs Mls. All rights reserved. Realtracs Mls provides content displayed here (“provided content”) on an “as is” basis and makes no representations or warranties regarding the provided content, including, but not limited to those of non-infringement, timeliness, accuracy, or completeness. Individuals and companies using information presented are responsible for verification and validation of information they utilize and present to their customers and clients. Realtracs Mls will not be liable for any damage or loss resulting from use of the provided content or the products available through Portals, IDX, VOW, and/or Syndication. Recipients of this information shall not resell, redistribute, reproduce, modify, or otherwise copy any portion thereof without the expressed written consent of Realtracs Mls. NASHVILLE Member Broker: Renee Hunter
New listings near 4900 Tulip Grove Ln
- Coming Soon
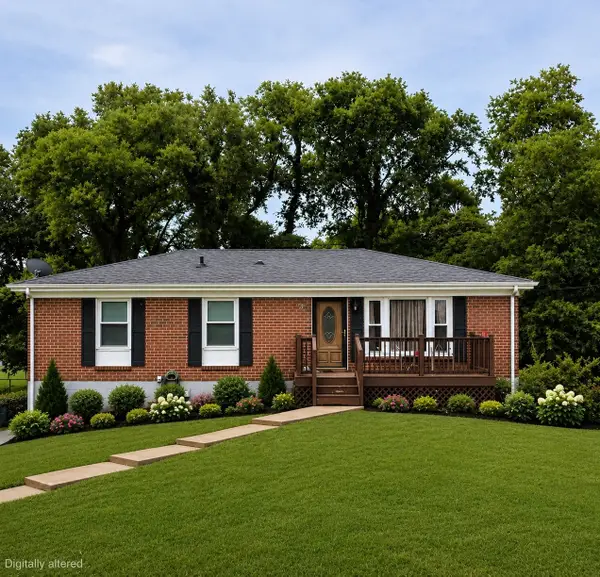 $450,000Coming Soon5 beds 2 baths
5007 Bonnameade Dr, Hermitage, TN 37076
MLS# 3314791Listed by: GENISSES REALTY - Coming Soon
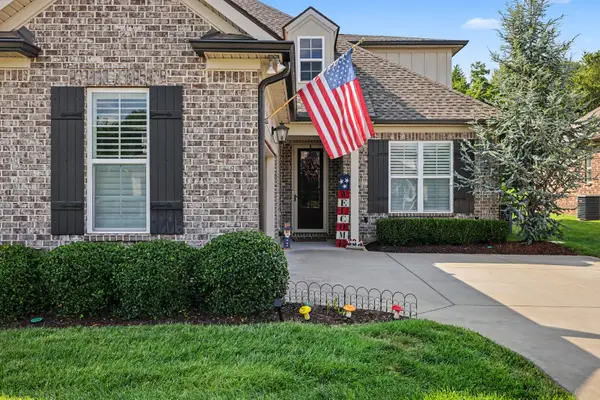 $590,000Coming Soon3 beds 4 baths
407 Anchor Reserve Cv, Hermitage, TN 37076
MLS# 3512687Listed by: THE ASHTON REAL ESTATE GROUP OF RE/MAX ADVANTAGE - Coming Soon
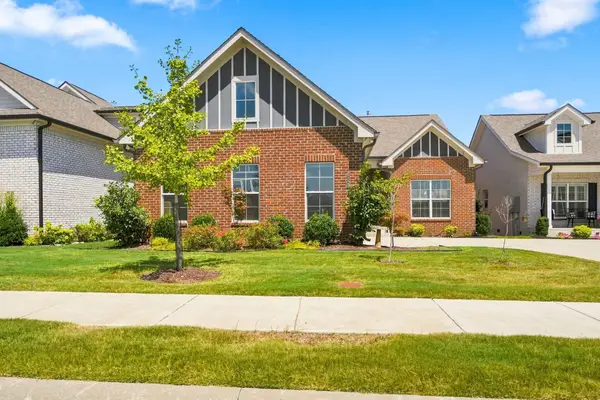 $599,900Coming Soon3 beds 2 baths
6529 Frye Lane, Hermitage, TN 37076
MLS# 3514529Listed by: HND REALTY - Coming Soon
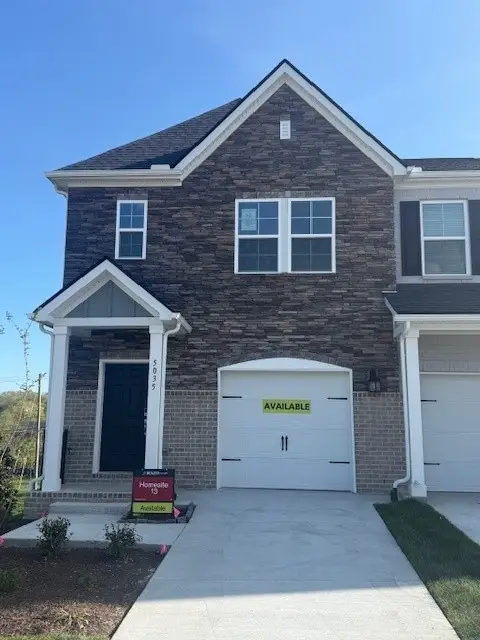 $369,990Coming Soon3 beds 3 baths
5026 Dayflower Drive, Hermitage, TN 37076
MLS# 3319852Listed by: BEAZER HOMES - Coming Soon
 $249,900Coming Soon2 beds 2 baths
161 Thistle Ln, Hermitage, TN 37076
MLS# 3312091Listed by: EXP REALTY - New
 $539,000Active3 beds 3 baths2,295 sq. ft.
1246 Wallace Way, Hermitage, TN 37076
MLS# 3318857Listed by: BEAZER HOMES - New
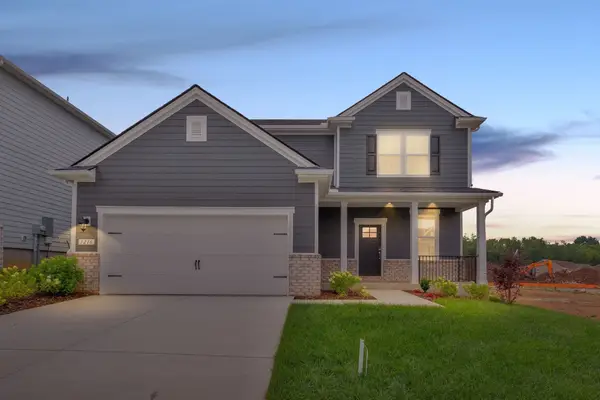 $548,300Active3 beds 3 baths2,415 sq. ft.
1306 Godwin Rd, Hermitage, TN 37076
MLS# 3319839Listed by: BEAZER HOMES - New
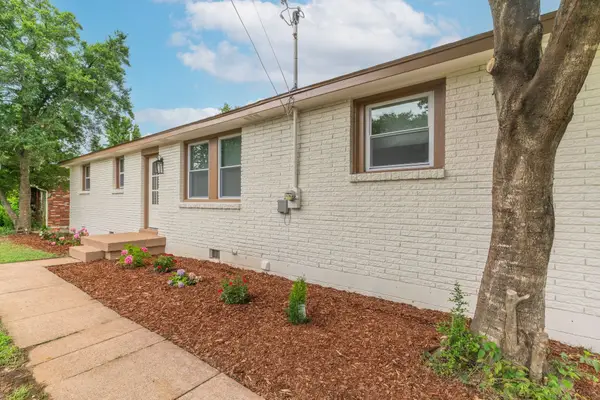 $374,900Active3 beds 1 baths1,325 sq. ft.
3814 Plantation Dr, Hermitage, TN 37076
MLS# 3319960Listed by: COMPASS - New
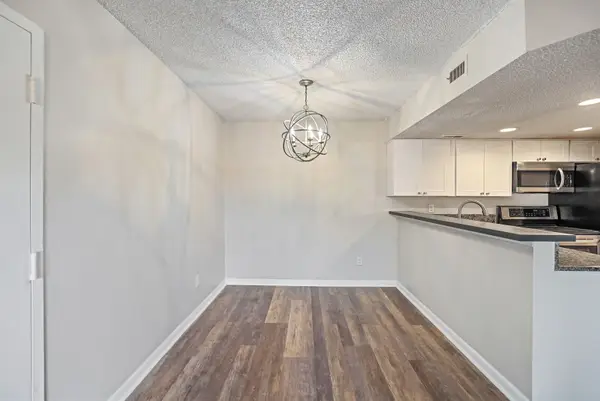 $210,000Active2 beds 2 baths956 sq. ft.
102 General Jackson Ln, Hermitage, TN 37076
MLS# 3322375Listed by: THE ASHTON REAL ESTATE GROUP OF RE/MAX ADVANTAGE


Protect your home and budget from life's surprises with an Assurant Home Warranty, backed by a partner that supports you through every step of homeownership. Explore Plans.
©2026 Century 21 Real Estate LLC. All rights reserved. CENTURY 21®, the CENTURY 21 Logo and C21® are service marks owned by Century 21 Real Estate LLC. Century 21 Real Estate LLC fully supports the principles of the Fair Housing Act and the Equal Opportunity Act. Each office is independently owned and operated. Listing information is deemed reliable but not guaranteed accurate.