
5020 Bonnameade Dr, Hermitage, TN 37076
Local realty services provided by:CENTURY 21 Premier
5020 Bonnameade Dr,Hermitage, TN 37076
$299,999
- 3 Beds
- 1 Baths
- 1,177 sq. ft.
- Single family
- Active
Upcoming open houses
- Sun, May 2402:00 pm - 04:00 pm
Listed by: sierra hindman
Office: weichert, realtors - the andrews group
MLS#:3216999
Source:NASHVILLE
Price summary
- Price:$299,999
- Price per sq. ft.:$254.88
About this home
You won’t want to miss this one! Full of charm and thoughtfully updated where it matters most, this home offers BOTH character and peace of mind - a rare find these days! Tucked away in a quiet neighborhood and within walking distance to Hermitage Elementary, the location is just as appealing as the home itself. Recent updates include a new HVAC, newer windows, new flooring throughout, and a newer hot water heater. Perfect for first-time buyers and investors alike, this property also offers incredible equity potential. The kitchen window could easily be converted into direct backyard access, opening up possibilities for indoor/outdoor entertaining in the spacious backyard. The bathroom/closet layout provides multiple renovation opportunities, including the potential to add a half bath or reconfigure the space into two full bathrooms. Unlike many homes of this size and era, you'll have a true laundry room that can also function as a mudroom, hobby area, etc. -- complete with its own separate entrance. Storage is abundant, with two attached exterior storage spaces that are both secure and weatherproof. House lives larger than the square footage. Schedule a showing to see for yourself! **Property is eligible for a downpayment grant of 3% with preferred lender!...
Contact an agent
Home facts
- Year built:1960
- Listing ID #:3216999
- Added:3 day(s) ago
- Updated:May 24, 2026 at 11:51 PM
Rooms and interior
- Bedrooms:3
- Total bathrooms:1
- Full bathrooms:1
- Flooring:Laminate
- Kitchen Description:Dishwasher, Refrigerator
- Basement:Yes
- Basement Description:Crawl Space
- Living area:1,177 sq. ft.
Heating and cooling
- Cooling:Ceiling Fan(s), Central Air, Electric
- Heating:Central, Electric
- Central air:Yes
Structure and exterior
- Roof:Shingle
- Year built:1960
- Building area:1,177 sq. ft.
- Lot area:0.32 Acres
- Lot Features:Level
- Architectural Style:Ranch
- Construction Materials:Brick
- Levels:1 Story
Schools
- High school:McGavock Comp High School
- Middle school:Donelson Middle
- Elementary school:Hermitage Elementary
Utilities
- Water:Public, Water Available
- Sewer:Public Sewer
Finances and disclosures
- Price:$299,999
- Price per sq. ft.:$254.88
- Tax amount:$1,746
Features and amenities
- Appliances:Dishwasher, Refrigerator
- Amenities:Ceiling Fan(s), Extra Closets
Parking
- Total parking spaces:4
- Parking description:Driveway, On Street
 Copyright 2026 Realtracs Mls. All rights reserved. Realtracs Mls provides content displayed here (“provided content”) on an “as is” basis and makes no representations or warranties regarding the provided content, including, but not limited to those of non-infringement, timeliness, accuracy, or completeness. Individuals and companies using information presented are responsible for verification and validation of information they utilize and present to their customers and clients. Realtracs Mls will not be liable for any damage or loss resulting from use of the provided content or the products available through Portals, IDX, VOW, and/or Syndication. Recipients of this information shall not resell, redistribute, reproduce, modify, or otherwise copy any portion thereof without the expressed written consent of Realtracs Mls. NASHVILLE Member Broker: Renee Hunter
New listings near 5020 Bonnameade Dr
- New
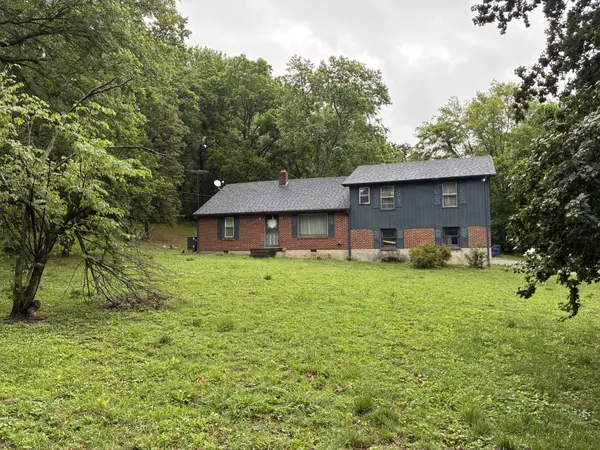 $975,000Active3 beds 2 baths2,186 sq. ft.
1083 Tulip Grove Rd, Hermitage, TN 37076
MLS# 3220627Listed by: ARMOR REALTY LLC - Coming Soon
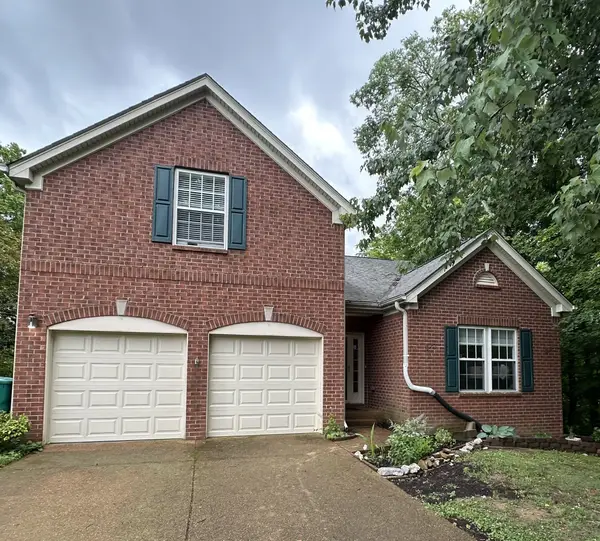 $447,900Coming Soon3 beds 3 baths
2104 Christina Ct, Hermitage, TN 37076
MLS# 3219692Listed by: SIMPLIHOM - Coming SoonOpen Sat, 12 to 2pm
 $330,000Coming Soon3 beds 2 baths
4337 Central Valley Dr, Hermitage, TN 37076
MLS# 3220212Listed by: RELIANT REALTY ERA POWERED - Coming Soon
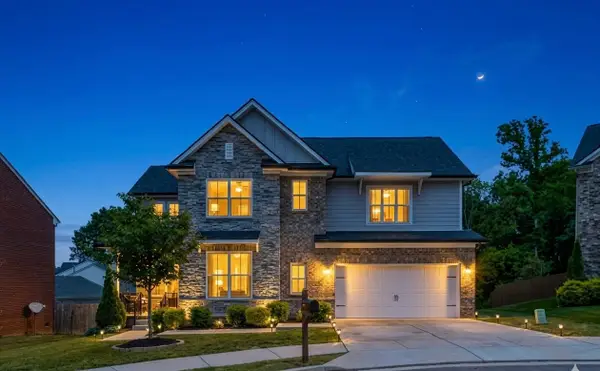 $624,999Coming Soon5 beds 3 baths
7905 Silver Oak Ct, Mount Juliet, TN 37122
MLS# 3220236Listed by: COMPASS RE - Coming Soon
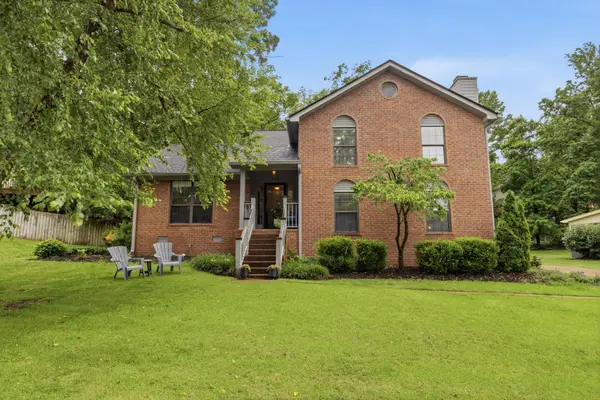 $469,000Coming Soon3 beds 3 baths
105 Oak Holw, Hermitage, TN 37076
MLS# 3220251Listed by: ELEVATE POWERED BY EXIT - Open Sat, 10am to 1pmNew
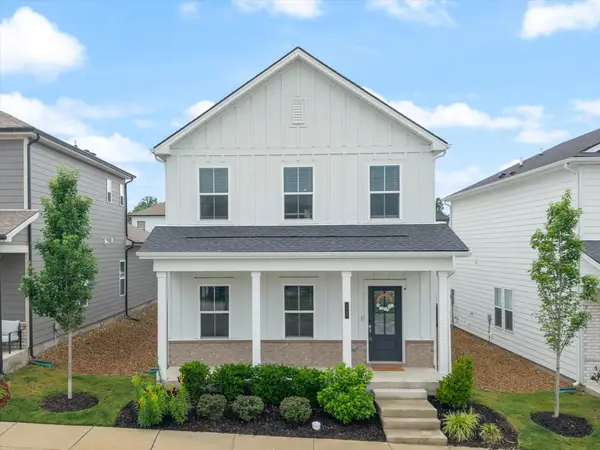 $465,000Active3 beds 3 baths2,208 sq. ft.
1337 Carriage Park Dr, Hermitage, TN 37076
MLS# 3218155Listed by: APEX REALTY & AUCTION, LLC - Open Sun, 2 to 4pmNew
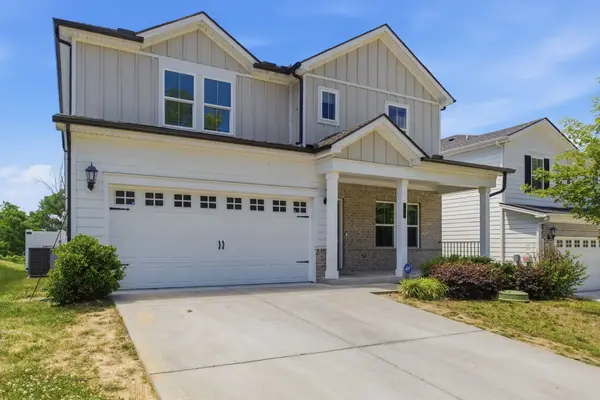 $550,000Active4 beds 4 baths2,773 sq. ft.
7020 Evans Hill Way, Hermitage, TN 37076
MLS# 3217811Listed by: ONWARD REAL ESTATE - New
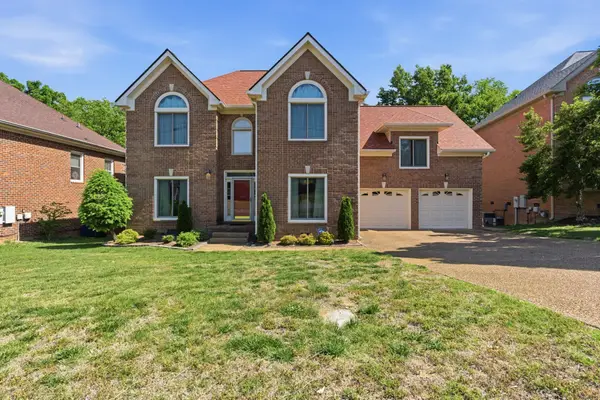 $505,000Active4 beds 3 baths2,725 sq. ft.
4913 Tulip Grove Ln, Hermitage, TN 37076
MLS# 3218045Listed by: BENCHMARK REALTY, LLC - New
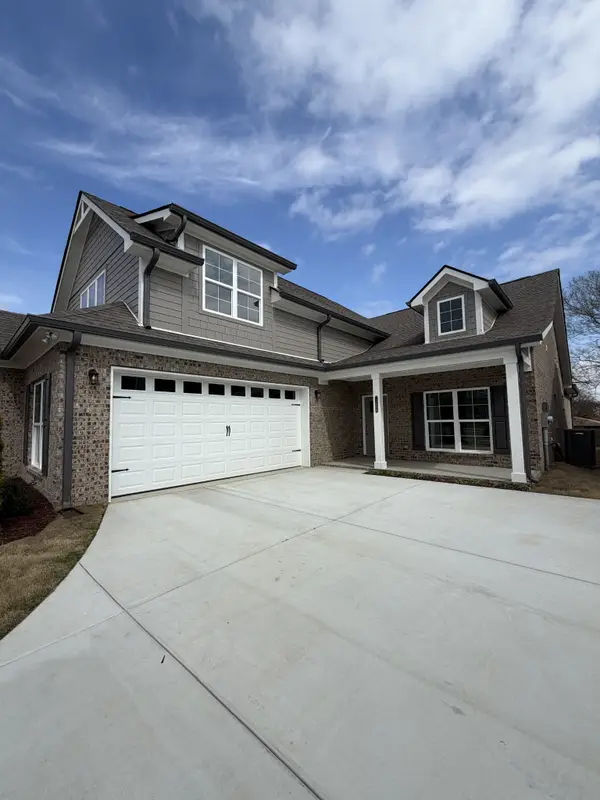 $648,804Active3 beds 3 baths2,663 sq. ft.
7208 Maddenwood Lane, Hermitage, TN 37076
MLS# 3217791Listed by: HND REALTY - New
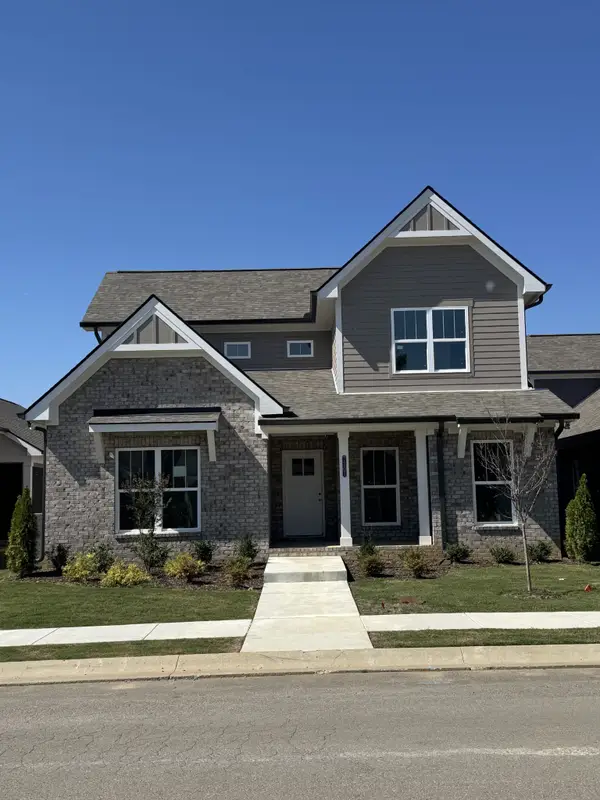 $664,300Active3 beds 4 baths2,787 sq. ft.
7207 Maddenwood Lane, Hermitage, TN 37076
MLS# 3217553Listed by: HND REALTY


Protect your home and budget from life's surprises with an Assurant Home Warranty, backed by a partner that supports you through every step of homeownership. Explore Plans.
©2026 Century 21 Real Estate LLC. All rights reserved. CENTURY 21®, the CENTURY 21 Logo and C21® are service marks owned by Century 21 Real Estate LLC. Century 21 Real Estate LLC fully supports the principles of the Fair Housing Act and the Equal Opportunity Act. Each office is independently owned and operated. Listing information is deemed reliable but not guaranteed accurate.