
1237 Gadd Road, Hixson, TN 37343
Local realty services provided by:CENTURY 21 Premier
1237 Gadd Road,Hixson, TN 37343
$249,000
- 2 Beds
- 1 Baths
- 1,064 sq. ft.
- Single family
- Coming Soon
Listed by: daniel anderson
Office: greater downtown realty dba keller williams realty
MLS#:3216549
Source:NASHVILLE
Price summary
- Price:$249,000
- Price per sq. ft.:$234.02
About this home
Craftsman style home with updated features and open floor plan on a large private lot near town. This updated home features a covered front porch with wood posts and metal railing creating a strong first impression and a comfortable place to relax. Inside you will find an open living dining and kitchen layout with updated flooring recessed lighting and a clean neutral finish that makes the space feel bright and inviting. The kitchen connects directly to the main living area and includes ample cabinet space generous countertops stainless appliances and a functional layout for everyday use. The home offers 2 bedrooms and 1 bath along with a separate full laundry room that also provides dedicated office space and pantry storage adding flexibility and convenience. The bathroom features an updated vanity and tile surround for a clean modern look. Interior spaces include wide baseboards updated fixtures smooth ceilings and consistent finishes throughout creating a cohesive and move in ready feel. The layout provides clear sightlines across the main living areas and allows for easy furniture placement while maintaining an open and comfortable flow. The property offers a large level yard with mature trees and a long paved driveway leading to additional parking and a detached covered structure suitable for storage equipment or outdoor items. Both the front and back porches feature composite wood providing durability and low maintenance while creating additional outdoor living space. Recent updates include a new roof and newer HVAC unit offering added peace of mind. The setting provides space between homes while still being located near established residential properties and convenient access to nearby shopping and commercial areas as shown in the aerial views. This property combines an updated interior open layout usable land and a convenient location all in one package. Schedule your appointment today....
Contact an agent
Home facts
- Year built:1945
- Subdivision & Development:None
- Listing ID #:3216549
- Updated:August 25, 2026 at 02:34 PM
Rooms and interior
- Bedrooms:2
- Total bathrooms:1
- Full bathrooms:1
- Kitchen Description:Refrigerator
- Basement:Yes
- Basement Description:Crawl Space
- Living area:1,064 sq. ft.
Heating and cooling
- Cooling:Central Air, Electric
- Heating:Central, Electric
- Central air:Yes
Structure and exterior
- Roof:Asphalt
- Year built:1945
- Building area:1,064 sq. ft.
- Lot area:0.42 Acres
- Construction Materials:Vinyl Siding
- Exterior Features:Porch
- Levels:1 Story
Schools
- High school:Hixson High School
- Middle school:Hixson Middle School
- Elementary school:Hixson Elementary School
Utilities
- Water:Public, Water Available
- Sewer:Public Sewer
Finances and disclosures
- Price:$249,000
- Price per sq. ft.:$234.02
- Tax amount:$1,246
Features and amenities
- Appliances:Refrigerator
- Amenities:Smoke Detector(s)
Parking
- Total parking spaces:2
- Parking description:Attached, Detached, Driveway
- Carport spaces:2
 Copyright 2026 Realtracs Mls. All rights reserved. Realtracs Mls provides content displayed here (“provided content”) on an “as is” basis and makes no representations or warranties regarding the provided content, including, but not limited to those of non-infringement, timeliness, accuracy, or completeness. Individuals and companies using information presented are responsible for verification and validation of information they utilize and present to their customers and clients. Realtracs Mls will not be liable for any damage or loss resulting from use of the provided content or the products available through Portals, IDX, VOW, and/or Syndication. Recipients of this information shall not resell, redistribute, reproduce, modify, or otherwise copy any portion thereof without the expressed written consent of Realtracs Mls. NASHVILLE Member Broker: Renee Hunter
New listings near 1237 Gadd Road
- Coming Soon
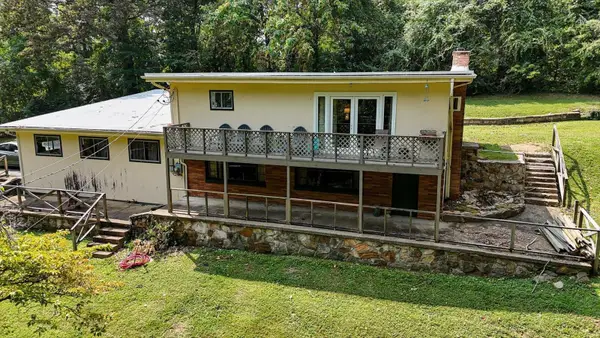 $245,000Coming Soon3 beds 2 baths1,700 sq. ft.
1928 Albermarle Drive, Hixson, TN 37343
MLS# 3205560Listed by: GREATER DOWNTOWN REALTY DBA KELLER WILLIAMS REALTY - Coming Soon
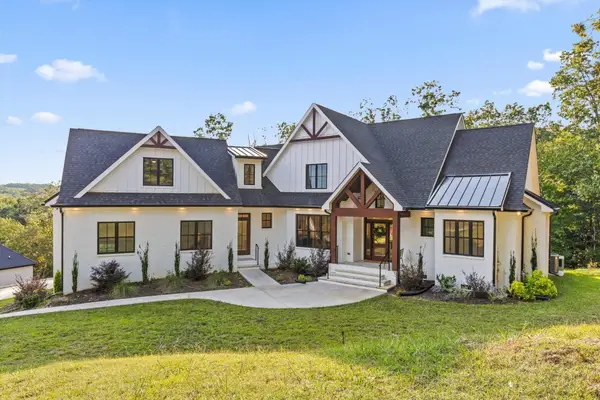 $990,000Coming Soon4 beds 3 baths3,239 sq. ft.
6517 Shelter Cove Drive #1, Hixson, TN 37343
MLS# 3170902Listed by: GREATER DOWNTOWN REALTY DBA KELLER WILLIAMS REALTY - Coming Soon
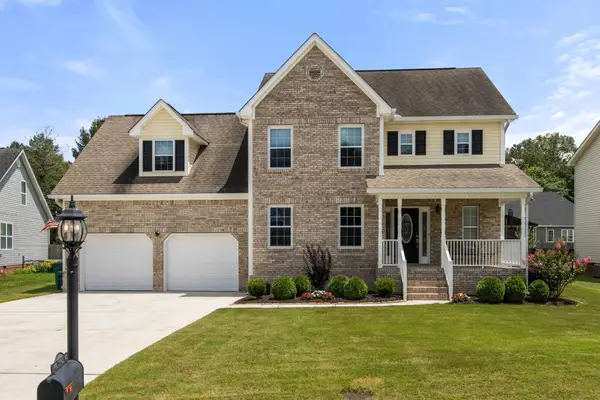 $509,000Coming Soon4 beds 3 baths2,395 sq. ft.
7776 Lynnle Way, Hixson, TN 37343
MLS# 2958436Listed by: GREATER DOWNTOWN REALTY DBA KELLER WILLIAMS REALTY - New
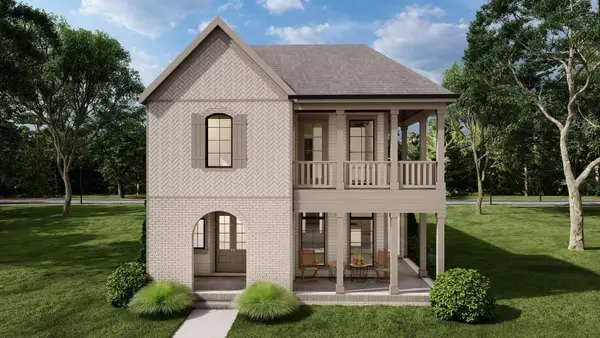 $672,900Active5 beds 4 baths3,200 sq. ft.
7090 Farmstead Drive #188, Hixson, TN 37343
MLS# 1541390Listed by: GREENTECH HOMES LLC - New
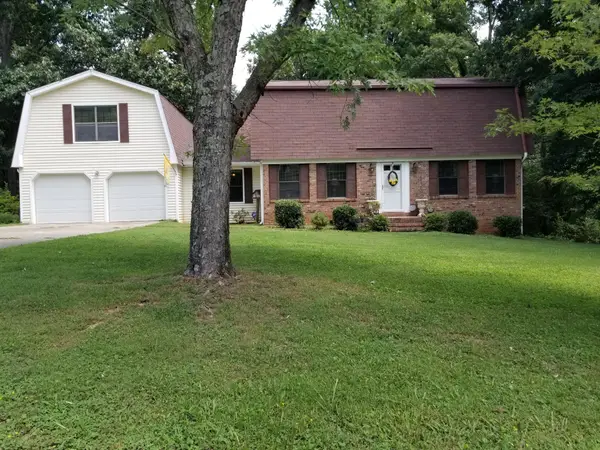 $385,000Active4 beds 3 baths2,168 sq. ft.
6619 Schooner Bay Lane, Hixson, TN 37343
MLS# 3525541Listed by: RE/MAX PROPERTIES - New
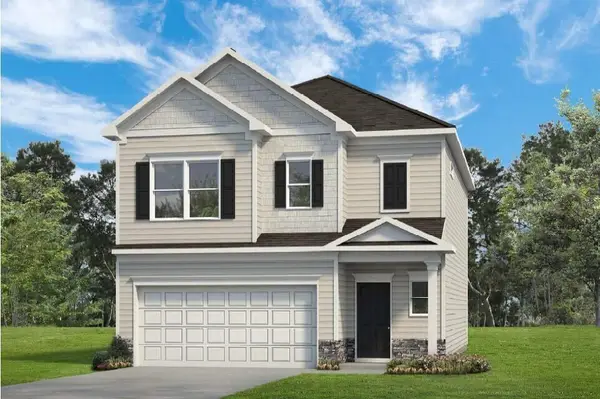 $389,990Active3 beds 3 baths1,933 sq. ft.
8383 Landon Court, Hixson, TN 37343
MLS# 1541384Listed by: SDH CHATTANOOGA LLC - New
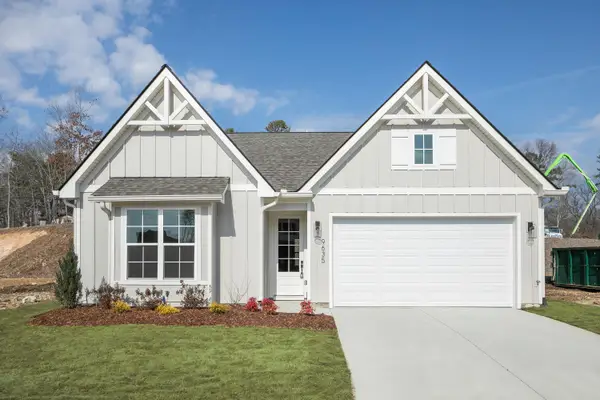 $444,000Active3 beds 3 baths2,200 sq. ft.
337 Fernshade Lane #337, Hixson, TN 37343
MLS# 1541387Listed by: GREENTECH HOMES LLC - New
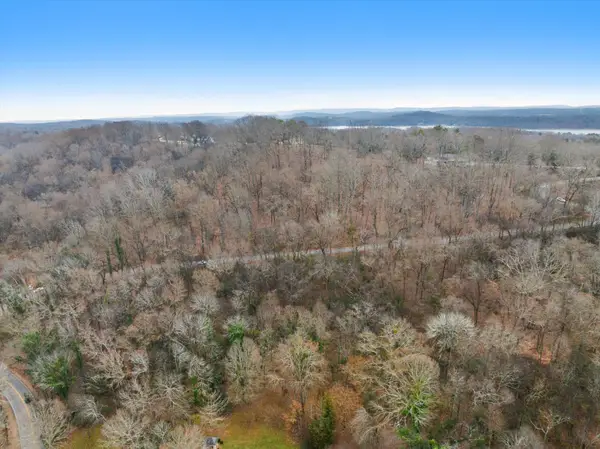 $139,900Active4.29 Acres
0 Hamill Road, Hixson, TN 37343
MLS# 3514732Listed by: EXP REALTY LLC - New
 $579,000Active3 beds 3 baths2,382 sq. ft.
7119 Paxton Circle, Hixson, TN 37343
MLS# 3521163Listed by: THE GROUP REAL ESTATE BROKERAGE


Protect your home and budget from life's surprises with an Assurant Home Warranty, backed by a partner that supports you through every step of homeownership. Explore Plans.
©2026 Century 21 Real Estate LLC. All rights reserved. CENTURY 21®, the CENTURY 21 Logo and C21® are service marks owned by Century 21 Real Estate LLC. Century 21 Real Estate LLC fully supports the principles of the Fair Housing Act and the Equal Opportunity Act. Each office is independently owned and operated. Listing information is deemed reliable but not guaranteed accurate.