
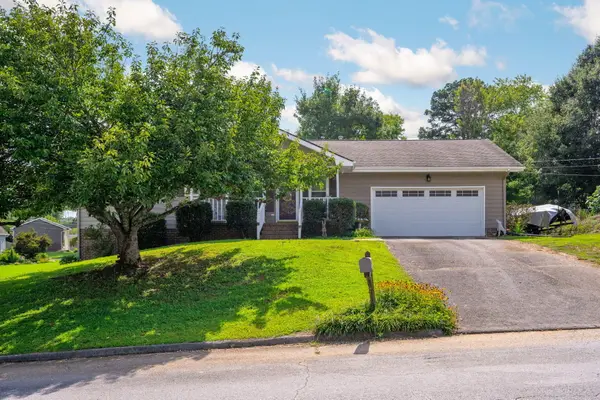
1837 S Prairie Circle, Hixson, TN 37343
Local realty services provided by:CENTURY 21 BELLORA
1837 S Prairie Circle,Hixson, TN 37343
$289,900
- 3 Beds
- 2 Baths
- 1,338 sq. ft.
- Single family
- Active
Listed by: bjorn white
Office: exp realty, llc.
MLS#:1541104
Source:TN_CAR
Price summary
- Price:$289,900
- Price per sq. ft.:$216.67
About this home
Bungalow style home in a peaceful convenient neighborhood! A level lot and charming curb appeal make this home very inviting. Enter from the front porch into the main living room area. Original red oak hardwood floors and lots of natural light creates a warm vibe. The living room is open concept to the dining room and updated kitchen. Dining room fits a full size table. The kitchen has all updated cabinets, stainless steel appliances and tile backsplash. New kitchen faucet and newly painted walls. The kitchen sink window overlooks the back yard. There is a bonus family room in the converted garage with a loft. There are endless possibilities with this space (extra family room, play room, office or guest room). The laundry room is also adjacent this area. In the back hallway of the home you will find the 3 bedrooms and 2 baths. The master has its own en-suite half bath. All the rooms are equipped with ceiling lights and fans. The third bedroom could also be used as a home office space if needed. The back door leads out to the newly updated deck and fenced-in back yard. A perfect oasis for entertaining and enjoying cool evenings. The garage still has a front workshop area for tools and lawn mower storage. This well built charming home could be the one for you! Schedule your own private showing today!...
Contact an agent
Home facts
- Year built:1971
- Subdivision & Development:Prairie Hgts
- Listing ID #:1541104
- Added:1 day(s) ago
- Updated:August 20, 2026 at 12:04 AM
Rooms and interior
- Bedrooms:3
- Total bathrooms:2
- Full bathrooms:1
- Half bathrooms:1
- Rooms Total:8
- Flooring:Hardwood, Luxury Vinyl, Tile
- Dining Description:Eat-in Kitchen
- Bathrooms Description:Tub/shower Combo
- Kitchen Description:Eat-in Kitchen
- Bedroom Description:Primary Downstairs
- Basement:Yes
- Living area:1,338 sq. ft.
Heating and cooling
- Cooling:Central Air, Electric
- Heating:Central, Electric, Heating
- Central air:Yes
Structure and exterior
- Roof:Asphalt, Shingle
- Year built:1971
- Building area:1,338 sq. ft.
- Lot area:0.25 Acres
- Architectural Style:Ranch
- Construction Materials:Brick, Wood Siding
- Foundation Description:Block
- Levels:One
Utilities
- Water:Public, Water Connected
- Sewer:Septic Tank
Finances and disclosures
- Price:$289,900
- Price per sq. ft.:$216.67
- Tax amount:$927
Features and amenities
- Amenities:Open Floorplan
Parking
- Parking description:Attached Garage, Concrete, Driveway, Off Street
- Garage:Yes
New listings near 1837 S Prairie Circle
- New
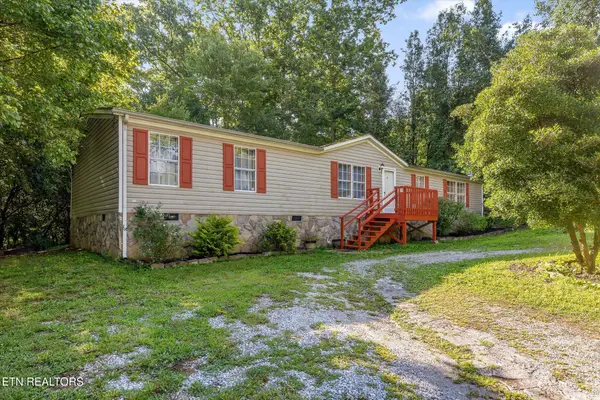 $250,000Active3 beds 2 baths1,452 sq. ft.
7452 Gates Rd, Hixson, TN 37343
MLS# 1352353Listed by: BHHS J DOUGLAS PROPERTIES - New
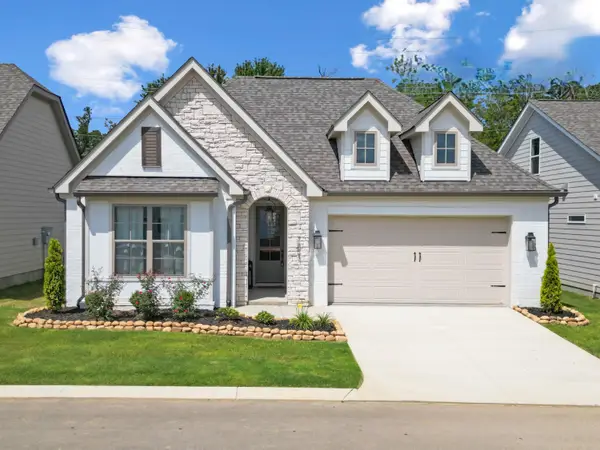 $499,500Active3 beds 2 baths1,900 sq. ft.
6974 Charming Place #105, Hixson, TN 37343
MLS# 1541046Listed by: GREENTECH HOMES LLC - New
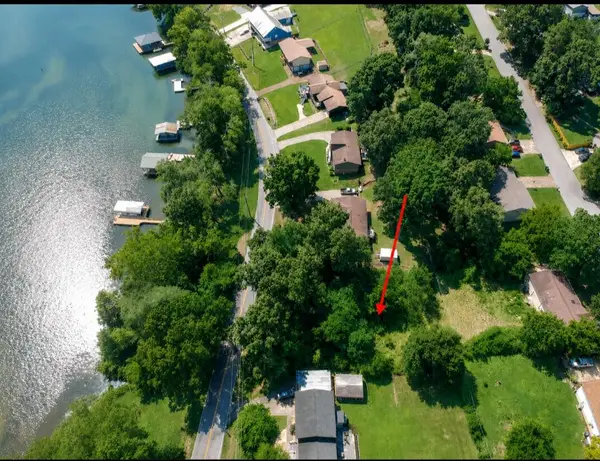 $225,000Active0.38 Acres
1836 Albermarle Drive, Hixson, TN 37343
MLS# 3314852Listed by: GREATER DOWNTOWN REALTY DBA KELLER WILLIAMS REALTY - New
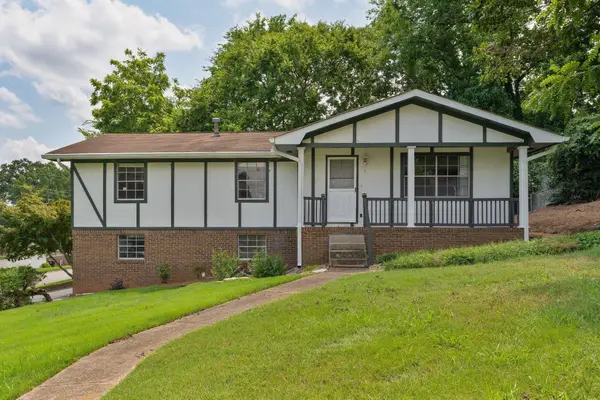 $359,000Active3 beds 3 baths2,004 sq. ft.
922 Wesley Drive, Hixson, TN 37343
MLS# 3499831Listed by: GREATER DOWNTOWN REALTY DBA KELLER WILLIAMS REALTY - New
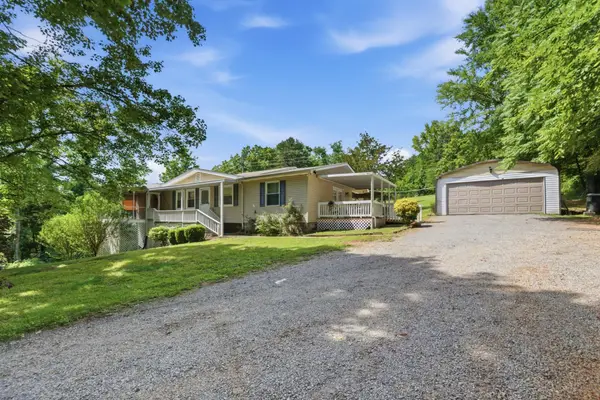 $300,000Active2 beds 2 baths1,559 sq. ft.
1000 Hill Crest Road, Hixson, TN 37343
MLS# 3512785Listed by: GREATER DOWNTOWN REALTY DBA KELLER WILLIAMS REALTY - New
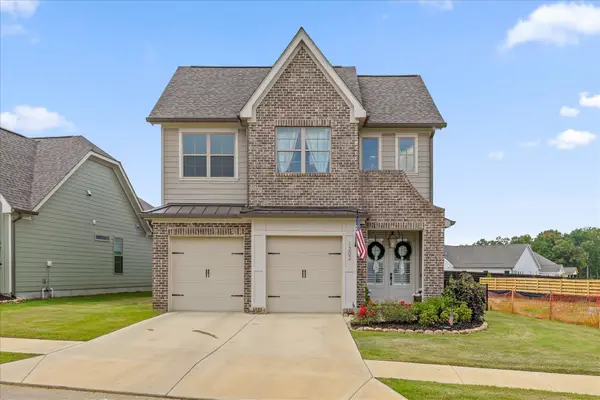 $625,000Active3 beds 3 baths2,457 sq. ft.
1302 Little Sorrel Road, Hixson, TN 37343
MLS# 3514853Listed by: ZACH TAYLOR CHATTANOOGA - New
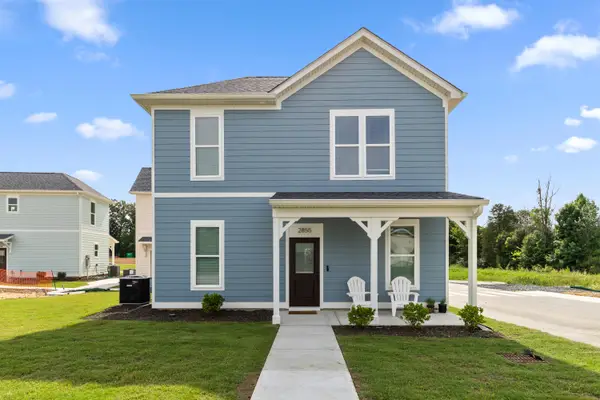 $249,700Active2 beds 2 baths900 sq. ft.
5116 Certain Circle, Hixson, TN 37343
MLS# 1541014Listed by: ROGUE REAL ESTATE COMPANY LLC - Open Sun, 2 to 4pmNew
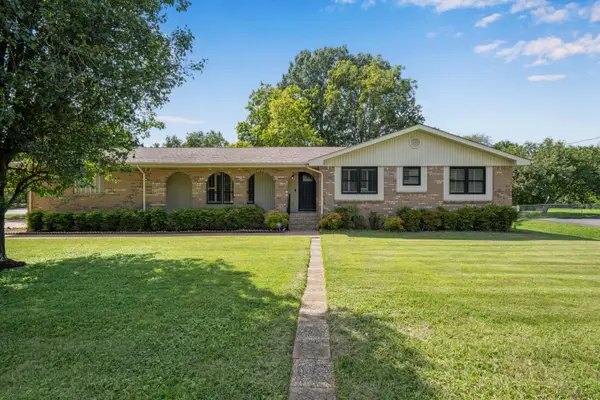 $375,000Active3 beds 2 baths1,882 sq. ft.
154 Valleybrook Circle, Hixson, TN 37343
MLS# 1540613Listed by: REAL ESTATE PARTNERS CHATTANOOGA LLC - New
 $339,000Active3 beds 3 baths2,200 sq. ft.
412 Sandalwood Drive, Hixson, TN 37343
MLS# 1540844Listed by: UNITED REAL ESTATE EXPERTS


Protect your home and budget from life's surprises with an Assurant Home Warranty, backed by a partner that supports you through every step of homeownership. Explore Plans.
©2026 Century 21 Real Estate LLC. All rights reserved. CENTURY 21®, the CENTURY 21 Logo and C21® are service marks owned by Century 21 Real Estate LLC. Century 21 Real Estate LLC fully supports the principles of the Fair Housing Act and the Equal Opportunity Act. Each office is independently owned and operated. Listing information is deemed reliable but not guaranteed accurate.