
1856 Emmeline Way, Hixson, TN 37343
Local realty services provided by:CENTURY 21 Professional Group
1856 Emmeline Way,Hixson, TN 37343
$677,750
- 4 Beds
- 3 Baths
- - sq. ft.
- Single family
- Sold
Listed by: roseann blanton
Office: real broker
MLS#:1539710
Source:TN_CAR
Sorry, we are unable to map this address
Price summary
- Price:$677,750
- Monthly HOA dues:$90
About this home
Welcome to this beautifully maintained, like-new Oxford floor plan in the highly sought-after Farmstead community! Barely lived in and occupied only a few times each year, this home offers the feel of new construction without the wait! Featuring 4 bedrooms, 3 full baths, and a premium park-view lot, this thoughtfully upgraded home is move-in ready and designed for comfortable living and effortless entertaining.
The main level offers 3 bedrooms, 2 full baths, and an open-concept layout connecting the kitchen, dining, and family room. The kitchen features a large granite island, KitchenAid stainless steel appliances including the refrigerator, oven, microwave, and dishwasher, a gas cooktop, farmhouse sink, vent hood, and abundant cabinetry. The spacious primary suite includes built-in bookshelves, a tray ceiling, French doors leading to the luxury bath, and a custom John Louis walk-in closet. Upstairs offers the perfect private retreat with a spacious fourth bedroom, full bath, and oversized bonus room featuring a custom built-in bar, shiplap accent wall, and walk-in attic storage.
Additional upgrades include plantation shutters throughout, John Louis custom closet systems in every closet, pantry, and laundry room, upgraded ceiling fans, an HOA-approved stained wood shadowbox privacy fence, gas lanterns, commercial-grade ProLine water heater, WiFi-enabled garage door opener, EV charger, enhanced side-yard drainage, and a low-maintenance backyard with artificial turf and landscaping rock.
Farmstead is a thoughtfully designed community featuring parks, nature trails, lamp-lit sidewalks, community events, dog parks, and future amenities including a resort-style pool, clubhouse, and pickleball courts.
Home may be purchased fully furnished with an acceptable offer. Schedule your private showing today and experience everything this exceptional home and the Farmstead lifestyle have to offer!...
Contact an agent
Home facts
- Year built:2023
- Subdivision & Development:The Farmstead
- Listing ID #:1539710
- Added:45 day(s) ago
- Updated:September 14, 2026 at 06:23 AM
Rooms and interior
- Bedrooms:4
- Total bathrooms:3
- Full bathrooms:3
- Rooms Total:8
- Flooring:Tile
- Dining Description:Separate Dining Room
- Bathrooms Description:Double Vanity, Separate Shower, Tub/shower Combo
- Bedroom Description:Primary Downstairs
- Basement:Yes
Heating and cooling
- Cooling:Central Air, Electric
- Heating:Central, Electric, Heating
- Central air:Yes
Structure and exterior
- Roof:Asphalt, Shingle
- Year built:2023
- Architectural Style:Contemporary
- Construction Materials:Brick, Fiber Cement
- Exterior Features:Private Yard
- Foundation Description:Slab
- Levels:One, One and One Half
Utilities
- Water:Public
- Sewer:Public Sewer, Sewer Connected
Finances and disclosures
- Price:$677,750
- Tax amount:$4,921
Features and amenities
- Amenities:Bookcases, Cathedral Ceiling(s), Entrance Foyer, Granite Counters, High Ceilings, Open Floorplan, Pantry, Tray Ceiling(s), Walk-In Closet(s)
- Pool features:Community
Parking
- Parking description:Attached Garage, Driveway, Electric Vehicle Charging Station(s), Garage, Garage Door Opener, Garage Faces Front, Kitchen Level
- Garage:Yes
New listings near 1856 Emmeline Way
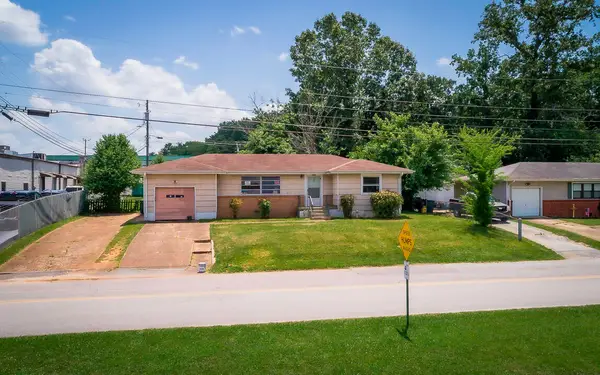 $210,000Active3 beds 1 baths1,054 sq. ft.
1504 Cloverdale Drive, Hixson, TN 37343
MLS# 1541902Listed by: 1 PERCENT LISTS SCENIC CITY- New
 $330,000Active3 beds 3 baths1,811 sq. ft.
1315 Northgate Circle, Hixson, TN 37343
MLS# 1542727Listed by: ZACH TAYLOR - CHATTANOOGA - New
 $370,000Active4 beds 3 baths2,643 sq. ft.
1026 Olde Mill Lane, Hixson, TN 37343
MLS# 1542713Listed by: KELLER WILLIAMS REALTY - New
 $339,900Active3 beds 3 baths2,328 sq. ft.
6822 Hampton Wood Circle, Hixson, TN 37343
MLS# 1542704Listed by: UNITED REAL ESTATE EXPERTS  $579,385Pending3 beds 2 baths2,050 sq. ft.
6912 Charming Place, Hixson, TN 37343
MLS# 1542700Listed by: GREENTECH HOMES LLC- New
 $399,000Active3 beds 3 baths2,208 sq. ft.
1765 Abington Farms Way, Hixson, TN 37343
MLS# 1542671Listed by: STONE RIVER PROPERTY MANAGEMENT 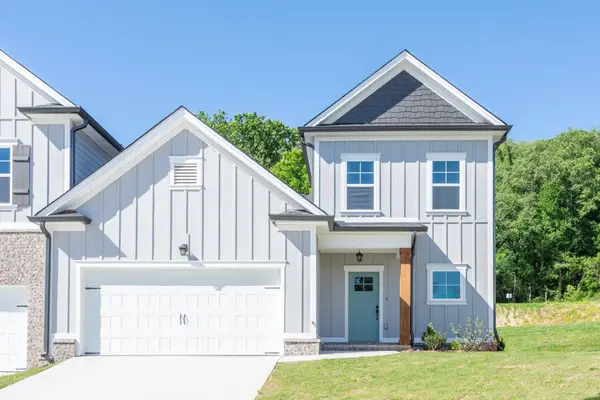 $409,900Pending3 beds 3 baths2,073 sq. ft.
1649 Destiny Drive, Hixson, TN 37343
MLS# 3258662Listed by: PRATT HOMES LLC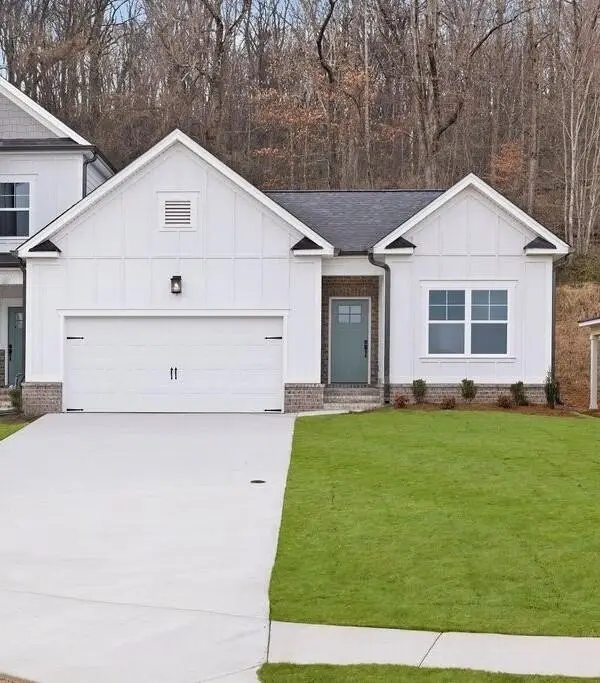 $404,900Pending3 beds 2 baths1,711 sq. ft.
1631 Destiny Drive, Hixson, TN 37343
MLS# 3258663Listed by: PRATT HOMES LLC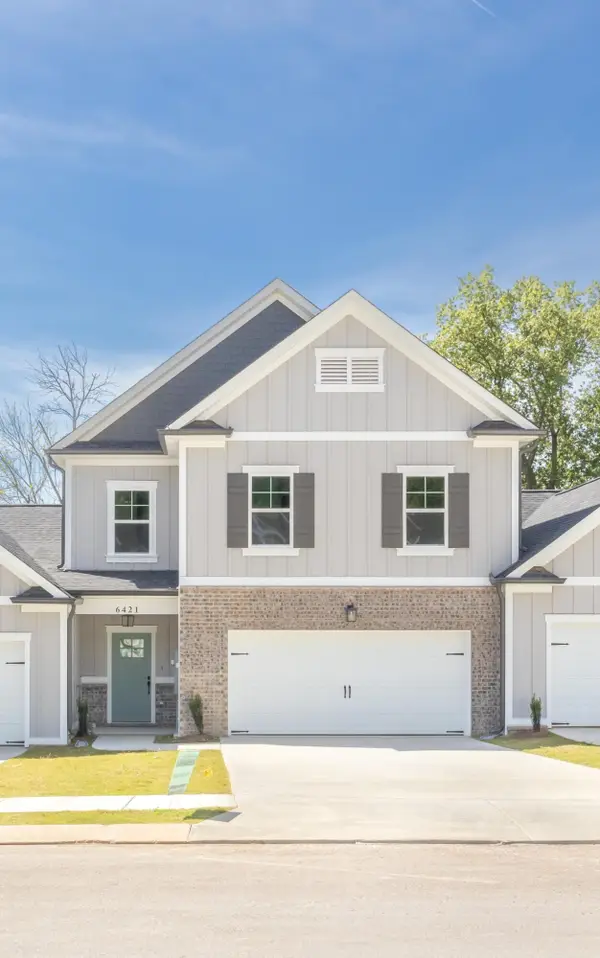 $404,900Pending3 beds 3 baths2,182 sq. ft.
1643 Destiny Drive, Hixson, TN 37343
MLS# 3258665Listed by: PRATT HOMES LLC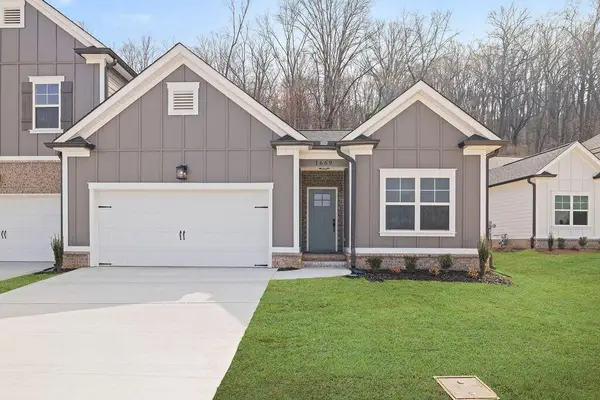 $399,900Active3 beds 2 baths1,711 sq. ft.
1637 Destiny Drive, Hixson, TN 37343
MLS# 3258668Listed by: PRATT HOMES LLC


Protect your home and budget from life's surprises with an Assurant Home Warranty, backed by a partner that supports you through every step of homeownership. Explore Plans.
©2026 Century 21 Real Estate LLC. All rights reserved. CENTURY 21®, the CENTURY 21 Logo and C21® are service marks owned by Century 21 Real Estate LLC. Century 21 Real Estate LLC fully supports the principles of the Fair Housing Act and the Equal Opportunity Act. Each office is independently owned and operated. Listing information is deemed reliable but not guaranteed accurate.