
1026 Olde Mill Lane, Hixson, TN 37343
Local realty services provided by:CENTURY 21 BELLORA
1026 Olde Mill Lane,Hixson, TN 37343
$370,000
- 4 Beds
- 3 Baths
- 2,643 sq. ft.
- Single family
- Active
Upcoming open houses
- Sun, Sep 1302:00 pm - 04:00 pm
Listed by: pamela parsons
Office: keller williams realty
MLS#:1542713
Source:TN_CAR
Price summary
- Price:$370,000
- Price per sq. ft.:$139.99
- Monthly HOA dues:$2.92
About this home
Welcome to the Olde Mill Community, conveniently located in Hixson and just outside the Chattanooga city limits (no city taxes). This home features 2 family rooms with woodburning fireplaces. Downstairs could be a great mother-in-law suite. There are 4 bedrooms, 3 baths with many updates. The master is on the main floor with an accessible master bath and french doors leading onto the screened back porch from which you can often see deer, turkeys and other wildlife hanging out in your yard. The updated Kitchen has granite countertops, a breakfast bar and room for a large table. Downstairs there is a den, bedroom, a bonus room. This home is just waiting for its new family! Come take a tour!
Contact an agent
Home facts
- Year built:1968
- Subdivision & Development:Olde Mill
- Listing ID #:1542713
- Added:1 day(s) ago
- Updated:September 13, 2026 at 02:55 AM
Rooms and interior
- Bedrooms:4
- Total bathrooms:3
- Full bathrooms:3
- Rooms Total:4
- Flooring:Hardwood, Laminate, Luxury Vinyl
- Dining Description:Eat-in Kitchen
- Kitchen Description:Eat-in Kitchen
- Basement:Yes
- Living area:2,643 sq. ft.
Heating and cooling
- Cooling:Central Air
- Heating:Central, ENERGY STAR Qualified Equipment, Heat Pump, Heating, Natural Gas
- Central air:Yes
Structure and exterior
- Roof:Shingle
- Year built:1968
- Building area:2,643 sq. ft.
- Lot area:0.55 Acres
- Construction Materials:Brick, Wood Siding
- Exterior Features:Balcony
- Foundation Description:Slab
- Levels:Two
Utilities
- Water:Public, Water Connected
- Sewer:Septic Tank
Finances and disclosures
- Price:$370,000
- Price per sq. ft.:$139.99
- Tax amount:$874
Parking
- Parking description:Concrete, Driveway, Off Street
New listings near 1026 Olde Mill Lane
- New
 $339,900Active3 beds 3 baths2,328 sq. ft.
6822 Hampton Wood Circle, Hixson, TN 37343
MLS# 1542704Listed by: UNITED REAL ESTATE EXPERTS  $579,385Pending3 beds 2 baths2,050 sq. ft.
6912 Charming Place, Hixson, TN 37343
MLS# 1542700Listed by: GREENTECH HOMES LLC- New
 $399,000Active3 beds 3 baths2,208 sq. ft.
1765 Abington Farms Way, Hixson, TN 37343
MLS# 1542671Listed by: STONE RIVER PROPERTY MANAGEMENT 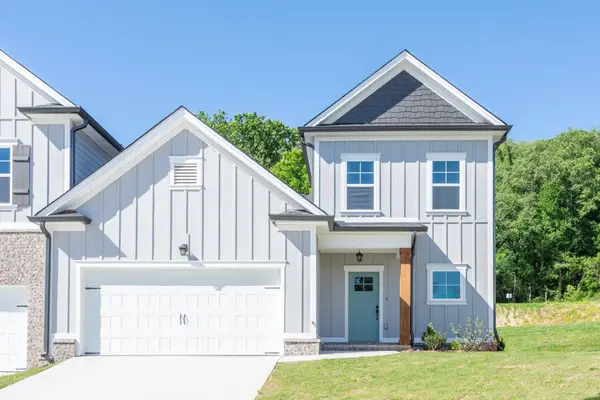 $409,900Pending3 beds 3 baths2,073 sq. ft.
1649 Destiny Drive, Hixson, TN 37343
MLS# 3258662Listed by: PRATT HOMES LLC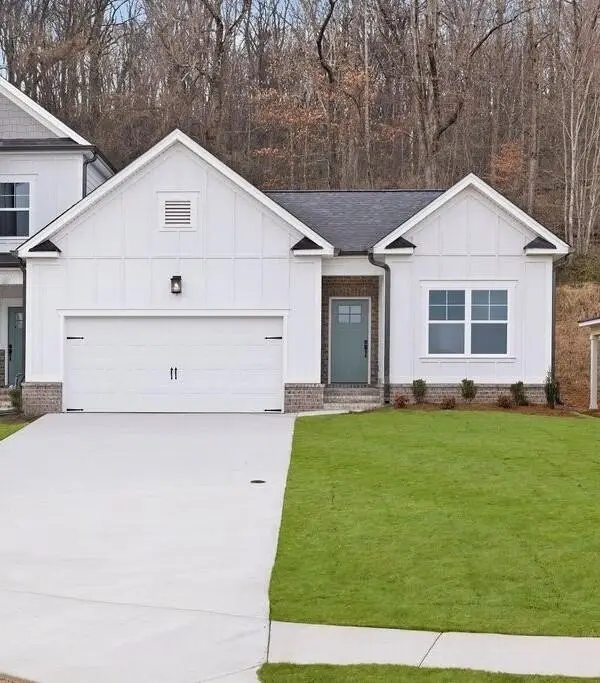 $404,900Pending3 beds 2 baths1,711 sq. ft.
1631 Destiny Drive, Hixson, TN 37343
MLS# 3258663Listed by: PRATT HOMES LLC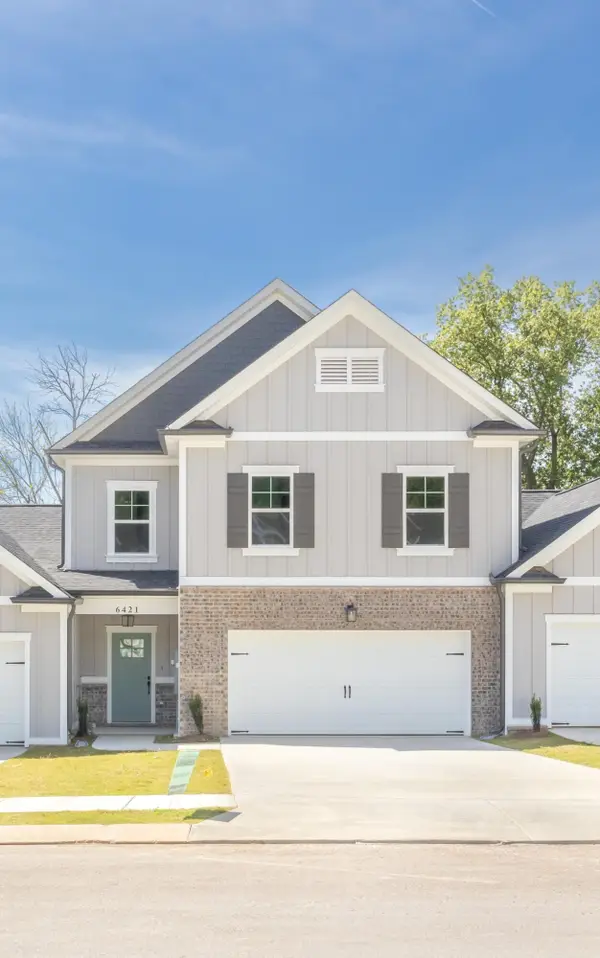 $404,900Pending3 beds 3 baths2,182 sq. ft.
1643 Destiny Drive, Hixson, TN 37343
MLS# 3258665Listed by: PRATT HOMES LLC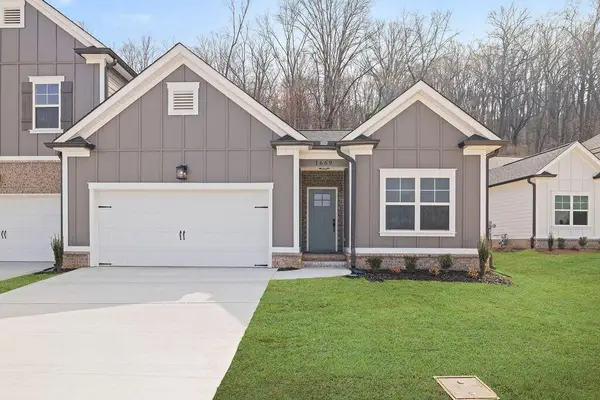 $399,900Active3 beds 2 baths1,711 sq. ft.
1637 Destiny Drive, Hixson, TN 37343
MLS# 3258668Listed by: PRATT HOMES LLC $425,000Active3 beds 3 baths2,182 sq. ft.
1613 Destiny Drive, Hixson, TN 37343
MLS# 3514069Listed by: PRATT HOMES LLC $429,000Active3 beds 3 baths2,073 sq. ft.
1605 Destiny Drive, Hixson, TN 37343
MLS# 3514070Listed by: PRATT HOMES LLC


Protect your home and budget from life's surprises with an Assurant Home Warranty, backed by a partner that supports you through every step of homeownership. Explore Plans.
©2026 Century 21 Real Estate LLC. All rights reserved. CENTURY 21®, the CENTURY 21 Logo and C21® are service marks owned by Century 21 Real Estate LLC. Century 21 Real Estate LLC fully supports the principles of the Fair Housing Act and the Equal Opportunity Act. Each office is independently owned and operated. Listing information is deemed reliable but not guaranteed accurate.