
4234 Gann Store Road, Hixson, TN 37343
Local realty services provided by:CENTURY 21 BELLORA
4234 Gann Store Road,Hixson, TN 37343
$1,950,000
- 4 Beds
- 5 Baths
- 5,773 sq. ft.
- Single family
- Active
Listed by: lauren ledford, don ledford
Office: keller williams realty
MLS#:1545081
Source:TN_CAR
Price summary
- Price:$1,950,000
- Price per sq. ft.:$337.78
About this home
An incredible opportunity to own this stunning home, perfectly situated on 4 private acres just moments from Gold Point Marina on Chickamauga Lake! Offering the perfect combination of privacy, luxury, and convenience, this exceptional property is surrounded by beautiful woods and nature, creating a peaceful views from nearly every window.
From the moment you step inside, you'll appreciate the soaring ceilings, beautiful hardwood floors, abundant natural light, and thoughtfully designed floor plan. The home offers an open, inviting feel while maintaining beautifully defined living spaces, creating an effortless flow for both everyday living and entertaining.
The main-level primary suite is truly a private wing of the home. Flooded with natural light, this luxurious retreat features an oversized bedroom, a beautifully appointed bathroom, and an extraordinary oversized walk-in closet that is sure to impress!
At the heart of the home is a show-stopping kitchen featuring gorgeous granite countertops, high-end appliances, bar seating, a spacious eat-in dining area, and a cozy sitting area complete with a fireplace. This inviting space is perfect for everything from casual mornings to hosting family and friends.
Indoor and outdoor living blend seamlessly throughout the main level. Step directly from the kitchen onto a beautiful covered patio, ideal for outdoor dining and relaxing. Additionally, walk out from the main living or dining area to the gorgeous pool and outdoor entertaining space. The backyard is completely enclosed by a stunning combination of brick walls and elegant iron fencing, offering both privacy and timeless appeal.
Upstairs, you'll find three generously sized bedrooms, two full bathrooms, and a versatile bonus room, providing ample space for family, guests, or additional living needs. Just when you think this home couldn't offer more, the fully finished walkout basement takes entertaining to an entirely new level! Thoughtfully transformed by the current owners into an entertainer's dream, this incredible space features expansive gathering areas and a full bar complete with water, dishwasher, and everything needed to host unforgettable evenings. An additional full bathroom on this level as well.
The property also offers exceptional garage and parking space, with two garages on the main level, an additional garage on the lower level, and generous concrete parking areas.
With four beautiful acres, a private pool, exceptional entertaining spaces, and an unbeatable location near Chickamauga Lake, this home truly offers the best of all worlds. Lovingly enjoyed by its current owners, this special property is ready for its next chapter and new owners to create lasting memories.
All information is deemed reliable but is not guaranteed. Buyers are to verify any and all information they deem important....
Contact an agent
Home facts
- Year built:2008
- Subdivision & Development:Hawks Eye Bluff
- Listing ID #:1545081
- Added:1 day(s) ago
- Updated:October 23, 2026 at 11:04 PM
Rooms and interior
- Bedrooms:4
- Total bathrooms:5
- Full bathrooms:4
- Half bathrooms:1
- Flooring:Concrete, Hardwood
- Basement:Yes
- Living area:5,773 sq. ft.
Heating and cooling
- Cooling:Central Air
- Central air:Yes
Structure and exterior
- Year built:2008
- Building area:5,773 sq. ft.
- Lot area:4 Acres
- Construction Materials:Brick, Stone, Wood Siding
- Exterior Features:Fire Pit
- Foundation Description:Block
Utilities
- Water:Public, Water Connected
- Sewer:Public Sewer, Sewer Connected
Finances and disclosures
- Price:$1,950,000
- Price per sq. ft.:$337.78
- Tax amount:$8,318
Parking
- Parking description:Attached Garage, Concrete, Driveway, Garage
- Garage:Yes
New listings near 4234 Gann Store Road
- New
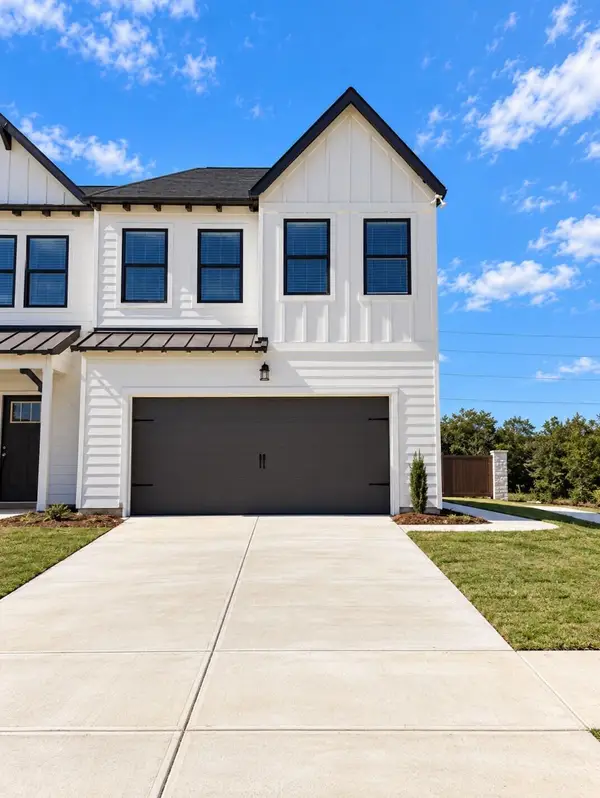 $312,164Active3 beds 3 baths1,473 sq. ft.
6600 Monarch Circle #68, Hixson, TN 37343
MLS# 1545084Listed by: TRUST REAL ESTATE GROUP, LLC - New
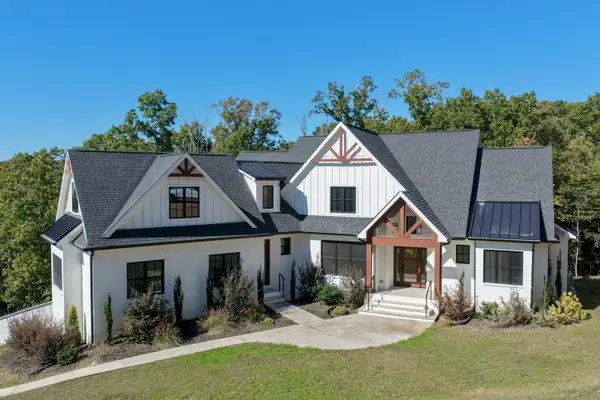 $974,900Active4 beds 3 baths3,239 sq. ft.
6517 Shelter Cove Drive, Hixson, TN 37343
MLS# 1545069Listed by: KELLER WILLIAMS REALTY - Open Sun, 2 to 4pmNew
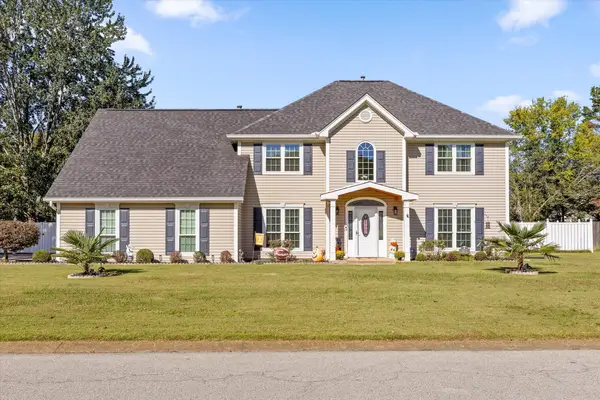 $630,000Active4 beds 3 baths3,200 sq. ft.
1423 Innisbrook Drive, Hixson, TN 37343
MLS# 1544600Listed by: KELLER WILLIAMS REALTY - Open Sun, 2 to 4pmNew
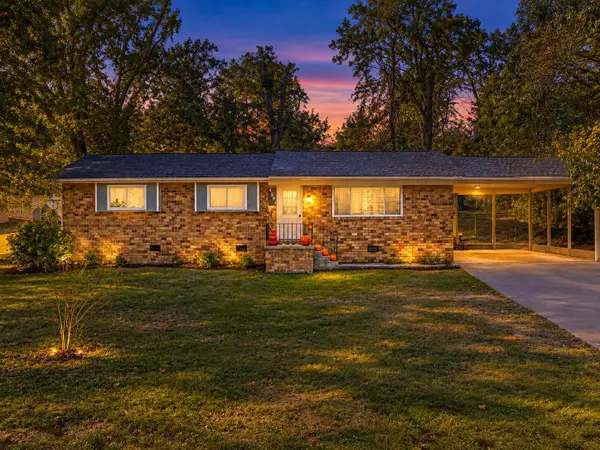 $250,000Active3 beds 2 baths1,182 sq. ft.
4531 Norcross Road, Hixson, TN 37343
MLS# 1545040Listed by: KELLER WILLIAMS REALTY - Open Sun, 2 to 4pmNew
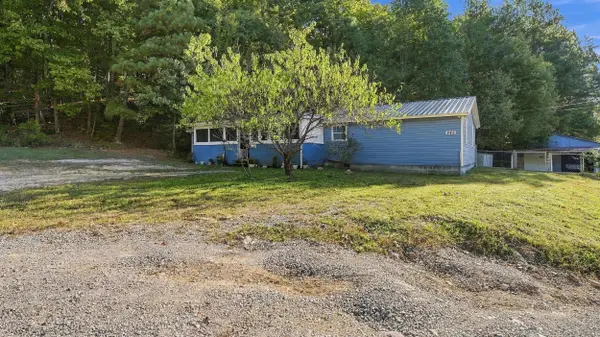 $319,900Active3 beds 3 baths1,488 sq. ft.
442 Firefly Trail, Hixson, TN 37343
MLS# 1544991Listed by: ZACH TAYLOR - CHATTANOOGA - New
 $25,000Active0.42 Acres
7364 Mccormack Drive, Hixson, TN 37343
MLS# 1544993Listed by: ZACH TAYLOR - CHATTANOOGA - Open Sat, 2 to 4pmNew
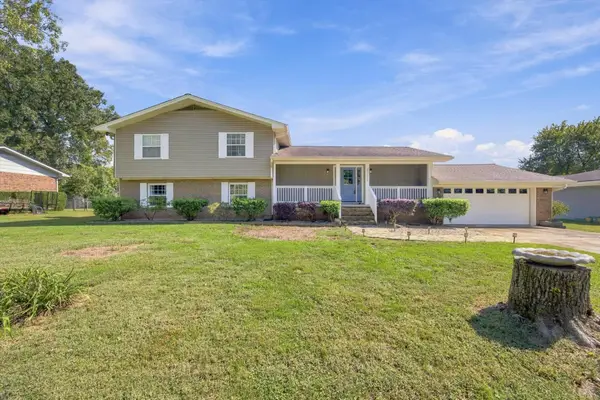 $500,000Active3 beds 3 baths3,030 sq. ft.
8252 Oxford Drive, Hixson, TN 37343
MLS# 1544655Listed by: EXP REALTY, LLC - Open Sun, 12 to 2pmNew
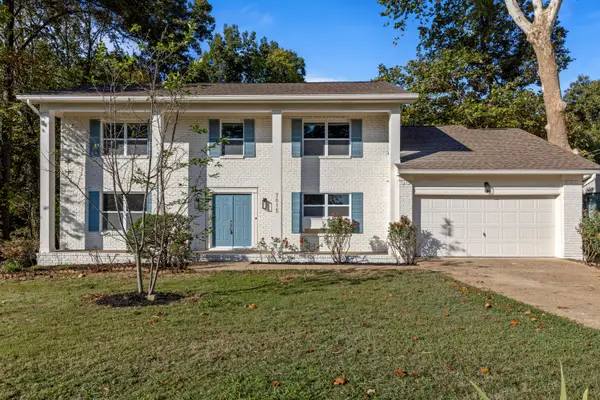 $450,000Active5 beds 3 baths2,885 sq. ft.
7015 Fairington Circle, Hixson, TN 37343
MLS# 1544854Listed by: KELLER WILLIAMS REALTY - New
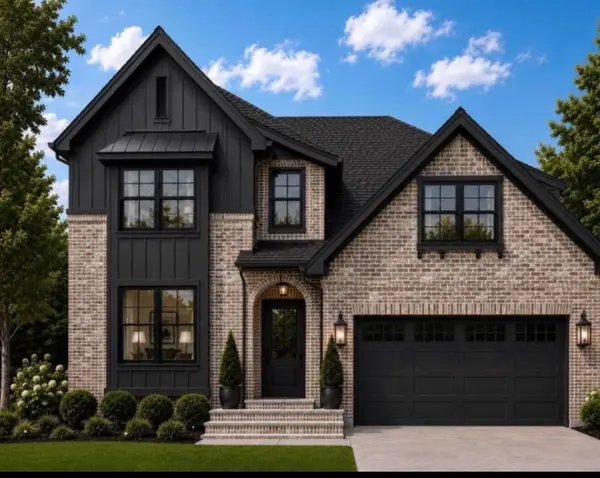 $699,000Active5 beds 4 baths3,400 sq. ft.
2099 Paige Meadows Ct, Lot 8, Hixson, TN 37343
MLS# 1544974Listed by: LOCAL ROOTS REALTY


Protect your home and budget from life's surprises with an Assurant Home Warranty, backed by a partner that supports you through every step of homeownership. Explore Plans.
©2026 Century 21 Real Estate LLC. All rights reserved. CENTURY 21®, the CENTURY 21 Logo and C21® are service marks owned by Century 21 Real Estate LLC. Century 21 Real Estate LLC fully supports the principles of the Fair Housing Act and the Equal Opportunity Act. Each office is independently owned and operated. Listing information is deemed reliable but not guaranteed accurate.