
4531 Norcross Road, Hixson, TN 37343
Local realty services provided by:CENTURY 21 BELLORA
4531 Norcross Road,Hixson, TN 37343
$250,000
- 3 Beds
- 2 Baths
- 1,182 sq. ft.
- Single family
- Active
Upcoming open houses
- Sun, Oct 2502:00 pm - 04:00 pm
Listed by: brandon chatfield
Office: keller williams realty
MLS#:1545040
Source:TN_CAR
Price summary
- Price:$250,000
- Price per sq. ft.:$211.51
About this home
Welcome to 4531 Norcross Road in the heart of Hixson! This 3-bedroom, 2-bath home offers 1,182 square feet of living space, a convenient location, and plenty of potential to make it your own. Lovingly cared for by the same owners for the past 12 years, this home has been the setting for countless family memories, and now it's ready for its next chapter!
The spacious kitchen features a large island that's perfect for meal prep, casual dining, and gathering with friends. The primary bathroom has been updated, while the rest of the home offers an opportunity to add your own personal touches and cosmetic updates.
Step outside to enjoy the fenced backyard, complete with two storage sheds! The larger shed has been used as a personal home gym and even features a window A/C unit, offering flexible space for hobbies, workouts, or additional storage.
LOCATION, LOCATION, LOCATION! Situated in a central Hixson location, you'll enjoy easy access to Highway 153, Northgate Mall, shopping, dining, and Highway 27 for a convenient drive into downtown Chattanooga.
Whether you're looking for your first home, downsizing, or simply wanting a property you can make your own, 4531 Norcross Road offers a wonderful opportunity in an established Hixson location. Schedule your showing today!
Buyer is responsible to verify all information that they deem necessary, including square footage and school zones....
Contact an agent
Home facts
- Year built:1972
- Subdivision & Development:Edgewood Forest
- Listing ID #:1545040
- Added:1 day(s) ago
- Updated:October 24, 2026 at 03:03 AM
Rooms and interior
- Bedrooms:3
- Total bathrooms:2
- Full bathrooms:2
- Rooms Total:6
- Flooring:Hardwood
- Dining Description:Eat-in Kitchen
- Kitchen Description:Eat-in Kitchen
- Bedroom Description:Primary Downstairs
- Basement:Yes
- Living area:1,182 sq. ft.
Heating and cooling
- Cooling:Central Air, Electric
- Heating:Central, Heating, Natural Gas
- Central air:Yes
Structure and exterior
- Roof:Shingle
- Year built:1972
- Building area:1,182 sq. ft.
- Lot area:0.26 Acres
- Construction Materials:Brick
- Exterior Features:Private Yard
- Foundation Description:Block, Brick/Mortar
- Levels:One
Utilities
- Water:Public
- Sewer:Public Sewer, Sewer Connected
Finances and disclosures
- Price:$250,000
- Price per sq. ft.:$211.51
- Tax amount:$2,173
Features and amenities
- Amenities:Ceiling Fan(s)
Parking
- Parking description:Concrete, Driveway
- Carport spaces:2
New listings near 4531 Norcross Road
- New
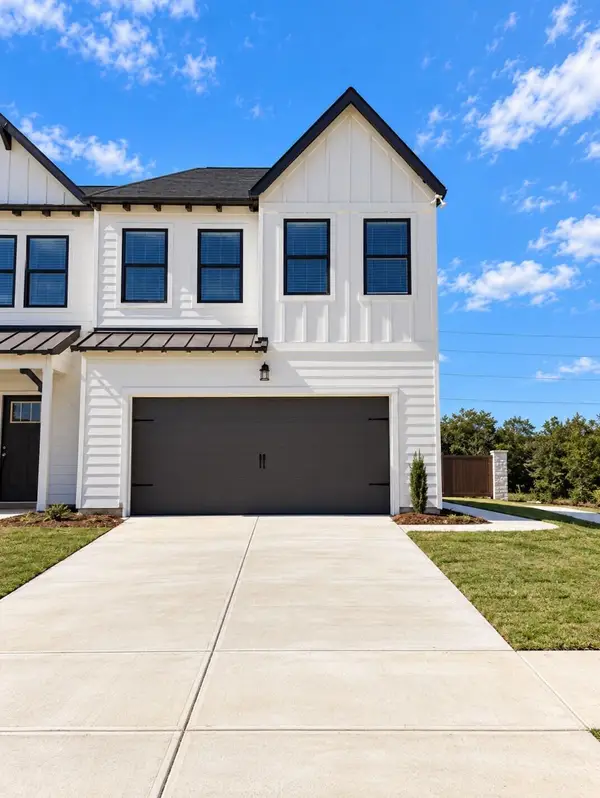 $312,164Active3 beds 3 baths1,473 sq. ft.
6600 Monarch Circle #68, Hixson, TN 37343
MLS# 1545084Listed by: TRUST REAL ESTATE GROUP, LLC - New
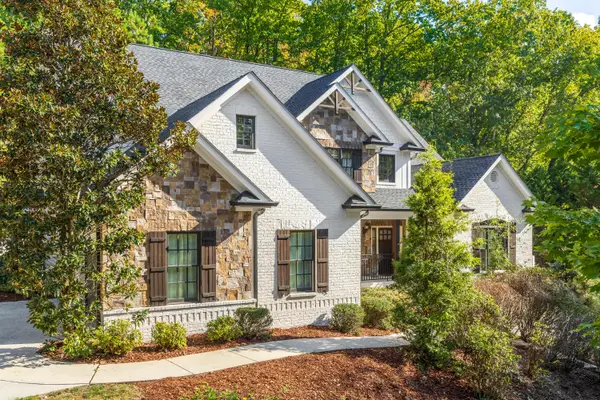 $1,950,000Active4 beds 5 baths5,773 sq. ft.
4234 Gann Store Road, Hixson, TN 37343
MLS# 1545081Listed by: KELLER WILLIAMS REALTY - New
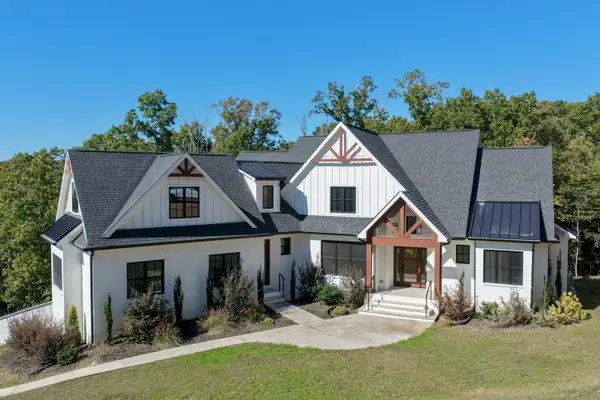 $974,900Active4 beds 3 baths3,239 sq. ft.
6517 Shelter Cove Drive, Hixson, TN 37343
MLS# 1545069Listed by: KELLER WILLIAMS REALTY - Open Sun, 2 to 4pmNew
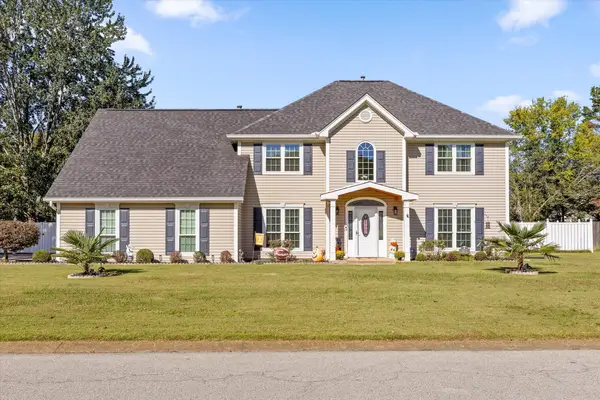 $630,000Active4 beds 3 baths3,200 sq. ft.
1423 Innisbrook Drive, Hixson, TN 37343
MLS# 1544600Listed by: KELLER WILLIAMS REALTY - Open Sun, 2 to 4pmNew
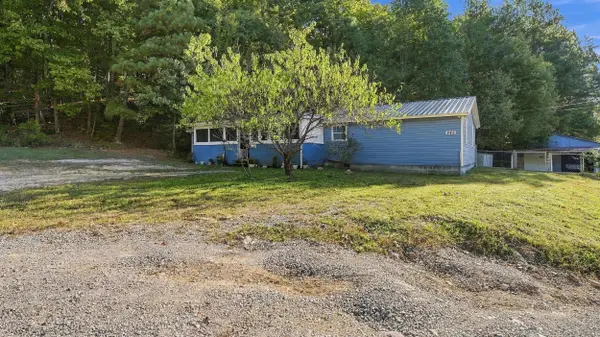 $319,900Active3 beds 3 baths1,488 sq. ft.
442 Firefly Trail, Hixson, TN 37343
MLS# 1544991Listed by: ZACH TAYLOR - CHATTANOOGA - New
 $25,000Active0.42 Acres
7364 Mccormack Drive, Hixson, TN 37343
MLS# 1544993Listed by: ZACH TAYLOR - CHATTANOOGA - Open Sat, 2 to 4pmNew
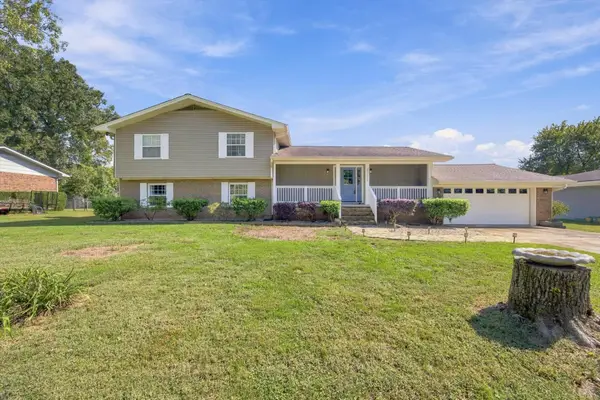 $500,000Active3 beds 3 baths3,030 sq. ft.
8252 Oxford Drive, Hixson, TN 37343
MLS# 1544655Listed by: EXP REALTY, LLC - Open Sun, 12 to 2pmNew
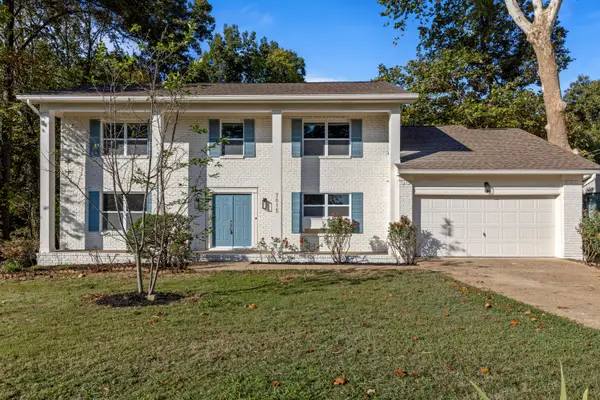 $450,000Active5 beds 3 baths2,885 sq. ft.
7015 Fairington Circle, Hixson, TN 37343
MLS# 1544854Listed by: KELLER WILLIAMS REALTY - New
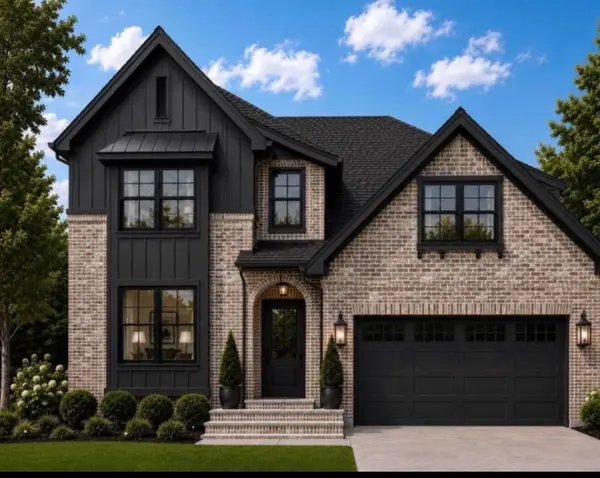 $699,000Active5 beds 4 baths3,400 sq. ft.
2099 Paige Meadows Ct, Lot 8, Hixson, TN 37343
MLS# 1544974Listed by: LOCAL ROOTS REALTY


Protect your home and budget from life's surprises with an Assurant Home Warranty, backed by a partner that supports you through every step of homeownership. Explore Plans.
©2026 Century 21 Real Estate LLC. All rights reserved. CENTURY 21®, the CENTURY 21 Logo and C21® are service marks owned by Century 21 Real Estate LLC. Century 21 Real Estate LLC fully supports the principles of the Fair Housing Act and the Equal Opportunity Act. Each office is independently owned and operated. Listing information is deemed reliable but not guaranteed accurate.