
4897 Hampshire Place, Hixson, TN 37343
Local realty services provided by:CENTURY 21 Professional Group
4897 Hampshire Place,Hixson, TN 37343
$510,000
- 4 Beds
- 3 Baths
- 2,966 sq. ft.
- Single family
- Pending
Listed by: kathy mittelstadt
Office: crye-leike, realtors
MLS#:1539027
Source:TN_CAR
Price summary
- Price:$510,000
- Price per sq. ft.:$171.95
About this home
Beautiful 3/4 brick Hixson home located on a quiet cul-de-sac street minutes to shopping, restaurants, Memorial Hospital and acres of trails at Greenway Farms. The home's floor plan is perfect for family time as well as entertaining friends as there is a separate dining room, family room or home office and a living room that is open to the kitchen which also has a breakfast nook for casual dining. The living room has access to the level, fenced back yard with a spacious deck that is partially protected from the sun by a gazebo. The upper level of the home is where all the bedrooms are located with a nice sized primary suite and three other bedrooms that share a full sized bathroom. The home is move-in ready with beautiful moldings, 4 fireplaces and freshly decorated. NEW main level HVAC, water heater - 1 YEAR. Termite contract on home transferable to new buyer. NO HOA FEE!! Owners would prefer to sell the home As Is and have priced the home accordingly!
Contact an agent
Home facts
- Year built:2000
- Subdivision & Development:Hampshire Place
- Listing ID #:1539027
- Added:57 day(s) ago
- Updated:September 14, 2026 at 08:15 AM
Rooms and interior
- Bedrooms:4
- Total bathrooms:3
- Full bathrooms:2
- Half bathrooms:1
- Rooms Total:9
- Flooring:Hardwood, Tile
- Dining Description:Breakfast Nook, Eat-in Kitchen, Separate Dining Room
- Bathrooms Description:Separate Shower, Tub/shower Combo, Whirlpool Tub
- Kitchen Description:Eat-in Kitchen
- Basement:Yes
- Living area:2,966 sq. ft.
Heating and cooling
- Cooling:Central Air, Electric, Multi Units
- Heating:Central, Heating, Natural Gas
- Central air:Yes
Structure and exterior
- Roof:Shingle
- Year built:2000
- Building area:2,966 sq. ft.
- Construction Materials:Brick
- Exterior Features:Rain Gutters
- Foundation Description:Block
- Levels:Two
Utilities
- Water:Public, Water Connected
- Sewer:Public Sewer, Sewer Connected
Finances and disclosures
- Price:$510,000
- Price per sq. ft.:$171.95
- Tax amount:$4,313
Features and amenities
- Amenities:Cathedral Ceiling(s), Ceiling Fan(s), Crown Molding, Entrance Foyer, Granite Counters, High Ceilings, Open Floorplan, Pantry, Walk-In Closet(s)
Parking
- Parking description:Attached Garage, Driveway, Garage, Garage Door Opener
- Garage:Yes
New listings near 4897 Hampshire Place
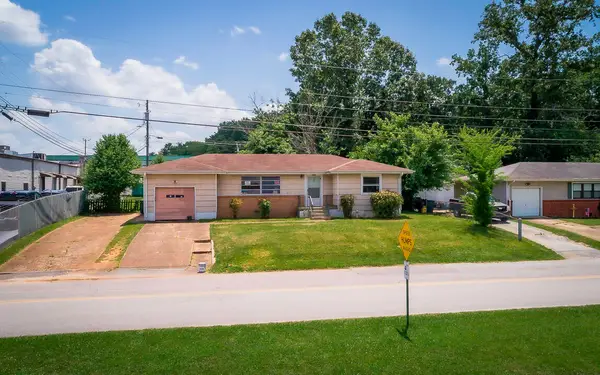 $210,000Active3 beds 1 baths1,054 sq. ft.
1504 Cloverdale Drive, Hixson, TN 37343
MLS# 1541902Listed by: 1 PERCENT LISTS SCENIC CITY- New
 $330,000Active3 beds 3 baths1,811 sq. ft.
1315 Northgate Circle, Hixson, TN 37343
MLS# 1542727Listed by: ZACH TAYLOR - CHATTANOOGA - New
 $370,000Active4 beds 3 baths2,643 sq. ft.
1026 Olde Mill Lane, Hixson, TN 37343
MLS# 1542713Listed by: KELLER WILLIAMS REALTY - New
 $339,900Active3 beds 3 baths2,328 sq. ft.
6822 Hampton Wood Circle, Hixson, TN 37343
MLS# 1542704Listed by: UNITED REAL ESTATE EXPERTS  $579,385Pending3 beds 2 baths2,050 sq. ft.
6912 Charming Place, Hixson, TN 37343
MLS# 1542700Listed by: GREENTECH HOMES LLC- New
 $399,000Active3 beds 3 baths2,208 sq. ft.
1765 Abington Farms Way, Hixson, TN 37343
MLS# 1542671Listed by: STONE RIVER PROPERTY MANAGEMENT 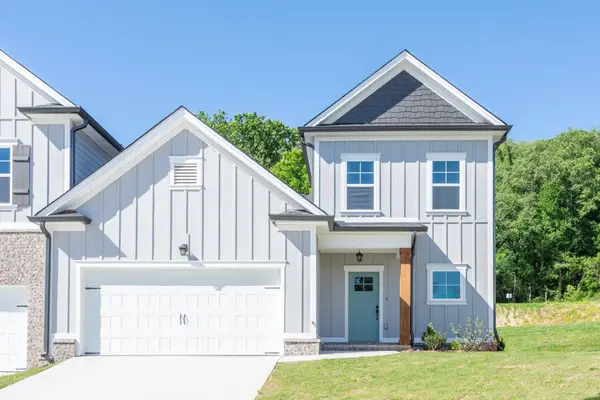 $409,900Pending3 beds 3 baths2,073 sq. ft.
1649 Destiny Drive, Hixson, TN 37343
MLS# 3258662Listed by: PRATT HOMES LLC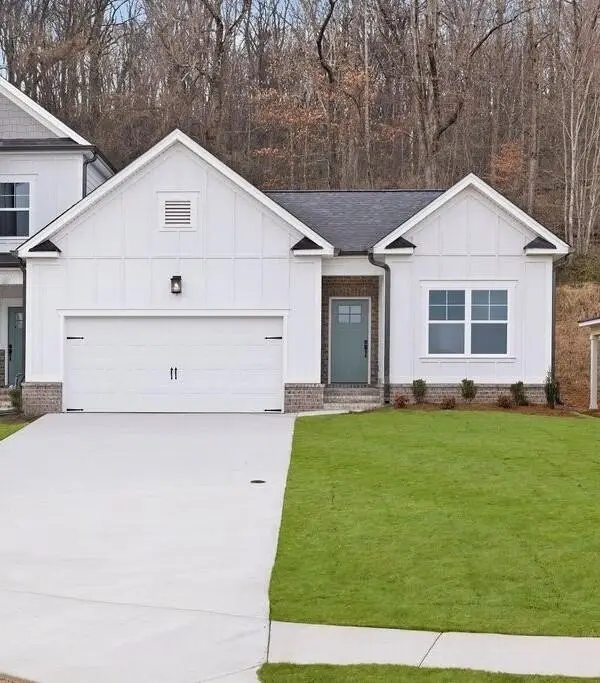 $404,900Pending3 beds 2 baths1,711 sq. ft.
1631 Destiny Drive, Hixson, TN 37343
MLS# 3258663Listed by: PRATT HOMES LLC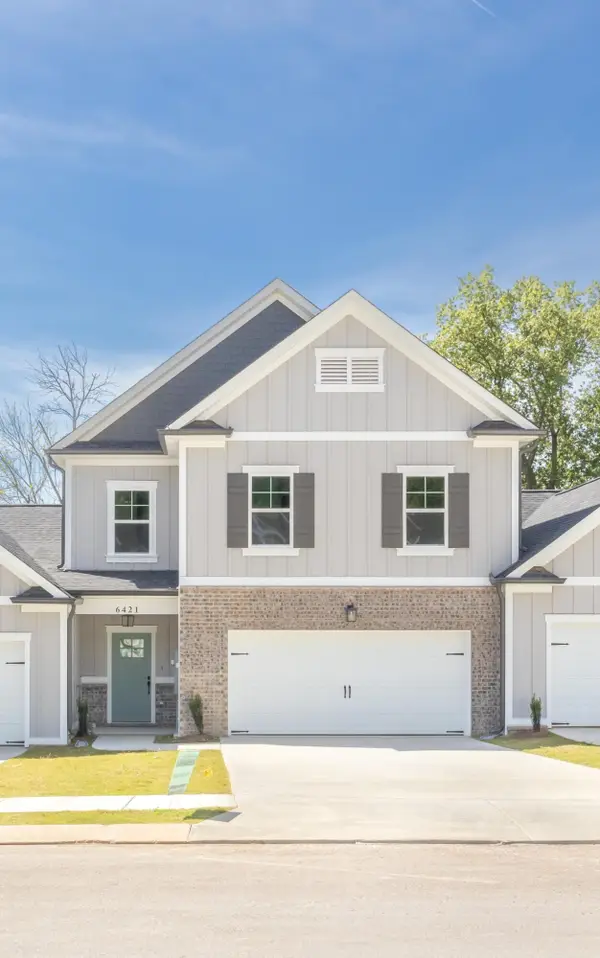 $404,900Pending3 beds 3 baths2,182 sq. ft.
1643 Destiny Drive, Hixson, TN 37343
MLS# 3258665Listed by: PRATT HOMES LLC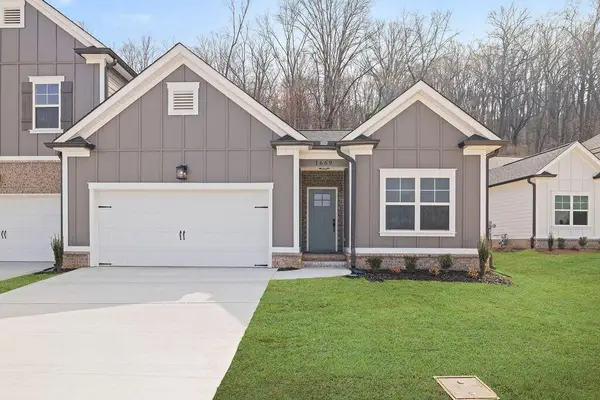 $399,900Active3 beds 2 baths1,711 sq. ft.
1637 Destiny Drive, Hixson, TN 37343
MLS# 3258668Listed by: PRATT HOMES LLC


Protect your home and budget from life's surprises with an Assurant Home Warranty, backed by a partner that supports you through every step of homeownership. Explore Plans.
©2026 Century 21 Real Estate LLC. All rights reserved. CENTURY 21®, the CENTURY 21 Logo and C21® are service marks owned by Century 21 Real Estate LLC. Century 21 Real Estate LLC fully supports the principles of the Fair Housing Act and the Equal Opportunity Act. Each office is independently owned and operated. Listing information is deemed reliable but not guaranteed accurate.