
6214 Saint Andrews Way, Hixson, TN 37343
Local realty services provided by:CENTURY 21 Professional Group
6214 Saint Andrews Way,Hixson, TN 37343
$520,000
- 4 Beds
- 3 Baths
- - sq. ft.
- Single family
- Sold
Listed by: paula mcdaniel
Office: real estate partners chattanooga llc.
MLS#:1538986
Source:TN_CAR
Sorry, we are unable to map this address
Price summary
- Price:$520,000
- Monthly HOA dues:$41.25
About this home
Exceptional Curb Appeal | Private Cul-de-Sac Setting | Community Pool
Welcome home to this beautifully maintained residence offering outstanding curb appeal and nestled on a quiet cul-de-sac with a private, level backyard--perfect for relaxing, entertaining, or enjoying everyday life. Ideally located just minutes from shopping, restaurants, Publix, and everyday conveniences, this home combines comfort, style, and an unbeatable location. Step inside to a dramatic two-story foyer that welcomes you into a thoughtfully designed floor plan. Hardwood flooring flows throughout most of the main level, where you will find an elegant formal dining room and a versatile formal living room with glass doors that makes the perfect home office. The inviting family room features a stunning stone fireplace with gas logs and opens directly to the screened porch and deck, creating the ideal indoor-outdoor living experience. The kitchen is completely open to the family room and is designed for gathering, featuring a center island, breakfast bar, stainless steel appliances, a four-burner gas range, pantry, tile backsplash, and a built-in desk/coffee bar. Upstairs, you will find four spacious bedrooms, including an oversized primary suite designed as a private retreat. The luxurious primary bath offers double vanities, a beautiful clawfoot soaking tub, a separate tile shower, and a generous walk-in closet. Three additional bedrooms, a full bath, and a convenient laundry room complete with a utility sink provide plenty of space for family and guests. Outside, enjoy the privacy of the level backyard from the screened porch or the oversized deck with room for play, pets, and outdoor living. Residents also enjoy access to the community pool, making this home the complete package. From its exceptional curb appeal to its spacious layout and prime location, this is a home you will be proud to call your own. The buyer is responsible to do their due diligence to verify that all information is correct, accurate, and for obtaining any and all restrictions for the property. The number of bedrooms listed above complies with local appraisal standards only....
Contact an agent
Home facts
- Year built:1991
- Subdivision & Development:Arbor Landing
- Listing ID #:1538986
- Added:59 day(s) ago
- Updated:September 15, 2026 at 06:01 AM
Rooms and interior
- Bedrooms:4
- Total bathrooms:3
- Full bathrooms:2
- Half bathrooms:1
- Rooms Total:11
- Flooring:Carpet, Hardwood, Tile, Vinyl
- Dining Description:Eat-in Kitchen, Separate Dining Room
- Bathrooms Description:Soaking Tub, Tub/shower Combo
- Kitchen Description:Eat-in Kitchen, Kitchen Island
- Basement:Yes
Heating and cooling
- Cooling:Ceiling Fan(s), Central Air, Electric, Multi Units
- Heating:Heating, Natural Gas
- Central air:Yes
Structure and exterior
- Roof:Shingle
- Year built:1991
- Construction Materials:Stone, Synthetic Stucco, Wood Siding
- Exterior Features:Gas Grill
- Foundation Description:Block
- Levels:Two
Utilities
- Water:Public, Water Connected
- Sewer:Public Sewer, Sewer Connected
Finances and disclosures
- Price:$520,000
- Tax amount:$3,680
Features and amenities
- Amenities:Ceiling Fan(s), Chandelier, Entrance Foyer, Pantry, Walk-In Closet(s)
Parking
- Parking description:Attached Garage, Concrete, Driveway, Electric Vehicle Charging Station(s), Garage, Garage Door Opener, Garage Faces Side
- Garage:Yes
New listings near 6214 Saint Andrews Way
- New
 $399,900Active7 beds 5 baths4,168 sq. ft.
1837 Dana Lane, Hixson, TN 37343
MLS# 1542769Listed by: ZACH TAYLOR - CHATTANOOGA - New
 $499,900Active6 beds 6 baths4,260 sq. ft.
1845 Dana Lane, Hixson, TN 37343
MLS# 1542770Listed by: ZACH TAYLOR - CHATTANOOGA - New
 $324,900Active4 beds 4 baths2,304 sq. ft.
4933 Lavender Trail, Hixson, TN 37343
MLS# 1542771Listed by: ZACH TAYLOR - CHATTANOOGA - New
 $565,000Active4 beds 3 baths3,001 sq. ft.
101 Masters Road, Hixson, TN 37343
MLS# 1542776Listed by: BLUE KEY PROPERTIES LLC 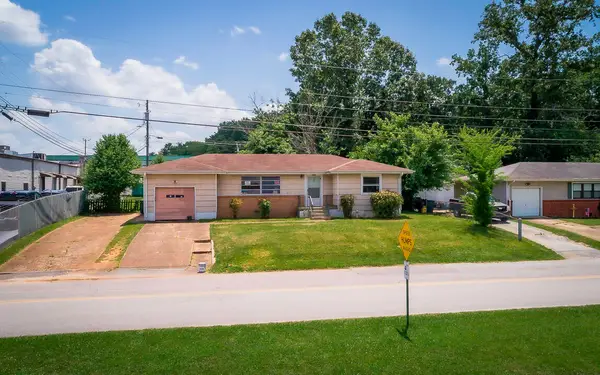 $210,000Active3 beds 1 baths1,054 sq. ft.
1504 Cloverdale Drive, Hixson, TN 37343
MLS# 1541902Listed by: 1 PERCENT LISTS SCENIC CITY- New
 $330,000Active3 beds 3 baths1,811 sq. ft.
1315 Northgate Circle, Hixson, TN 37343
MLS# 1542727Listed by: ZACH TAYLOR - CHATTANOOGA - New
 $370,000Active4 beds 3 baths2,643 sq. ft.
1026 Olde Mill Lane, Hixson, TN 37343
MLS# 1542713Listed by: KELLER WILLIAMS REALTY - New
 $339,900Active3 beds 3 baths2,328 sq. ft.
6822 Hampton Wood Circle, Hixson, TN 37343
MLS# 1542704Listed by: UNITED REAL ESTATE EXPERTS  $579,385Pending3 beds 2 baths2,050 sq. ft.
6912 Charming Place, Hixson, TN 37343
MLS# 1542700Listed by: GREENTECH HOMES LLC- New
 $399,000Active3 beds 3 baths2,208 sq. ft.
1765 Abington Farms Way, Hixson, TN 37343
MLS# 1542671Listed by: STONE RIVER PROPERTY MANAGEMENT


Protect your home and budget from life's surprises with an Assurant Home Warranty, backed by a partner that supports you through every step of homeownership. Explore Plans.
©2026 Century 21 Real Estate LLC. All rights reserved. CENTURY 21®, the CENTURY 21 Logo and C21® are service marks owned by Century 21 Real Estate LLC. Century 21 Real Estate LLC fully supports the principles of the Fair Housing Act and the Equal Opportunity Act. Each office is independently owned and operated. Listing information is deemed reliable but not guaranteed accurate.