
6407 Cheltenham Road S, Hixson, TN 37343
Local realty services provided by:CENTURY 21 BELLORA
6407 Cheltenham Road S,Hixson, TN 37343
$629,000
- 4 Beds
- 4 Baths
- 2,963 sq. ft.
- Single family
- Pending
Listed by: blake watson
Office: epique realty
MLS#:1539019
Source:TN_CAR
Price summary
- Price:$629,000
- Price per sq. ft.:$212.28
- Monthly HOA dues:$79.17
About this home
Experience gracious living in this beautifully maintained four-bedroom, three-and-a-half-bath home tucked away on a quiet cul-de-sac in Hixson's desirable Ramsgate community. Featuring the primary bedroom suite on the main level, this spacious 2,963 sq ft home combines an impressive interior with comfortable outdoor living and a large, level, fenced backyard. This home is move-in ready and full of charm.
A stone-accented entrance opens to a grand foyer with a handsome hardwood staircase and nine-foot ceilings. Newly refinished hardwood floors flow throughout the main level and stairs. The inviting living room features a soaring cathedral ceiling and a stone gas-log fireplace, while the formal dining room provides space for gatherings. A separate office with a vaulted ceiling offers flexibility for working from home or hobbies.
The kitchen includes Corian countertops, a tile backsplash, a new dishwasher and microwave, and an updated Samsung range. The main-level primary suite features a tray ceiling, two walk-in closets and a spacious ensuite bath with a tiled shower and jetted tub. Upstairs are three additional bedrooms and two full bathrooms.
Enjoy the outdoors from the large covered and screened porch overlooking the fenced backyard. An additional half garage space is ideal for storing lawn equipment or recreational gear. Notable improvements include a new roof in 2019, new windows in 2020 and crawlspace encapsulation in 2026.
Seller is offering $3,000 credit for new carpet or other buyer needs.
The Ramsgate subdivision is a beautifully maintained, walkable neighborhood where neighbors become friends. Ramsgate amenities include a community pool, clubhouse, fountain ponds and well-maintained sidewalks. All of this is just minutes from restaurants, grocery stores, shopping, schools, medical offices and everyday conveniences....
Contact an agent
Home facts
- Year built:1995
- Subdivision & Development:Ramsgate
- Listing ID #:1539019
- Added:58 day(s) ago
- Updated:September 14, 2026 at 08:15 AM
Rooms and interior
- Bedrooms:4
- Total bathrooms:4
- Full bathrooms:3
- Half bathrooms:1
- Rooms Total:9
- Flooring:Carpet, Hardwood, Tile
- Dining Description:Separate Dining Room
- Bathrooms Description:Separate Shower, Soaking Tub
- Bedroom Description:Primary Downstairs
- Basement:Yes
- Living area:2,963 sq. ft.
Heating and cooling
- Cooling:Ceiling Fan(s), Central Air, Electric
- Heating:Central, Heating, Natural Gas
- Central air:Yes
Structure and exterior
- Roof:Asphalt, Shingle
- Year built:1995
- Building area:2,963 sq. ft.
- Lot area:0.38 Acres
- Construction Materials:Stucco
- Exterior Features:Private Yard
- Foundation Description:Block
- Levels:Two
Utilities
- Water:Public, Water Connected
- Sewer:Public Sewer, Sewer Connected
Finances and disclosures
- Price:$629,000
- Price per sq. ft.:$212.28
- Tax amount:$4,608
Features and amenities
- Amenities:Cathedral Ceiling(s), Ceiling Fan(s), Double Closets, Entrance Foyer, Tray Ceiling(s)
- Pool features:Community
Parking
- Parking description:Attached Garage, Concrete, Garage, Garage Door Opener, Garage Faces Side, Off Street, Utility Garage
- Garage:Yes
New listings near 6407 Cheltenham Road S
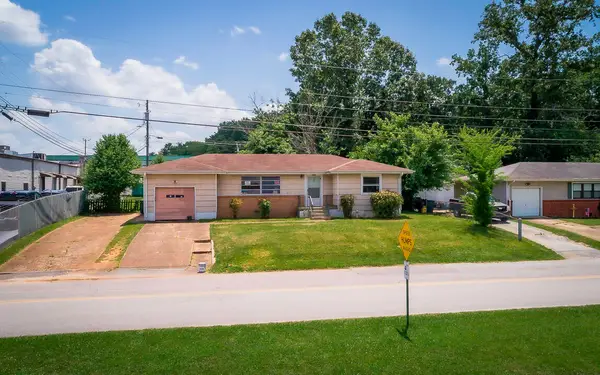 $210,000Active3 beds 1 baths1,054 sq. ft.
1504 Cloverdale Drive, Hixson, TN 37343
MLS# 1541902Listed by: 1 PERCENT LISTS SCENIC CITY- New
 $330,000Active3 beds 3 baths1,811 sq. ft.
1315 Northgate Circle, Hixson, TN 37343
MLS# 1542727Listed by: ZACH TAYLOR - CHATTANOOGA - New
 $370,000Active4 beds 3 baths2,643 sq. ft.
1026 Olde Mill Lane, Hixson, TN 37343
MLS# 1542713Listed by: KELLER WILLIAMS REALTY - New
 $339,900Active3 beds 3 baths2,328 sq. ft.
6822 Hampton Wood Circle, Hixson, TN 37343
MLS# 1542704Listed by: UNITED REAL ESTATE EXPERTS  $579,385Pending3 beds 2 baths2,050 sq. ft.
6912 Charming Place, Hixson, TN 37343
MLS# 1542700Listed by: GREENTECH HOMES LLC- New
 $399,000Active3 beds 3 baths2,208 sq. ft.
1765 Abington Farms Way, Hixson, TN 37343
MLS# 1542671Listed by: STONE RIVER PROPERTY MANAGEMENT 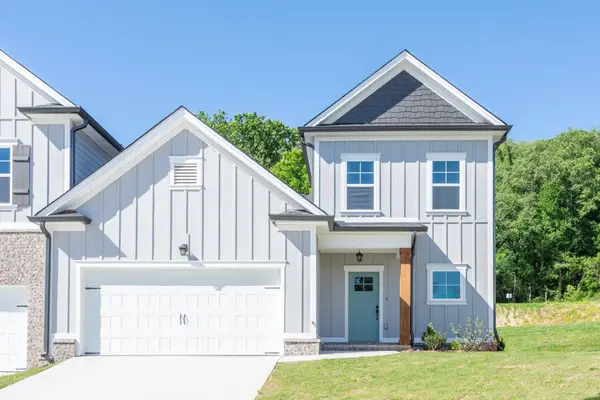 $409,900Pending3 beds 3 baths2,073 sq. ft.
1649 Destiny Drive, Hixson, TN 37343
MLS# 3258662Listed by: PRATT HOMES LLC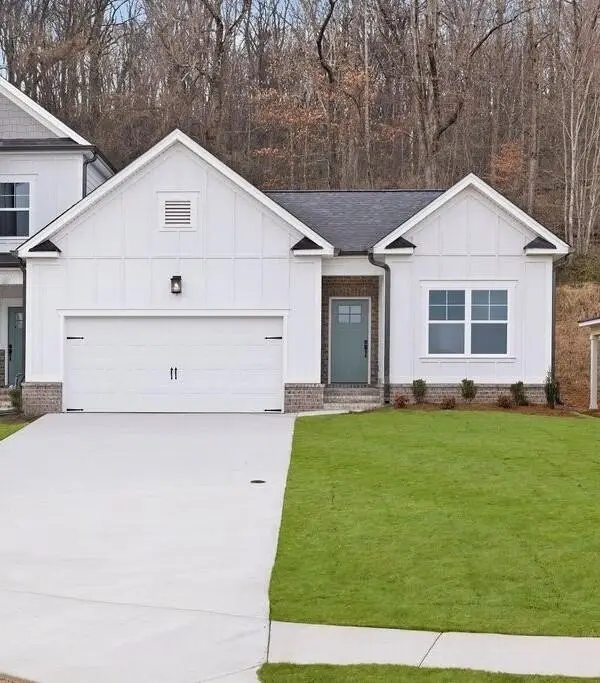 $404,900Pending3 beds 2 baths1,711 sq. ft.
1631 Destiny Drive, Hixson, TN 37343
MLS# 3258663Listed by: PRATT HOMES LLC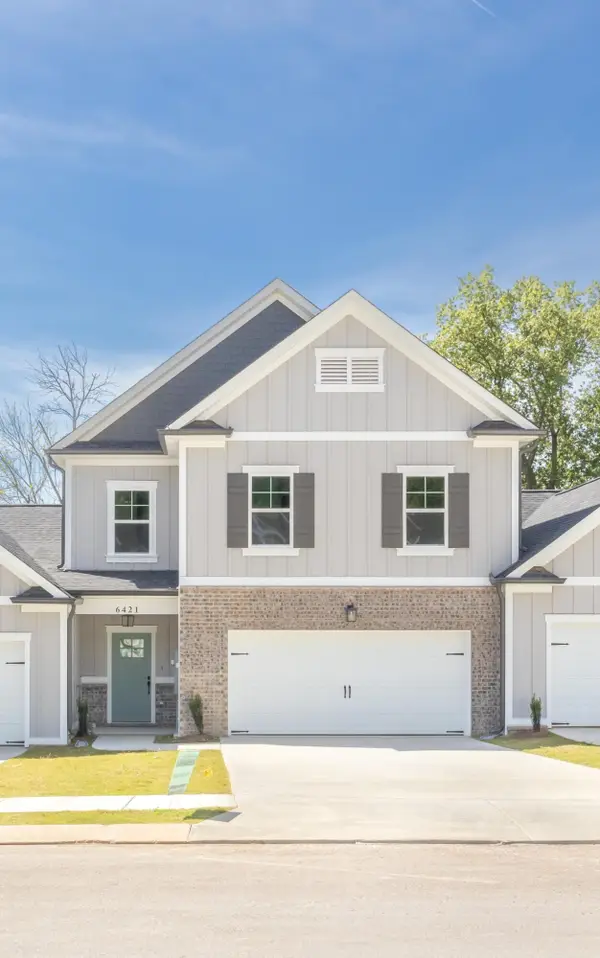 $404,900Pending3 beds 3 baths2,182 sq. ft.
1643 Destiny Drive, Hixson, TN 37343
MLS# 3258665Listed by: PRATT HOMES LLC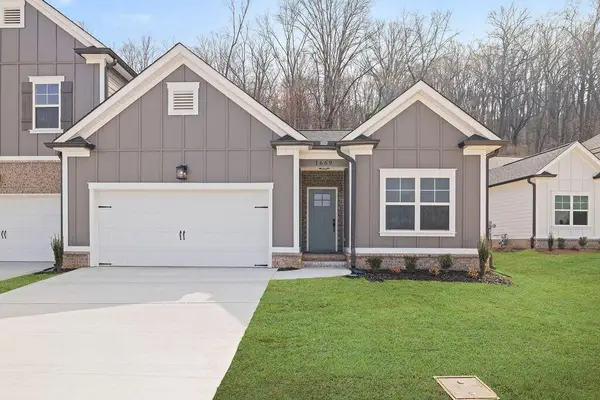 $399,900Active3 beds 2 baths1,711 sq. ft.
1637 Destiny Drive, Hixson, TN 37343
MLS# 3258668Listed by: PRATT HOMES LLC


Protect your home and budget from life's surprises with an Assurant Home Warranty, backed by a partner that supports you through every step of homeownership. Explore Plans.
©2026 Century 21 Real Estate LLC. All rights reserved. CENTURY 21®, the CENTURY 21 Logo and C21® are service marks owned by Century 21 Real Estate LLC. Century 21 Real Estate LLC fully supports the principles of the Fair Housing Act and the Equal Opportunity Act. Each office is independently owned and operated. Listing information is deemed reliable but not guaranteed accurate.