
6407 Jamia Lane, Hixson, TN 37343
Local realty services provided by:CENTURY 21 BELLORA
6407 Jamia Lane,Hixson, TN 37343
$425,000
- 4 Beds
- 3 Baths
- 2,268 sq. ft.
- Single family
- Active
Listed by: gina brewer
Office: re/max renaissance realtors
MLS#:1546533
Source:TN_CAR
Price summary
- Price:$425,000
- Price per sq. ft.:$187.39
About this home
Welcome to 6407 Jamia Lane. Beautifully updated home tucked away in a peaceful cul-de-sac in sought after Hidden Harbor.
Step inside to discover a spacious living room featuring elegant crown molding, custom shutters, and a cozy gas fireplace--creating the perfect place to relax and unwind. The well-appointed kitchen is sure to impress with double ovens, a charming brick cooktop enclosure, stainless steel appliances, and quartz countertops, making both everyday cooking and entertaining a pleasure. The laundry room is located off of the kitchen; it has so much room with a long countertop, that is perfect for folding clothes.
The dining room has a coffered ceiling. You will love family dinners here.
All 4 bedrooms are conveniently located on the second level. The spacious primary suite offers a wonderful retreat, complete with a dream-sized closet, built in shelving and window seating with farmhouse-style sliding doors. All bathrooms have radiant flooring heat. The master has a whirlpool corner tub, double vanities with a vanity, separate walk-in shower and quartz countertop. You will love your spa bathroom here!
Step outside to the Trex deck and screened-in porch, to enjoy your morning coffee, outdoor dining, or unwinding at the end of the day while enjoying the quiet backyard setting.
With extensive updates, inviting living spaces, and an incredible neighborhood lifestyle, this Hidden Harbor home is one you won't want to miss. Schedule your private showing today!...
Contact an agent
Home facts
- Year built:1980
- Subdivision & Development:Big Ridge
- Listing ID #:1546533
- Added:1 day(s) ago
- Updated:November 19, 2026 at 09:09 PM
Rooms and interior
- Bedrooms:4
- Total bathrooms:3
- Full bathrooms:2
- Half bathrooms:1
- Rooms Total:8
- Flooring:Ceramic Tile, Laminate
- Dining Description:Eat-in Kitchen, Separate Dining Room
- Bathrooms Description:Double Vanity
- Kitchen Description:Eat-in Kitchen
- Basement:Yes
- Living area:2,268 sq. ft.
Heating and cooling
- Cooling:Central Air, Electric
- Heating:Central, Heating
- Central air:Yes
Structure and exterior
- Roof:Shingle
- Year built:1980
- Building area:2,268 sq. ft.
- Construction Materials:Vinyl Siding
- Exterior Features:Private Yard, Rain Gutters
- Foundation Description:Block
- Levels:Two
Utilities
- Water:Public
- Sewer:Septic Tank
Finances and disclosures
- Price:$425,000
- Price per sq. ft.:$187.39
- Tax amount:$1,371
Features and amenities
- Amenities:Ceiling Fan(s), Crown Molding, Granite Counters, Walk-In Closet(s)
Parking
- Parking description:Attached Garage, Concrete, Driveway, Garage, Garage Faces Front, Paved
- Garage:Yes
New listings near 6407 Jamia Lane
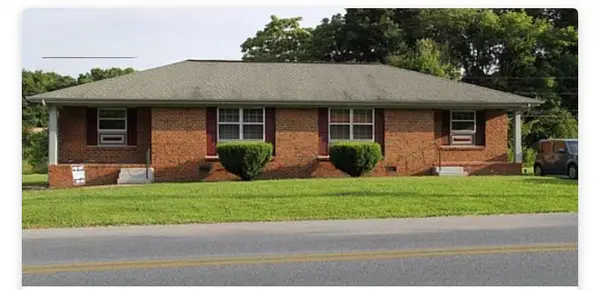 $572,500Pending8 beds 4 baths3,408 sq. ft.
812 + 814 Gadd Road, Hixson, TN 37343
MLS# 1546575Listed by: ZACH TAYLOR - CHATTANOOGA- New
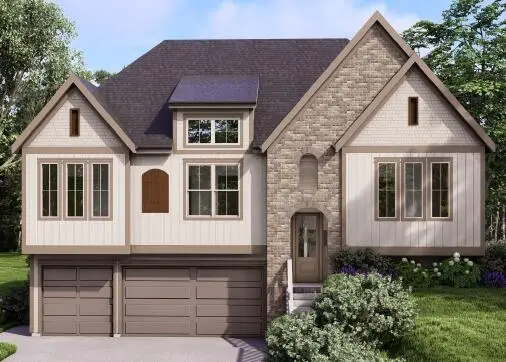 $599,395Active4 beds 3 baths2,600 sq. ft.
8295 Fernshade Lane, Hixson, TN 37343
MLS# 1546562Listed by: GREENTECH HOMES LLC 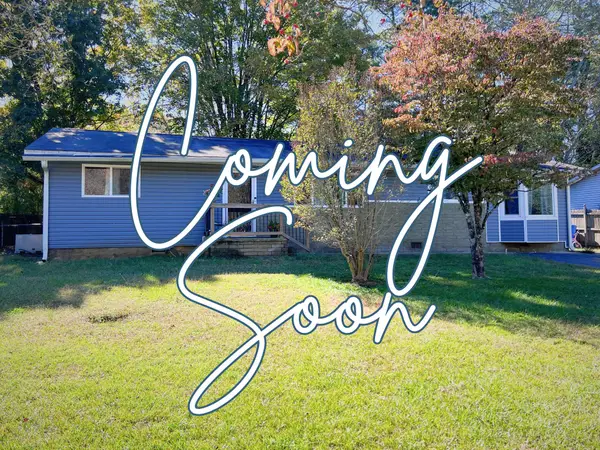 $265,000Active3 beds 2 baths1,756 sq. ft.
2416 Sunset Strip Street, Hixson, TN 37343
MLS# 1545305Listed by: EXP REALTY LLC- New
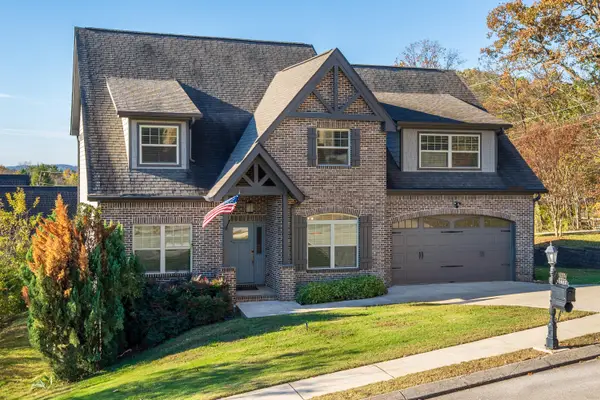 $650,000Active4 beds 4 baths3,843 sq. ft.
1602 Capanna Trail, Hixson, TN 37343
MLS# 1546494Listed by: RE/MAX PROPERTIES - New
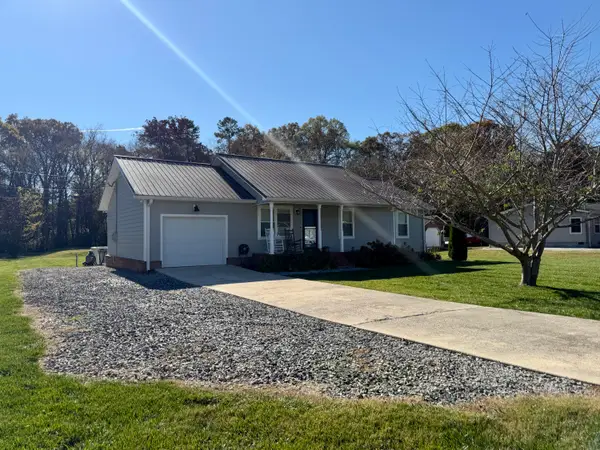 $275,000Active3 beds 2 baths1,092 sq. ft.
1652 Dallas Lake Road, Hixson, TN 37343
MLS# 1546461Listed by: KELLER WILLIAMS REALTY - New
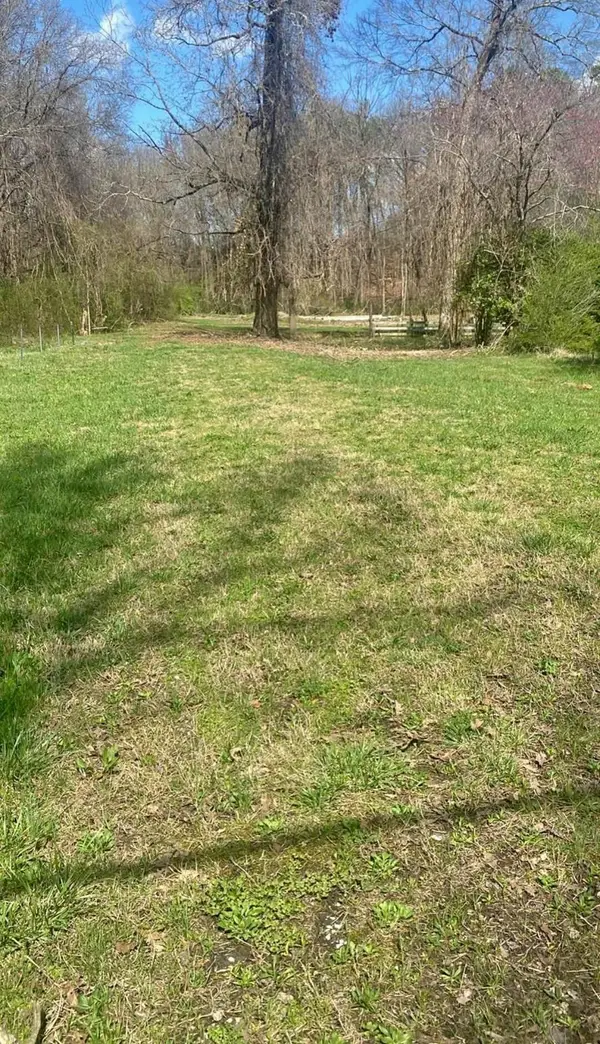 $135,000Active1.5 Acres
5925 Winding Lane, Hixson, TN 37343
MLS# 1546426Listed by: COLDWELL BANKER PRYOR REALTY - New
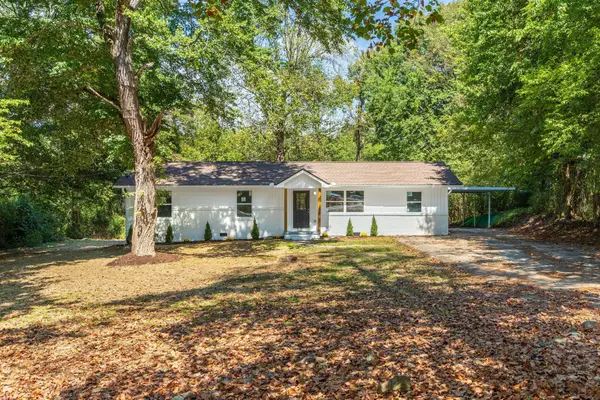 $349,900Active4 beds 3 baths1,943 sq. ft.
7455 Moses Road, Hixson, TN 37343
MLS# 3636887Listed by: ZACH TAYLOR CHATTANOOGA - New
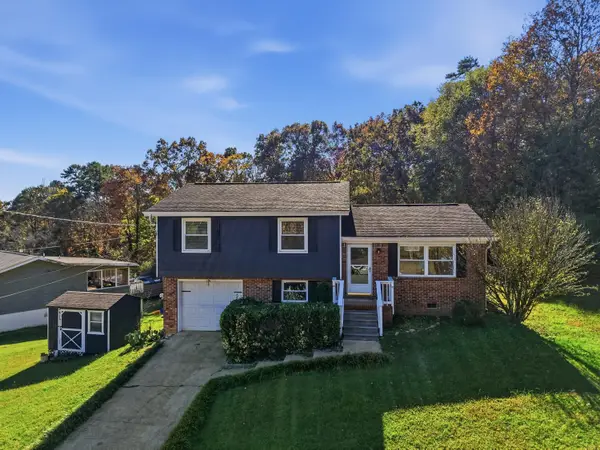 $298,000Active3 beds 2 baths1,100 sq. ft.
330 Branchwood Circle, Hixson, TN 37343
MLS# 1546276Listed by: ZACH TAYLOR - CHATTANOOGA  $425,000Active3 beds 3 baths2,100 sq. ft.
18 Storyvale Lane, Hixson, TN 37343
MLS# 1545381Listed by: GREENTECH HOMES LLC


Protect your home and budget from life's surprises with an Assurant Home Warranty, backed by a partner that supports you through every step of homeownership. Explore Plans.
©2026 Century 21 Real Estate LLC. All rights reserved. CENTURY 21®, the CENTURY 21 Logo and C21® are service marks owned by Century 21 Real Estate LLC. Century 21 Real Estate LLC fully supports the principles of the Fair Housing Act and the Equal Opportunity Act. Each office is independently owned and operated. Listing information is deemed reliable but not guaranteed accurate.