
7135 Cane Hollow Road, Hixson, TN 37343
Local realty services provided by:CENTURY 21 Professional Group
7135 Cane Hollow Road,Hixson, TN 37343
$312,500
- 3 Beds
- 2 Baths
- - sq. ft.
- Single family
- Sold
Listed by: ben foster
Office: keller williams realty
MLS#:1539646
Source:TN_CAR
Sorry, we are unable to map this address
Price summary
- Price:$312,500
About this home
Among the mature trees of Forest Wood, 7135 Cane Hollow Rd provides the kind of setting that just feels easier. Thoughtful updates begin with bamboo flooring that carries you throughout the main level, leading into an updated kitchen featuring modern cabinetry, a new Maytag refrigerator, and an adjoining dining area where the removal of a wall has created a more open space for everyday living.
Just beyond the garden doors, the covered porch becomes a true extension of the home. Whether it's morning coffee, dinner with friends, or a quiet evening overlooking the tree canopy, it's a space you'll find yourself enjoying throughout the seasons. Covered storage below adds even more practical value.
Both bathrooms have been given facelifts with updated vanities, toilets, and lighting.
Downstairs, the bonus room features a vintage gas fireplace and offers exceptional flexibility as a media room, home office, playroom, or guest retreat. The layout also presents future potential for an additional bedroom and ensuite bath, giving the next owner room to grow.
Located just minutes from Highway 153, shopping, dining, and everyday conveniences, this move-in ready home delivers the comfort of an established neighborhood paired with updates that feel intentional rather than trendy....
Contact an agent
Home facts
- Year built:1977
- Subdivision & Development:Forest Wood
- Listing ID #:1539646
- Added:46 day(s) ago
- Updated:September 14, 2026 at 06:23 AM
Rooms and interior
- Bedrooms:3
- Total bathrooms:2
- Full bathrooms:2
- Flooring:Bamboo, Carpet, Ceramic Tile
- Bathrooms Description:Tub/shower Combo
- Basement:Yes
Heating and cooling
- Cooling:Ceiling Fan(s), Central Air
- Heating:Central, Heating, Natural Gas
- Central air:Yes
Structure and exterior
- Roof:Shingle
- Year built:1977
- Construction Materials:Brick Veneer, Concrete, Stucco, Vinyl Siding
- Exterior Features:Rain Gutters
- Foundation Description:Slab
- Levels:Multi/Split
Utilities
- Water:Public, Water Available
- Sewer:Septic Tank
Finances and disclosures
- Price:$312,500
- Tax amount:$929
Features and amenities
- Amenities:Ceiling Fan(s), High Speed Internet, Pantry, Smart Camera(s)/Recording, Storage
Parking
- Parking description:Attached Garage, Driveway, Garage, Garage Door Opener, Garage Faces Front, Paved
- Garage:Yes
New listings near 7135 Cane Hollow Road
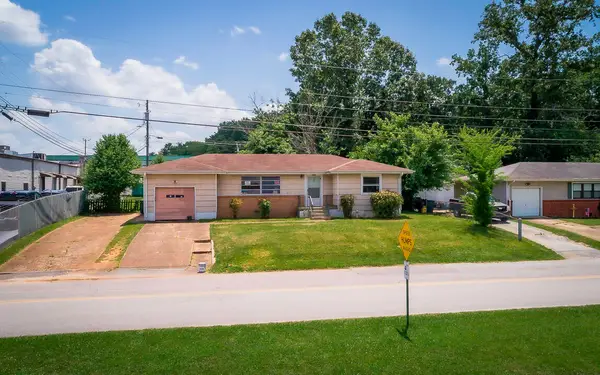 $210,000Active3 beds 1 baths1,054 sq. ft.
1504 Cloverdale Drive, Hixson, TN 37343
MLS# 1541902Listed by: 1 PERCENT LISTS SCENIC CITY- New
 $330,000Active3 beds 3 baths1,811 sq. ft.
1315 Northgate Circle, Hixson, TN 37343
MLS# 1542727Listed by: ZACH TAYLOR - CHATTANOOGA - New
 $370,000Active4 beds 3 baths2,643 sq. ft.
1026 Olde Mill Lane, Hixson, TN 37343
MLS# 1542713Listed by: KELLER WILLIAMS REALTY - New
 $339,900Active3 beds 3 baths2,328 sq. ft.
6822 Hampton Wood Circle, Hixson, TN 37343
MLS# 1542704Listed by: UNITED REAL ESTATE EXPERTS  $579,385Pending3 beds 2 baths2,050 sq. ft.
6912 Charming Place, Hixson, TN 37343
MLS# 1542700Listed by: GREENTECH HOMES LLC- New
 $399,000Active3 beds 3 baths2,208 sq. ft.
1765 Abington Farms Way, Hixson, TN 37343
MLS# 1542671Listed by: STONE RIVER PROPERTY MANAGEMENT 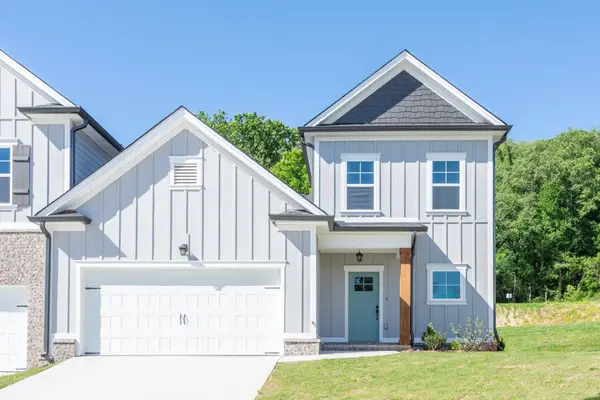 $409,900Pending3 beds 3 baths2,073 sq. ft.
1649 Destiny Drive, Hixson, TN 37343
MLS# 3258662Listed by: PRATT HOMES LLC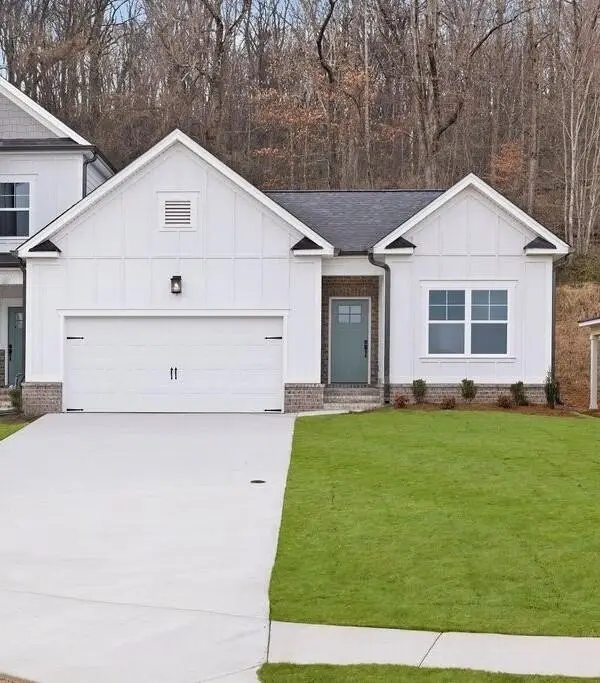 $404,900Pending3 beds 2 baths1,711 sq. ft.
1631 Destiny Drive, Hixson, TN 37343
MLS# 3258663Listed by: PRATT HOMES LLC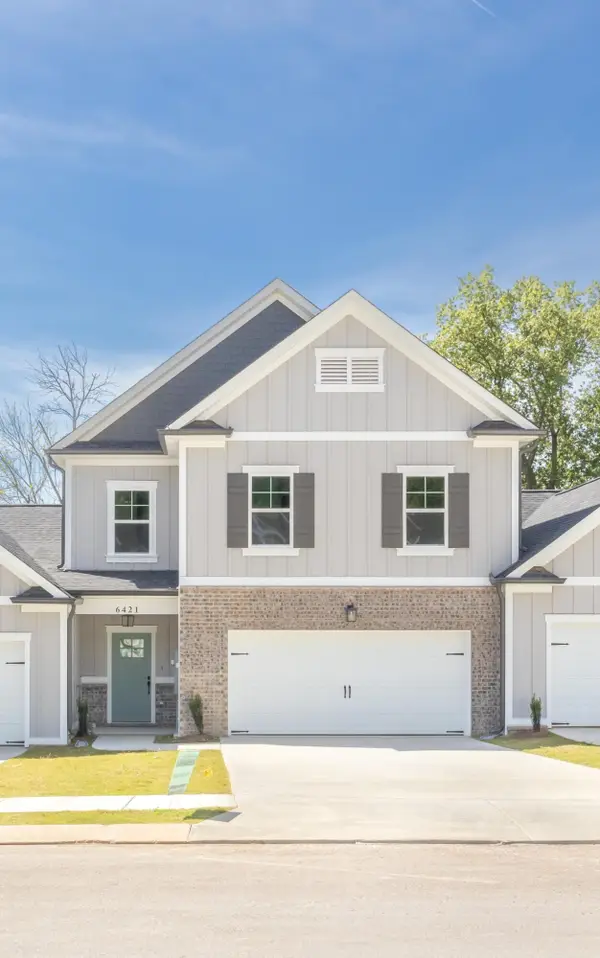 $404,900Pending3 beds 3 baths2,182 sq. ft.
1643 Destiny Drive, Hixson, TN 37343
MLS# 3258665Listed by: PRATT HOMES LLC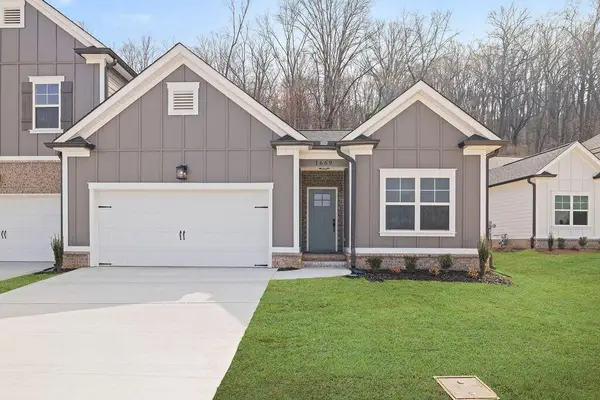 $399,900Active3 beds 2 baths1,711 sq. ft.
1637 Destiny Drive, Hixson, TN 37343
MLS# 3258668Listed by: PRATT HOMES LLC


Protect your home and budget from life's surprises with an Assurant Home Warranty, backed by a partner that supports you through every step of homeownership. Explore Plans.
©2026 Century 21 Real Estate LLC. All rights reserved. CENTURY 21®, the CENTURY 21 Logo and C21® are service marks owned by Century 21 Real Estate LLC. Century 21 Real Estate LLC fully supports the principles of the Fair Housing Act and the Equal Opportunity Act. Each office is independently owned and operated. Listing information is deemed reliable but not guaranteed accurate.